
2005 N 159th Ct E, Wichita, KS 67230
Local realty services provided by:Better Homes and Gardens Real Estate Wostal Realty
Listed by: tiffany trotter
Office: berkshire hathaway penfed realty
MLS#:673327
Source:South Central Kansas MLS
Price summary
- Price:$1,150,000
- Price per sq. ft.:$242.67
About this home
Perfectly positioned in the highly desirable Sweetgrass at The Province community where luxury living meets the convenience of Wichita taxes and the award-winning Andover School District. This exceptional residence places you in the heart of the very best East Wichita has to offer. Set on a rare 0.57-acre East-facing lot, this 5 yr old stunning 1.5-story Nies Homes Build blends timeless architecture with elevated modern design. Every detail was thoughtfully designed to create an atmosphere of understated sophistication. Walls of windows across the back of the home flood the living spaces with natural light, highlighting the home's airy open-concept layout. The dramatic great room showcases 12-foot ceilings, a statement fireplace flanked by custom built-ins and picture lighting, creating a warm yet impressive centerpiece for everyday living and entertaining alike. Designed to impress even the most discerning chef, the gourmet kitchen features a large quartz island with eating bar, designer pendant lighting, double ovens, built-in side-by-side refrigerator/freezer, gas range, striking quartz backsplash, display cabinetry with glass doors, and an expansive walk-in pantry. Let's not forget the coffee bar, drinks bar, ice maker, wine fridge and drink fridge. Adjacent to the kitchen, the oversized dining area is wrapped in windows and opens seamlessly to the covered patio, offering effortless indoor-outdoor living. The primary suite serves as a true retreat with a raised ceiling, spa-inspired bath, oversized tiled shower, expansive dual vanity, private water closet, and an impressive walk-in closet complete with vanity and direct access to the laundry room. A private pocket office, secondary main-floor en-suite bedroom, dedicated drop zone, and powder bath complete the thoughtfully designed main level. Upstairs, a private bonus suite with its own bathroom and walk-in closet provides exceptional flexibility for guests, teens, or multigenerational living. The fully finished basement was designed for entertaining on every level, featuring a spacious family room with high ceilings, large recreation area, stylish wet bar with dishwasher and beverage cooler, two additional bedrooms positioned for privacy, two full bathrooms, and a versatile bonus room ideal for a gym, theater, hobby room, or additional office. Car enthusiasts and busy households alike will appreciate the oversized four-car garage, including the rare and highly convenient package delivery door for added security and ease. Amongst the best parts is the covered patio which overlooks a sprawling private fenced backyard the perfect setting for coffee at sunrise, weekend gatherings, or future outdoor enhancements. Meticulously maintained, this exceptional property offers a rare opportunity to own a truly turnkey luxury home in one of East Wichita's most coveted communities....
Contact an agent
Home facts
- Year built:2021
- Listing ID #:673327
- Added:52 day(s) ago
- Updated:July 12, 2026 at 03:34 PM
Rooms and interior
- Bedrooms:5
- Total bathrooms:6
- Full bathrooms:5
- Half bathrooms:1
- Dining Description:Eating Bar, Formal
- Kitchen Description:Desk, Dishwasher, Disposal, Eating Bar, Island, Microwave, Pantry, Quartz Counters, Range Hood, Refrigerator
- Bedroom Description:Master Bedroom on Main Level, Quartz Counters, Split Bedroom Plan, Two Sinks, Water Closet
- Basement:Yes
- Basement Description:Finished
- Living area:4,739 sq. ft.
Heating and cooling
- Cooling:Central Air, Electric, Zoned
- Heating:Forced Air, Natural Gas, Zoned
- Central air:Yes
Structure and exterior
- Roof:Composition
- Year built:2021
- Building area:4,739 sq. ft.
- Lot area:0.57 Acres
- Lot Features:Cul-De-Sac, Standard
- Architectural Style:Traditional
- Construction Materials:Brick, Frame w/Less than 50% Mas
- Exterior Features:Guttering - ALL, Sprinkler System
- Foundation Description:Day Light, Full, View Out
- Levels:One and One Half
Schools
- High school:Andover
- Middle school:Andover
- Elementary school:Wheatland
Utilities
- Sewer:Sewer Available
Finances and disclosures
- Price:$1,150,000
- Price per sq. ft.:$242.67
- Tax amount:$13,956 (2025)
Features and amenities
- Appliances:Dishwasher, Disposal, Microwave, Refrigerator
- Laundry features:220 Equipment, Main Floor, Separate Room, Sink
- Amenities:Ceiling Fan(s), Walk-In Closet(s), Wet Bar
Parking
- Parking description:Attached, Opener, Oversized, Side Load
- Garage:Yes
- Garage spaces:4
New listings near 2005 N 159th Ct E
- New
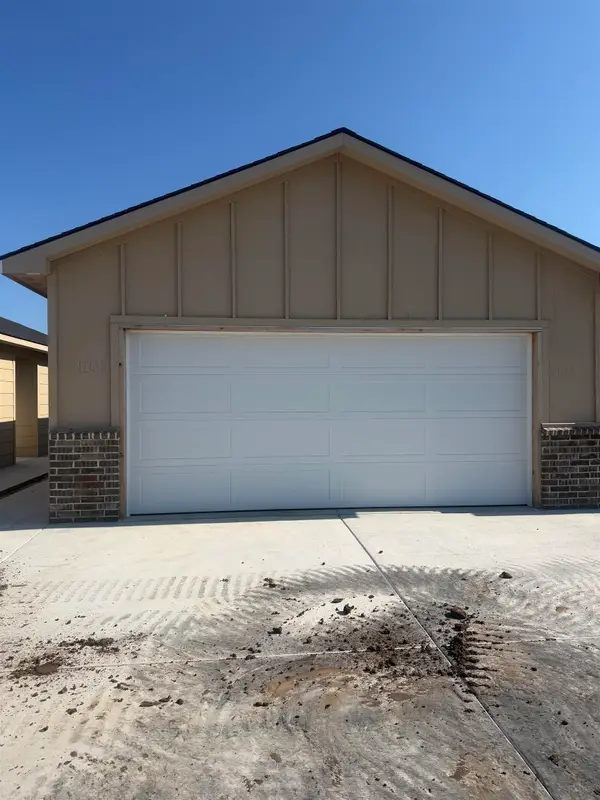 $199,500Active3 beds 2 baths1,336 sq. ft.
12626 W Northstar St, Wichita, KS 67223
RUSSELL REAL RESOURCES LLC - New
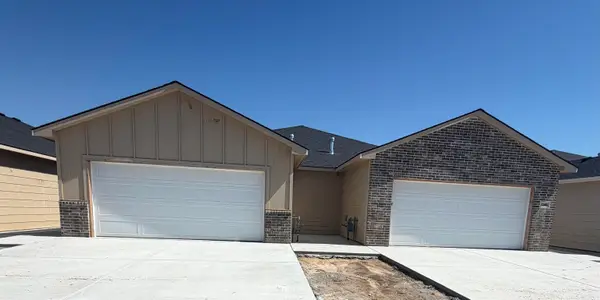 $199,500Active3 beds 2 baths1,336 sq. ft.
12628 W Northstar St, Wichita, KS 67223
RUSSELL REAL RESOURCES LLC - New
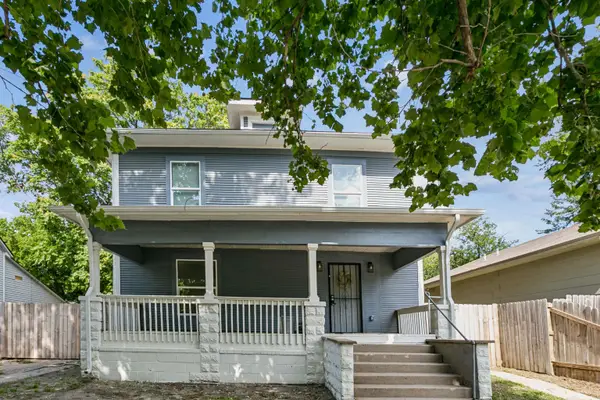 $220,000Active4 beds 3 baths3,297 sq. ft.
1117 S Main St, Wichita, KS 67213
COLLINS & ASSOCIATES - New
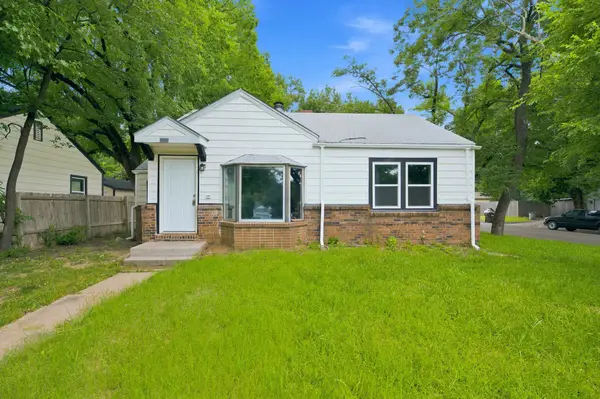 $109,000Active2 beds 2 baths1,164 sq. ft.
1202 N Terrace Dr, Wichita, KS 67208-2838
HERITAGE 1ST REALTY - New
 $729,000Active5 beds 4 baths3,956 sq. ft.
1520 N Ridgehurst St, Wichita, KS 67230
BERKSHIRE HATHAWAY PENFED REALTY - New
 $78,000Active2 beds 2 baths1,080 sq. ft.
5566 S Gold St, Unit 200, Wichita, KS 67217
REAL BROKER, LLC - New
 $269,900Active-- beds -- baths2,100 sq. ft.
1019 N Spruce, Wichita, KS 67214
KELLER WILLIAMS SIGNATURE PARTNERS, LLC - New
 $269,900Active-- beds -- baths2,100 sq. ft.
1021 N Sruce, Wichita, KS 67214
KELLER WILLIAMS SIGNATURE PARTNERS, LLC - New
 $269,900Active-- beds -- baths1,988 sq. ft.
1906 N Hydraulic, Wichita, KS 67214
KELLER WILLIAMS SIGNATURE PARTNERS, LLC - New
 $269,900Active-- beds -- baths1,988 sq. ft.
1912 N Hydraulic, Wichita, KS 67214
KELLER WILLIAMS SIGNATURE PARTNERS, LLC


Protect your home and budget from life's surprises with an Assurant Home Warranty, backed by a partner that supports you through every step of homeownership. Explore Plans.
© 2026 Better Homes and Gardens Real Estate LLC. An Anywhere Real Estate company. All rights reserved. Better Homes and Gardens® Real Estate is a registered trademark owned by Meredith Operations Corporation, licensed to Better Homes and Gardens Real Estate LLC and used with permission. Better Homes and Gardens Real Estate LLC fully supports the principles of the Fair Housing Act and the Equal Opportunity Act. Listing information is deemed reliable but is not guaranteed accurate.
Each office is independently owned and operated.
Any services or products provided by third parties are not provided by, affiliated with or related to Better Homes and Gardens Real Estate LLC, or its affiliated companies.