
2045 Payne St, Wichita, KS 67203
Local realty services provided by:Better Homes and Gardens Real Estate Wostal Realty
2045 Payne St,Wichita, KS 67203
$215,000
- 3 Beds
- 2 Baths
- 1,651 sq. ft.
- Single family
- Active
Listed by: traci terrill
Office: keller williams hometown partners
MLS#:677007
Source:South Central Kansas MLS
Price summary
- Price:$215,000
- Price per sq. ft.:$130.22
About this home
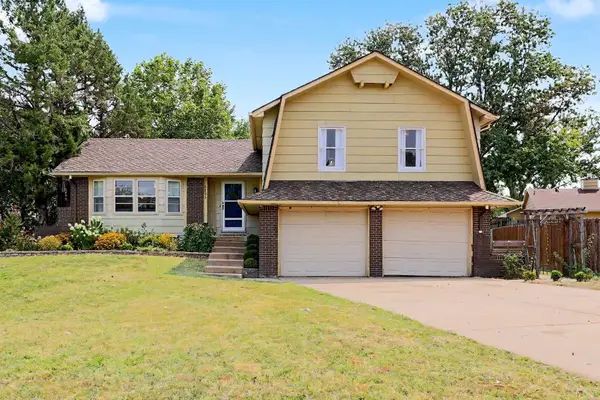
$5k Buyer Bonus! If you’ve been dreaming of joining one of Wichita’s most vibrant, welcoming, and community-driven neighborhoods, 2045 N Payne is waiting for you. Nestled in the heart of historic North Riverside, this move-in-ready home lets you dive straight into the lifestyle: evening strolls along the river, weekend park outings, coffee at local spots, and neighborly covered porch chats surrounded by the timeless built-in flower bed. The open living and dining space is bright and inviting with the iconic Mid-Century vibe. The bedrooms are larger with big closets, uncommon for this style and age of home. Recently painted trim, all-brick exterior, attached 2-car garage, well, sprinkler system, covered patio, fully fenced backyard complete the package. Bonus for the Buyer: The seller is offering a $5,000 credit at closing! Use it toward an interest rate buy-down to lower your monthly payment, apply it to closing costs, or for updates—the choice is yours.
Contact an agent
Home facts
- Year built:1950
- Subdivision & Development:PAYNES AVE
- Listing ID #:677007
- Added:2 day(s) ago
- Updated:August 07, 2026 at 04:33 PM
Rooms and interior
- Bedrooms:3
- Total bathrooms:2
- Full bathrooms:2
- Dining Description:Breakfast Nook/Room, Formal
- Kitchen Description:Laminate Counters, Range Hood, Refrigerator
- Bedroom Description:Master Bedroom on Main Level
- Basement:Yes
- Living area:1,651 sq. ft.
Heating and cooling
- Cooling:Central Air, Electric
- Heating:Natural Gas
- Central air:Yes
Structure and exterior
- Roof:Composition
- Year built:1950
- Building area:1,651 sq. ft.
- Lot area:0.19 Acres
- Lot Features:City Lot, Standard
- Architectural Style:Ranch
- Construction Materials:Frame w/More than 50% Mas
- Exterior Features:Guttering - ALL
- Levels:One
Schools
- High school:North
- Middle school:Marshall
- Elementary school:Woodland
Utilities
- Sewer:Sewer Available
Finances and disclosures
- Price:$215,000
- Price per sq. ft.:$130.22
- Tax amount:$2,212 (2025)
Features and amenities
- Appliances:Refrigerator
- Laundry features:Main Floor
- Amenities:Ceiling Fan(s)
Parking
- Parking description:Attached, Opener, Oversized
- Garage:Yes
- Garage spaces:2
New listings near 2045 Payne St
- New
 $550,000Active2 beds 2 baths2,234 sq. ft.
1426 S Monument, Wichita, KS 67235
BERKSHIRE HATHAWAY PENFED REALTY - Open Sun, 1 to 3pmNew
 $489,000Active4 beds 3 baths2,854 sq. ft.
15635 E Majestic, Wichita, KS 67230
BERKSHIRE HATHAWAY PENFED REALTY - New
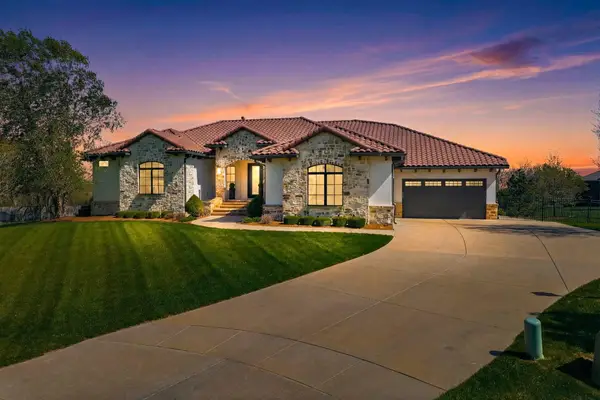 $1,770,000Active5 beds 7 baths5,616 sq. ft.
10721 E Crestwood Ct, Wichita, KS 67206
BERKSHIRE HATHAWAY PENFED REALTY - New
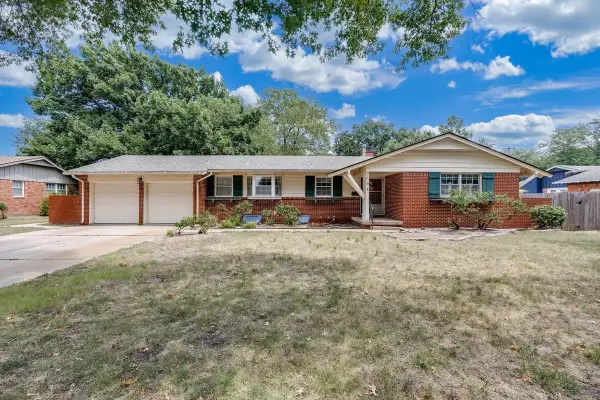 $280,000Active4 beds 3 baths2,479 sq. ft.
604 N Saint James Pl, Wichita, KS 67206
AT HOME WICHITA REAL ESTATE - New
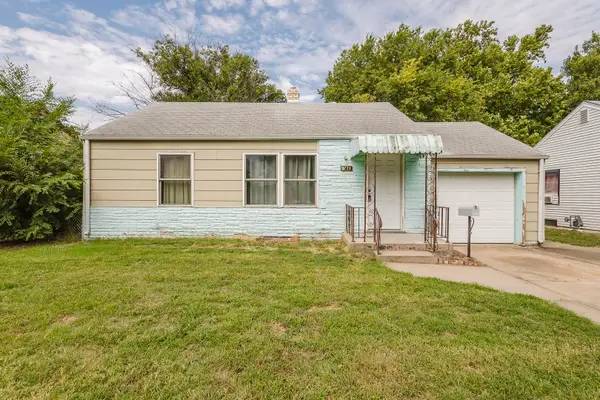 $0Active2 beds 2 baths1,250 sq. ft.
2721 S Washington, Wichita, KS 67216
MCCURDY REAL ESTATE & AUCTION, LLC - New
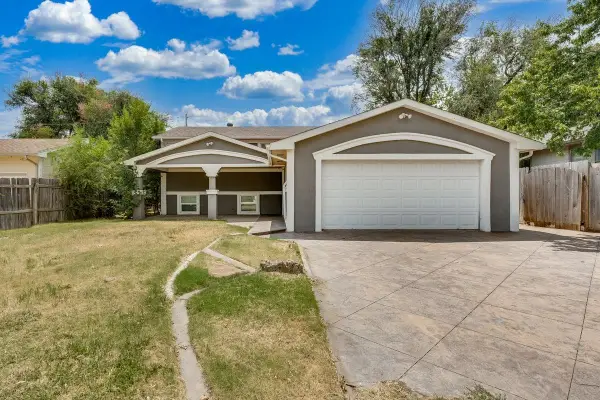 $230,000Active5 beds 2 baths1,913 sq. ft.
3013 W Hadden Ave, Wichita, KS 67217
AT HOME WICHITA REAL ESTATE - New
 $220,000Active3 beds 2 baths1,510 sq. ft.
3124 N Brookfield, Wichita, KS 67226
BERKSHIRE HATHAWAY PENFED REALTY - New
 $330,000Active4 beds 3 baths2,238 sq. ft.
1003 N 119th Ct W, Wichita, KS 67235
BERKSHIRE HATHAWAY PENFED REALTY - New
 $260,000Active3 beds 3 baths2,648 sq. ft.
3203 N Cranberry St, Wichita, KS 67226
HERITAGE 1ST REALTY - New
 $250,000Active3 beds 3 baths2,102 sq. ft.
8233 E Bluestem Ct, Wichita, KS 67207
PLATINUM REALTY LLC


Protect your home and budget from life's surprises with an Assurant Home Warranty, backed by a partner that supports you through every step of homeownership. Explore Plans.
© 2026 Better Homes and Gardens Real Estate LLC. An Anywhere Real Estate company. All rights reserved. Better Homes and Gardens® Real Estate is a registered trademark owned by Meredith Operations Corporation, licensed to Better Homes and Gardens Real Estate LLC and used with permission. Better Homes and Gardens Real Estate LLC fully supports the principles of the Fair Housing Act and the Equal Opportunity Act. Listing information is deemed reliable but is not guaranteed accurate.
Each office is independently owned and operated.
Any services or products provided by third parties are not provided by, affiliated with or related to Better Homes and Gardens Real Estate LLC, or its affiliated companies.