
3124 N Brookfield, Wichita, KS 67226
Local realty services provided by:Better Homes and Gardens Real Estate Wostal Realty
3124 N Brookfield,Wichita, KS 67226
$220,000
- 3 Beds
- 2 Baths
- 1,510 sq. ft.
- Single family
- Active
Listed by: jose flores
Office: berkshire hathaway penfed realty
MLS#:677166
Source:South Central Kansas MLS
Price summary
- Price:$220,000
- Price per sq. ft.:$145.7
About this home
Welcome Home to a Remodeled 3 Bedroom, 2 Bath Home and two car garage. *new sod* Home is at a great location on the Northeast side of town with easy access to K-96 and main streets! This home features new Roof, new concrete Patio, new Windows, new sliding door and Front Storm Door, new Water Heater, new Granite Countertops, new Stainless Appliances, new Garbage Disposal, new Faucets, new Light Fixtures, Updated Bathrooms, new tile and Vinyl floors, new Carpet. Freshly Painted inside and out and much more. Spacious fenced backyard. Per seller, county records show an inaccurate bathroom count and basement size. There are two bathrooms and a finish basement. Don't miss the opportunity to own a move-in ready home in a desirable neighborhood. Schedule your showing today.
Contact an agent
Home facts
- Year built:1979
- Subdivision & Development:COTTONWOOD VILLAGE
- Listing ID #:677166
- Added:1 day(s) ago
- Updated:August 07, 2026 at 07:54 PM
Rooms and interior
- Bedrooms:3
- Total bathrooms:2
- Full bathrooms:2
- Dining Description:Living/Dining Combo
- Kitchen Description:Dishwasher, Disposal, Granite Counters, Microwave, Range Hood, Refrigerator
- Basement:Yes
- Basement Description:Finished
- Living area:1,510 sq. ft.
Heating and cooling
- Cooling:Central Air, Electric
- Heating:Forced Air, Natural Gas
- Central air:Yes
Structure and exterior
- Roof:Composition
- Year built:1979
- Building area:1,510 sq. ft.
- Lot area:0.18 Acres
- Lot Features:City Lot, Standard
- Architectural Style:Traditional
- Construction Materials:Brick, Frame w/Less than 50% Mas
- Exterior Features:Guttering - ALL
- Foundation Description:Full, No Egress Window(s)
- Levels:Tri-Level
Schools
- High school:Heights
- Middle school:Stucky
- Elementary school:Gammon
Utilities
- Sewer:Sewer Available
Finances and disclosures
- Price:$220,000
- Price per sq. ft.:$145.7
- Tax amount:$1,844 (2025)
Features and amenities
- Appliances:Dishwasher, Disposal, Microwave, Refrigerator
- Laundry features:220 Equipment, Lower Level, Separate Room
- Amenities:Walk-In Closet(s)
Parking
- Parking description:Attached, Oversized
- Garage:Yes
- Garage spaces:2
New listings near 3124 N Brookfield
- New
 $260,000Active4 beds 3 baths2,360 sq. ft.
1950 S Webb #107, Wichita, KS 67207
COLDWELL BANKER PLAZA REAL ESTATE - New
 $165,000Active2 beds 2 baths1,241 sq. ft.
1638 S Faulders Ln, Wichita, KS 67208
REAL BROKER, LLC - New
 $0Active2 beds 1 baths760 sq. ft.
1415 W 20th, Wichita, KS 67203
MCCURDY REAL ESTATE & AUCTION, LLC - New
 $106,400Active2 beds 1 baths1,402 sq. ft.
2201 S Broadview St, Wichita, KS 67218
REAL BROKER, LLC - Open Sun, 2 to 4pmNew
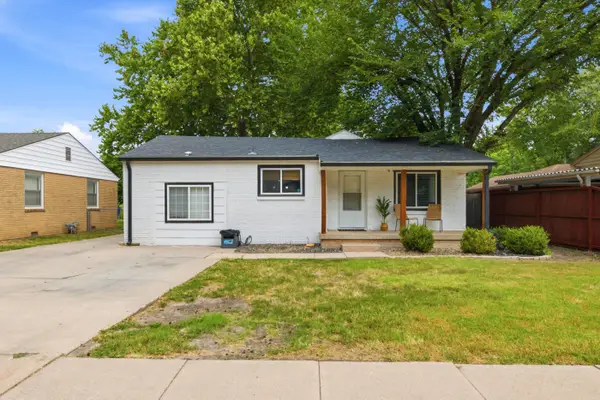 $195,000Active3 beds 2 baths2,194 sq. ft.
1208 E Luther St, Wichita, KS 67216
BERKSHIRE HATHAWAY PENFED REALTY - New
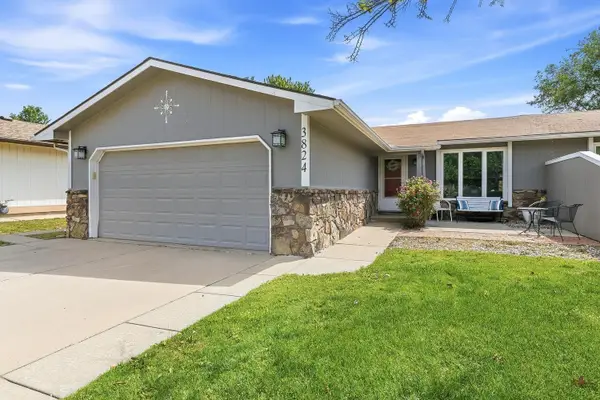 $215,000Active3 beds 2 baths1,596 sq. ft.
3824 N Garland St, Wichita, KS 67204
BERKSHIRE HATHAWAY PENFED REALTY - New
 $550,000Active2 beds 2 baths2,234 sq. ft.
1426 S Monument, Wichita, KS 67235
BERKSHIRE HATHAWAY PENFED REALTY - Open Sun, 1 to 3pmNew
 $489,000Active4 beds 3 baths2,854 sq. ft.
15635 E Majestic, Wichita, KS 67230
BERKSHIRE HATHAWAY PENFED REALTY - New
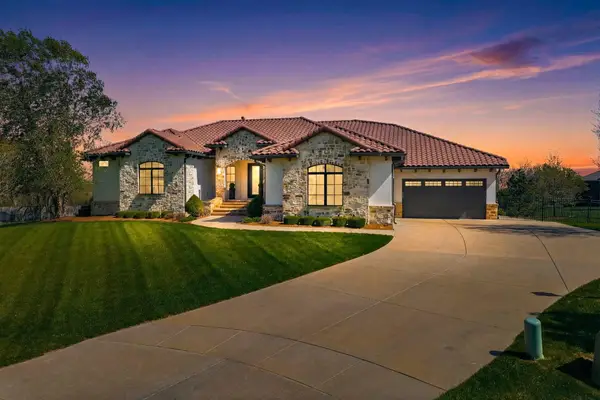 $1,770,000Active5 beds 7 baths5,616 sq. ft.
10721 E Crestwood Ct, Wichita, KS 67206
BERKSHIRE HATHAWAY PENFED REALTY - New
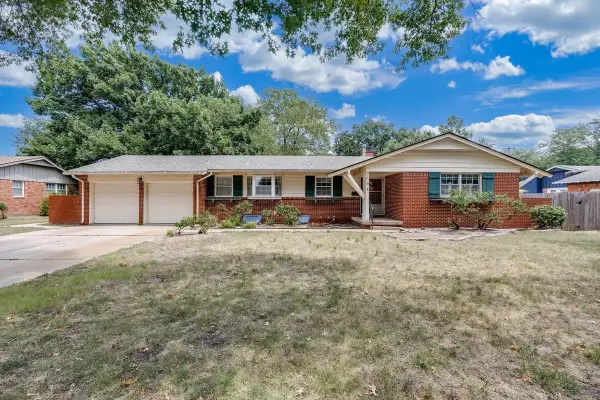 $280,000Active4 beds 3 baths2,479 sq. ft.
604 N Saint James Pl, Wichita, KS 67206
AT HOME WICHITA REAL ESTATE


Protect your home and budget from life's surprises with an Assurant Home Warranty, backed by a partner that supports you through every step of homeownership. Explore Plans.
© 2026 Better Homes and Gardens Real Estate LLC. An Anywhere Real Estate company. All rights reserved. Better Homes and Gardens® Real Estate is a registered trademark owned by Meredith Operations Corporation, licensed to Better Homes and Gardens Real Estate LLC and used with permission. Better Homes and Gardens Real Estate LLC fully supports the principles of the Fair Housing Act and the Equal Opportunity Act. Listing information is deemed reliable but is not guaranteed accurate.
Each office is independently owned and operated.
Any services or products provided by third parties are not provided by, affiliated with or related to Better Homes and Gardens Real Estate LLC, or its affiliated companies.