
3203 N Cranberry St, Wichita, KS 67226
Local realty services provided by:Better Homes and Gardens Real Estate Wostal Realty
Listed by: tina young
Office: heritage 1st realty
MLS#:677168
Source:South Central Kansas MLS
Price summary
- Price:$260,000
- Price per sq. ft.:$98.19
About this home
Beautifully renovated and move-in ready, this stunning 3-bedroom, 3-bath home is perfect for anyone looking for a fresh start! From the moment you step inside, you'll appreciate the modern finishes and inviting atmosphere. The spacious primary suite offers the perfect retreat to relax and unwind, complete with a beautifully updated en-suite bath featuring elegant quartz countertops. The beautifully updated kitchen is the heart of the home, featuring gorgeous quartz countertops and brand-new stainless steel appliances, including a range, dishwasher, and microwave. Whether you're preparing a quiet dinner or entertaining guests, this kitchen is designed to impress. The finished basement expands your living space with a large family room that's ideal for movie nights, game days, and gatherings with family and friends. You'll also find a full bathroom and a versatile bonus room perfect for a home office, gym, playroom, or extra storage. Step outside to enjoy the fully fenced backyard, offering plenty of space for pets, play, and outdoor entertaining. Complete with a 2-car garage and stylish updates throughout, this home is truly move-in ready and waiting for you to make it your own! Schedule your showing today!...
Contact an agent
Home facts
- Year built:1980
- Subdivision & Development:COTTONWOOD VILLAGE
- Listing ID #:677168
- Added:1 day(s) ago
- Updated:August 07, 2026 at 06:53 PM
Rooms and interior
- Bedrooms:3
- Total bathrooms:3
- Full bathrooms:3
- Dining Description:Eating Bar, Kitchen/Family Room
- Kitchen Description:Dishwasher, Disposal, Eating Bar, Quartz Counters, Range Hood
- Bedroom Description:Master Bedroom on Main Level, Quartz Counters, Split Bedroom Plan
- Basement:Yes
- Basement Description:Finished
- Living area:2,648 sq. ft.
Heating and cooling
- Cooling:Central Air
- Heating:Forced Air
- Central air:Yes
Structure and exterior
- Roof:Composition
- Year built:1980
- Building area:2,648 sq. ft.
- Lot area:0.19 Acres
- Lot Features:City Lot, Standard
- Architectural Style:Ranch
- Construction Materials:Frame w/Less than 50% Mas, Vinyl/Aluminum
- Exterior Features:Guttering - ALL
- Foundation Description:Full, No Egress Window(s)
- Levels:One
Schools
- High school:Heights
- Middle school:Stucky
- Elementary school:Gammon
Utilities
- Sewer:Sewer Available
Finances and disclosures
- Price:$260,000
- Price per sq. ft.:$98.19
- Tax amount:$1,666 (2025)
Features and amenities
- Appliances:Dishwasher, Disposal
- Laundry features:In Basement
- Amenities:Ceiling Fan(s)
Parking
- Parking description:Attached
- Garage:Yes
- Garage spaces:2
New listings near 3203 N Cranberry St
- New
 $260,000Active4 beds 3 baths2,360 sq. ft.
1950 S Webb #107, Wichita, KS 67207
COLDWELL BANKER PLAZA REAL ESTATE - New
 $165,000Active2 beds 2 baths1,241 sq. ft.
1638 S Faulders Ln, Wichita, KS 67208
REAL BROKER, LLC - New
 $0Active2 beds 1 baths760 sq. ft.
1415 W 20th, Wichita, KS 67203
MCCURDY REAL ESTATE & AUCTION, LLC - New
 $106,400Active2 beds 1 baths1,402 sq. ft.
2201 S Broadview St, Wichita, KS 67218
REAL BROKER, LLC - Open Sun, 2 to 4pmNew
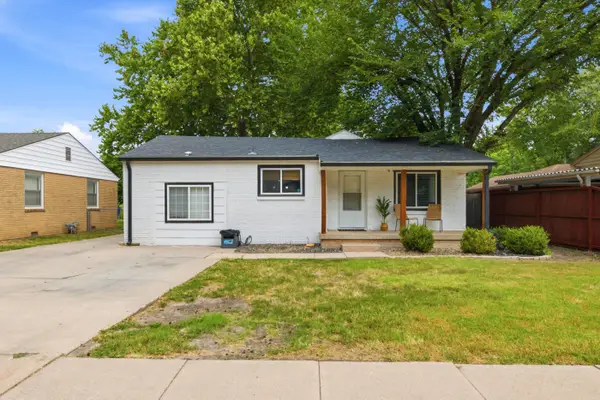 $195,000Active3 beds 2 baths2,194 sq. ft.
1208 E Luther St, Wichita, KS 67216
BERKSHIRE HATHAWAY PENFED REALTY - New
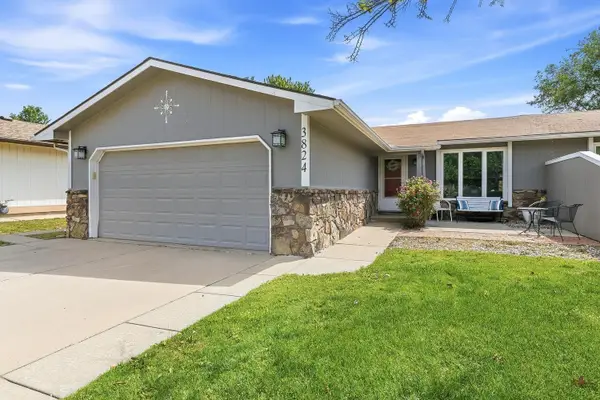 $215,000Active3 beds 2 baths1,596 sq. ft.
3824 N Garland St, Wichita, KS 67204
BERKSHIRE HATHAWAY PENFED REALTY - New
 $550,000Active2 beds 2 baths2,234 sq. ft.
1426 S Monument, Wichita, KS 67235
BERKSHIRE HATHAWAY PENFED REALTY - Open Sun, 1 to 3pmNew
 $489,000Active4 beds 3 baths2,854 sq. ft.
15635 E Majestic, Wichita, KS 67230
BERKSHIRE HATHAWAY PENFED REALTY - New
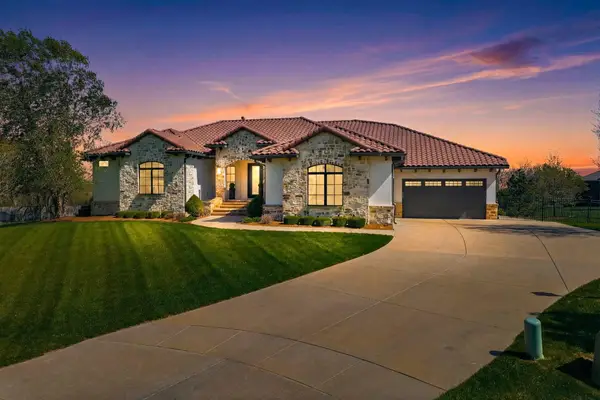 $1,770,000Active5 beds 7 baths5,616 sq. ft.
10721 E Crestwood Ct, Wichita, KS 67206
BERKSHIRE HATHAWAY PENFED REALTY - New
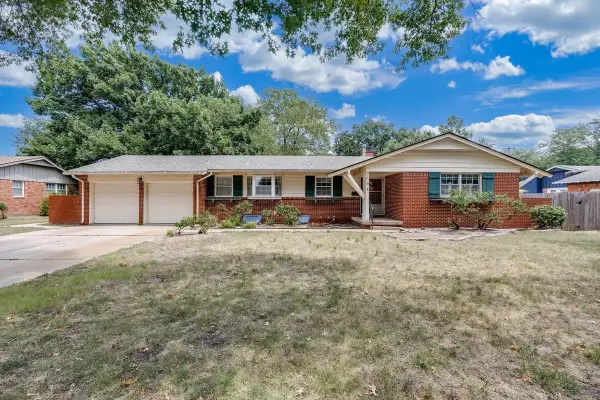 $280,000Active4 beds 3 baths2,479 sq. ft.
604 N Saint James Pl, Wichita, KS 67206
AT HOME WICHITA REAL ESTATE


Protect your home and budget from life's surprises with an Assurant Home Warranty, backed by a partner that supports you through every step of homeownership. Explore Plans.
© 2026 Better Homes and Gardens Real Estate LLC. An Anywhere Real Estate company. All rights reserved. Better Homes and Gardens® Real Estate is a registered trademark owned by Meredith Operations Corporation, licensed to Better Homes and Gardens Real Estate LLC and used with permission. Better Homes and Gardens Real Estate LLC fully supports the principles of the Fair Housing Act and the Equal Opportunity Act. Listing information is deemed reliable but is not guaranteed accurate.
Each office is independently owned and operated.
Any services or products provided by third parties are not provided by, affiliated with or related to Better Homes and Gardens Real Estate LLC, or its affiliated companies.