
2240 N Williamsgate Ct, Wichita, KS 67228
Local realty services provided by:Better Homes and Gardens Real Estate Wostal Realty
Listed by: amelia sumerell
Office: coldwell banker plaza real estate
MLS#:675788
Source:South Central Kansas MLS
Price summary
- Price:$700,000
- Price per sq. ft.:$167.06
About this home
This stunning Sproul built patio home is a rarity with it's expanded floor plan! The home backing East to trees and a serene pond also provides excellent curb appeal. With 4 spacious bedrooms and 3 bathrooms (all with tile), this residence provides ample space for comfortable living. Upon entry you are greeted into the foyer that expands into the generous dining room and airy living space featuring a fireplace, built-ins, & light filled windows. The living room extends into the generously sized eating space and kitchen. The gourmet kitchen is a chef's delight, featuring a sleek gas range with a range hood, quartz countertops, a large island, walk-in pantry for storage, a prep sink area, and THREE ovens. Just off the kitchen, you'll find a convenient office space with wood flooring, ideal for remote work or study with a pond view. Wrapped in windows, the highlight of this home is the heated/cooled 4 season sun room that offers composite flooring, tinted windows & panoramic views of the backyard and pond. The primary bedroom is complemented by wood floors and a wonderful bay window/sitting area. The beautifully updated bathroom with 2 sinks, zero entry walk-in shower, and walk-in closet all add a touch of luxury. The home's interiors are adorned with crown molding, updated laundry room, multiple closets and varying width wood floors, enhancing its elegance. The walk-out basement is fully finished, offering additional living space and versatility, with a rec room with fireplace, walk-behind wet bar, 2 large bedrooms, full bath, huge finished walk-in hall closet and & plenty of unfinished storage. The pristine yard backing East has multiple seating areas to choose from...the brick patio by the house or out on the stone patio near the pond. You are surrounded by beautiful trees, a pond, and perennial gardens that provide a stunning display year after year, creating a tranquil and picturesque setting. Don't miss out on patio home living! Sq. ft. estimated. Square footage is based on court house and additional improvements....
Contact an agent
Home facts
- Year built:2007
- Listing ID #:675788
- Added:1 day(s) ago
- Updated:July 10, 2026 at 11:12 PM
Rooms and interior
- Bedrooms:4
- Total bathrooms:3
- Full bathrooms:3
- Dining Description:Eating Space in Kitchen, Formal
- Kitchen Description:Dishwasher, Disposal, Eating Bar, Island, Microwave, Pantry, Quartz Counters, Range Hood
- Bedroom Description:Two Sinks
- Basement:Yes
- Basement Description:Finished
- Living area:4,190 sq. ft.
Heating and cooling
- Cooling:Central Air, Electric
- Heating:Forced Air, Natural Gas
- Central air:Yes
Structure and exterior
- Roof:Composition
- Year built:2007
- Building area:4,190 sq. ft.
- Lot area:0.36 Acres
- Lot Features:City Lot, Cul-De-Sac, Pond/Lake
- Architectural Style:Ranch
- Construction Materials:Brick, Frame w/Less than 50% Mas
- Exterior Features:Guttering - ALL, Sprinkler System
- Foundation Description:Full, View Out, Walk Out Below Grade
- Levels:One
Schools
- High school:Andover
- Middle school:Andover
- Elementary school:Wheatland
Utilities
- Sewer:Sewer Available
Finances and disclosures
- Price:$700,000
- Price per sq. ft.:$167.06
- Tax amount:$9,287 (2025)
Features and amenities
- Appliances:Dishwasher, Disposal, Microwave
- Laundry features:Main Floor, Separate Room, Sink
- Amenities:Ceiling Fan(s), Walk-In Closet(s), Wet Bar
Parking
- Parking description:Attached, Opener
- Garage:Yes
- Garage spaces:3
New listings near 2240 N Williamsgate Ct
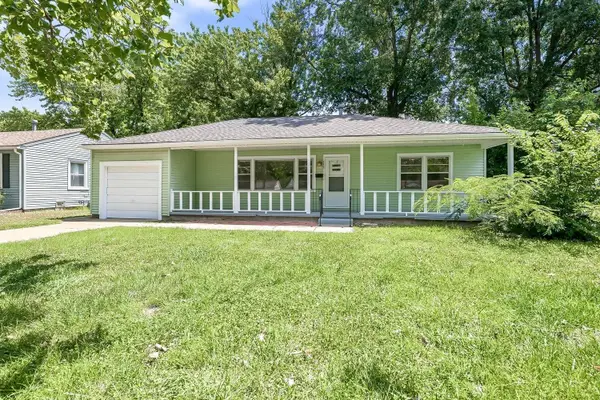 $160,000Pending3 beds 1 baths1,046 sq. ft.
1720 S Roanoke Drive, Wichita, KS 67218
BERKSHIRE HATHAWAY PENFED REALTY $220,000Pending2 beds 2 baths1,426 sq. ft.
406 N Shefford, Wichita, KS 67212
BERKSHIRE HATHAWAY PENFED REALTY- New
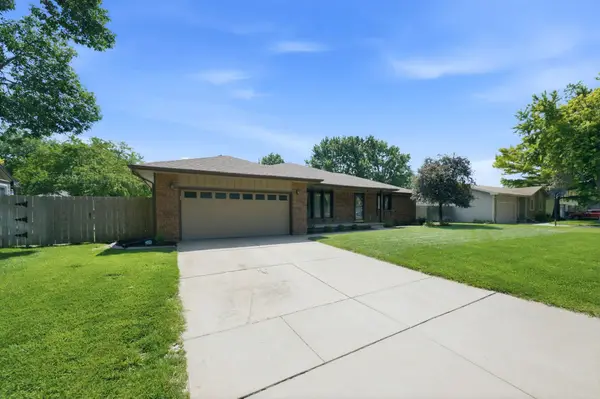 $312,000Active3 beds 2 baths1,903 sq. ft.
1422 N Rutgers St, Wichita, KS 67212
REECE NICHOLS SOUTH CENTRAL KANSAS - New
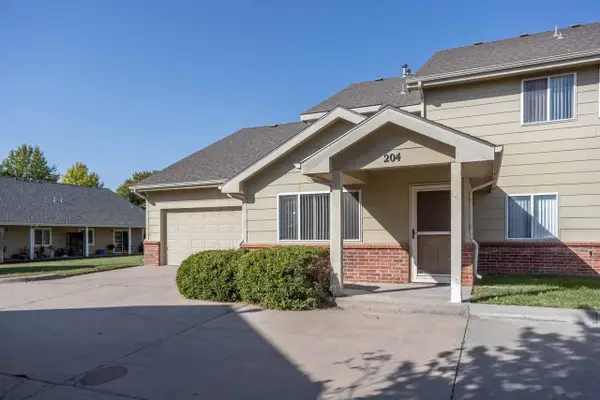 $195,000Active3 beds 2 baths1,416 sq. ft.
333 S Tyler Rd Ste 204, Wichita, KS 67209-1691
COSH REAL ESTATE SERVICES - New
 $980,000Active3 beds 3 baths2,950 sq. ft.
10904 E Steeplechase Ct, Wichita, KS 67206
BERKSHIRE HATHAWAY PENFED REALTY - New
 $185,000Active3 beds 2 baths968 sq. ft.
3305 W 18th St N, Wichita, KS 67203
BERKSHIRE HATHAWAY PENFED REALTY - Open Sun, 2 to 4pmNew
 $139,900Active2 beds 1 baths816 sq. ft.
337 S Saint Paul Ave, Wichita, KS 67213
KELLER WILLIAMS SIGNATURE PARTNERS, LLC - New
 $0Active4 beds 2 baths1,552 sq. ft.
1108 E Tulsa St, Wichita, KS 67216
REALHOME SERVICES AND SOLUTIONS - New
 $439,000Active5 beds 3 baths2,719 sq. ft.
14137 W Bluegrass Ct, Wichita, KS 67235
BERKSHIRE HATHAWAY PENFED REALTY - Open Sun, 2 to 4pmNew
 $224,900Active2 beds 3 baths2,120 sq. ft.
4125 N Danbury, Wichita, KS 67220
REECE NICHOLS SOUTH CENTRAL KANSAS


Protect your home and budget from life's surprises with an Assurant Home Warranty, backed by a partner that supports you through every step of homeownership. Explore Plans.
© 2026 Better Homes and Gardens Real Estate LLC. An Anywhere Real Estate company. All rights reserved. Better Homes and Gardens® Real Estate is a registered trademark owned by Meredith Operations Corporation, licensed to Better Homes and Gardens Real Estate LLC and used with permission. Better Homes and Gardens Real Estate LLC fully supports the principles of the Fair Housing Act and the Equal Opportunity Act. Listing information is deemed reliable but is not guaranteed accurate.
Each office is independently owned and operated.
Any services or products provided by third parties are not provided by, affiliated with or related to Better Homes and Gardens Real Estate LLC, or its affiliated companies.