
2405 N Peckham Ct, Wichita, KS 67228
Local realty services provided by:Better Homes and Gardens Real Estate Wostal Realty
2405 N Peckham Ct,Wichita, KS 67228
$505,000
- 5 Beds
- 4 Baths
- 3,437 sq. ft.
- Single family
- Active
Upcoming open houses
- Sun, May 3102:00 pm - 04:00 pm
Listed by: cindy crain, amanda lough
Office: berkshire hathaway penfed realty
MLS#:673585
Source:South Central Kansas MLS
Price summary
- Price:$505,000
- Price per sq. ft.:$146.93
About this home
Fresh paint, brand-new main-floor carpet, and new basement LVP mean you can skip the weekend projects and head straight to the patio. Located in Hawthorne with easy K-96 access, this 3,437 sq ft home matches effortless East Wichita convenience with premium details like two-tone Alder cabinetry, three sprawling living areas, and a mature, south-facing fenced yard. Don't miss the deep hidden pantry, large enough to store food and small appliances. Additional hearth kitchen with gas fireplace and with a mini-coffee bar or built-in buffet elevates the overall storage in the kitchen. The Primary suite is all-encompassing with the indoor/outdoor living with access to the new deck. Relax in the covered and open-air spaces, play place and mature trees, with an outdoor patio for bird watching experience. This home has been thoughtfully maintained with fresh interior paint, new main-level carpet, and brand-new LVP flooring in the basement. Enjoy multiple living areas which provide a balance of open gathering spaces and private rooms. If you’ve been waiting for something in Hawthorne that offers space, privacy, quality construction, and the opportunity to make it your own over time, this may be worth seeing in person before everyone else does....
Contact an agent
Home facts
- Year built:2004
- Listing ID #:673585
- Added:1 day(s) ago
- Updated:May 28, 2026 at 07:51 PM
Rooms and interior
- Bedrooms:5
- Total bathrooms:4
- Full bathrooms:4
- Dining Description:Eating Space in Kitchen, Formal, Living/Dining Combo
- Kitchen Description:Desk, Dishwasher, Disposal, Eating Bar, Granite Counters, Island, Microwave, Pantry, Range Hood, Refrigerator
- Basement:Yes
- Basement Description:Finished
- Living area:3,437 sq. ft.
Heating and cooling
- Cooling:Central Air, Electric
- Heating:Natural Gas
- Central air:Yes
Structure and exterior
- Roof:Composition
- Year built:2004
- Building area:3,437 sq. ft.
- Lot area:0.23 Acres
- Lot Features:City Lot, Standard, Wooded
- Architectural Style:Ranch
- Construction Materials:Brick Veneer, Frame w/More than 50% Mas
- Exterior Features:Guttering - ALL, Sprinkler System
- Foundation Description:Full, View Out
- Levels:One
Schools
- High school:Andover
- Middle school:Andover
- Elementary school:Wheatland
Utilities
- Sewer:Sewer Available
Finances and disclosures
- Price:$505,000
- Price per sq. ft.:$146.93
- Tax amount:$7,028 (2025)
Features and amenities
- Appliances:Dishwasher, Disposal, Dryer, Microwave, Refrigerator, Washer
- Laundry features:Dryer, Main Floor, Separate Room, Washer
- Amenities:Ceiling Fan(s), Walk-In Closet(s), Wet Bar
Parking
- Parking description:Attached, Oversized
- Garage:Yes
- Garage spaces:3
New listings near 2405 N Peckham Ct
- New
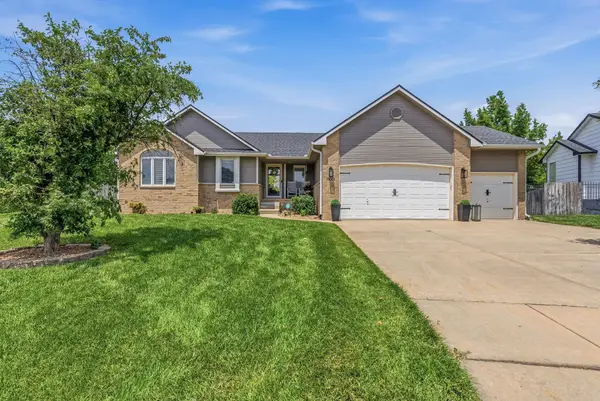 $399,900Active4 beds 3 baths2,454 sq. ft.
6306 W Brookview St, Wichita, KS 67205
RE/MAX PREMIER - New
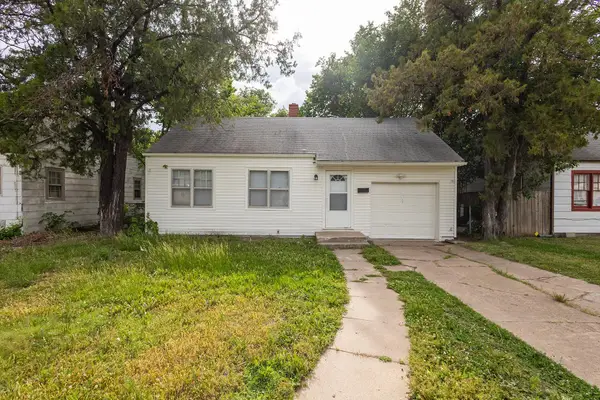 $0Active2 beds 1 baths671 sq. ft.
633 Harding, Wichita, KS 67208
MCCURDY REAL ESTATE & AUCTION, LLC - New
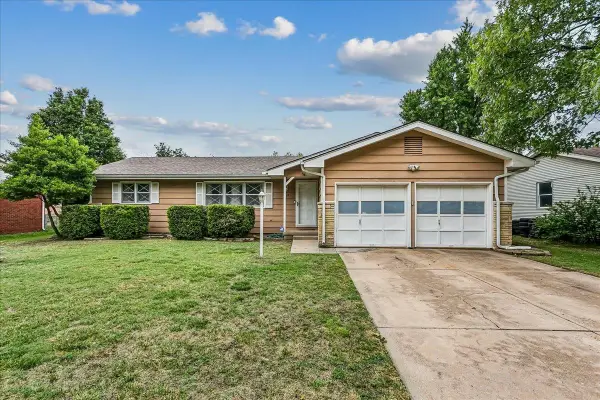 $187,000Active3 beds 2 baths1,584 sq. ft.
2733 N Dellrose Ave, Wichita, KS 67220
FAITH ABLAH REAL ESTATE - New
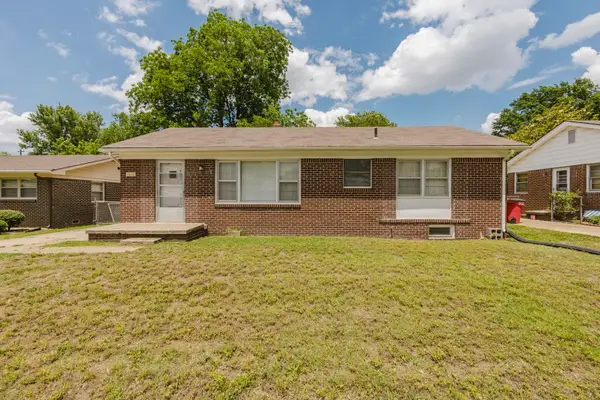 $0Active3 beds 1 baths1,275 sq. ft.
7802 E Morris, Wichita, KS 67207
MCCURDY REAL ESTATE & AUCTION, LLC - Open Sun, 2 to 4pmNew
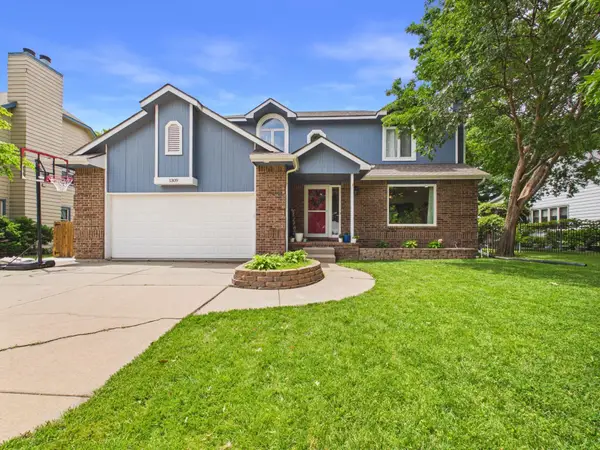 $285,000Active3 beds 3 baths2,050 sq. ft.
1309 N Manchester St, Wichita, KS 67212
LPT REALTY, LLC - New
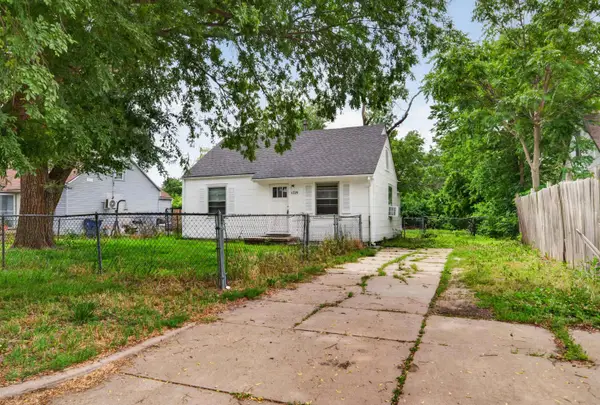 $85,000Active2 beds 1 baths689 sq. ft.
1729 E Looman, Wichita, KS 67219
KELLER WILLIAMS HOMETOWN PARTNERS - New
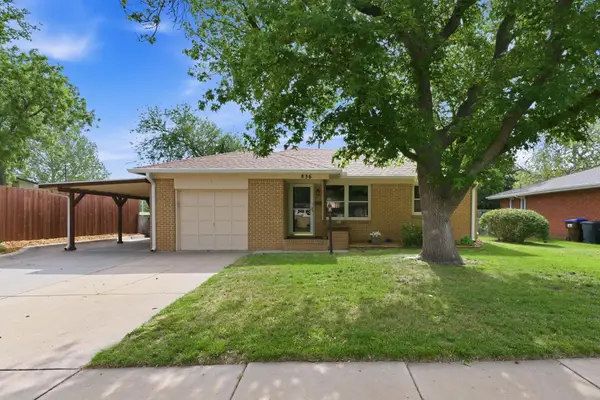 $200,000Active2 beds 1 baths1,240 sq. ft.
836 N Kessler Ave, Wichita, KS 67203
OWN REAL ESTATE LLC - New
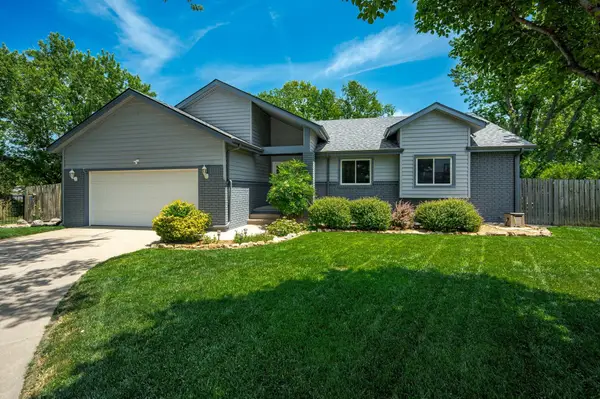 $299,900Active5 beds 3 baths2,850 sq. ft.
2120 S Linden Ct, Wichita, KS 67207
OWN REAL ESTATE LLC - New
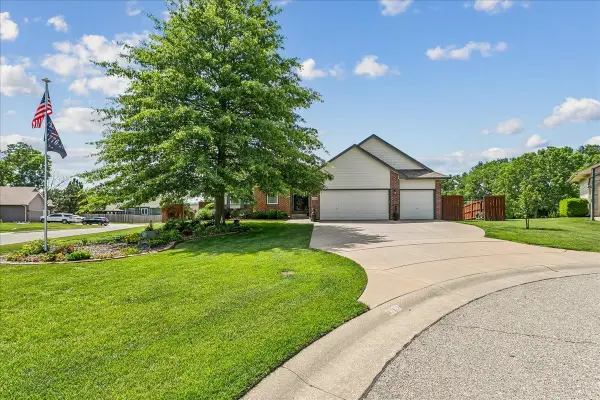 $325,000Active4 beds 3 baths2,438 sq. ft.
4702 E Eagles Landing Ct., Wichita, KS 67220
BERKSHIRE HATHAWAY PENFED REALTY - New
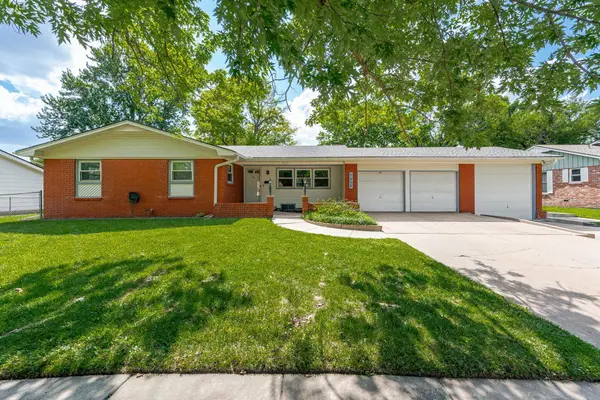 $240,000Active3 beds 2 baths2,000 sq. ft.
1635 N Kessler Ave, Wichita, KS 67203
NAV REAL ESTATE AGENCY, LLC


Protect your home and budget from life's surprises with an Assurant Home Warranty, backed by a partner that supports you through every step of homeownership. Explore Plans.
© 2026 Better Homes and Gardens Real Estate LLC. An Anywhere Real Estate company. All rights reserved. Better Homes and Gardens® Real Estate is a registered trademark owned by Meredith Operations Corporation, licensed to Better Homes and Gardens Real Estate LLC and used with permission. Better Homes and Gardens Real Estate LLC fully supports the principles of the Fair Housing Act and the Equal Opportunity Act. Listing information is deemed reliable but is not guaranteed accurate.
Each office is independently owned and operated.
Any services or products provided by third parties are not provided by, affiliated with or related to Better Homes and Gardens Real Estate LLC, or its affiliated companies.