
2405 N Redbud Ln, Wichita, KS 67204
Local realty services provided by:Better Homes and Gardens Real Estate Wostal Realty
2405 N Redbud Ln,Wichita, KS 67204
- 4 Beds
- 3 Baths
- - sq. ft.
- Single family
- Sold
Listed by: chenay sloan
Office: exp realty, llc.
MLS#:675903
Source:South Central Kansas MLS
Sorry, we are unable to map this address
Price summary
- Price:
About this home
Coming soon! Luxury, privacy, and character come together in one incredible home. If you've been waiting for a newly updated, one-of-a-kind property in the heart of Wichita, this is it! Welcome to one of Wichita's hidden gems. Nestled on a beautifully landscaped, private half-acre lot just moments from the Arkansas River and its scenic walking and biking paths, this custom-built retreat offers the perfect blend of rustic elegance and modern luxury. Soaring windows flood the home with natural light, while dramatic architectural details and a warm Colorado ski-lodge feel create an inviting atmosphere unlike anything else on the market. The backyard is a true private oasis featuring a stunning in-ground salt water pool, mature landscaping, and multiple spaces for relaxing or entertaining. Recent pool updates include a new filter (2024) and new pool pump (2026), making it ready for years of summer enjoyment. Inside, extensive renovations make this home completely move-in ready. Beautiful new wood flooring flows throughout, popcorn ceilings have been removed and retextured in the bedrooms and kitchen, and the primary suite features new recessed lighting. The office, formal dining room, and half bath have been refreshed with wallpaper removal, while the half bath also features a new vanity. The beautifully remodeled kitchen is the centerpiece of the home, showcasing gorgeous quartz countertops and a complete suite of new appliances, including a double oven, range, microwave, and refrigerator—perfect for everyday living and effortless entertaining. Significant mechanical and infrastructure improvements provide exceptional peace of mind, including an updated electrical panel, updated outlets and switches throughout, all-new smoke and carbon monoxide detectors, a sump pump, French drains, an electric vehicle charging hookup in the carport, and a hot tub electrical hookup. The exterior has been freshly painted, and for even greater value, the roof will be replaced prior to closing with Class 4 impact-resistant shingles, offering enhanced durability and the potential for insurance savings. Homes offering this level of privacy, architectural character, luxury amenities, and extensive updates rarely become available—especially in a location that combines peaceful seclusion with convenient access to shopping, dining, schools, and the Arkansas River corridor. This isn't just a home—it's a lifestyle. Schedule your private showing and experience this exceptional property for yourself. Seller respectfully requests no showings July 13–17, 2026. Showings will be available July 18 from 11:00 a.m.–4:00 p.m. and July 19 from 12:00–4:00 p.m....
Contact an agent
Home facts
- Year built:1969
- Subdivision & Development:BENJAMIN HILLS ESTATES
- Listing ID #:675903
- Added:47 day(s) ago
- Updated:September 04, 2026 at 06:26 AM
Rooms and interior
- Bedrooms:4
- Total bathrooms:3
- Full bathrooms:2
- Half bathrooms:1
- Dining Description:Eating Bar, Formal
- Kitchen Description:Dishwasher, Disposal, Eating Bar, Microwave, Pantry, Quartz Counters
- Bedroom Description:Granite Counters, Master Bedroom on Main Level, Split Bedroom Plan
- Basement:Yes
- Basement Description:Finished
Heating and cooling
- Cooling:Central Air, Electric
- Heating:Forced Air, Natural Gas
- Central air:Yes
Structure and exterior
- Roof:Wood
- Year built:1969
- Lot Features:Corner Lot, Wooded
- Architectural Style:A-Frame, Ranch
- Construction Materials:Frame w/More than 50% Mas
- Exterior Features:Guttering - ALL, Irrigation Pump, Irrigation Well, Sprinkler System
- Foundation Description:Full, No Egress Window(s)
- Levels:One and One Half
Schools
- High school:North
- Middle school:Marshall
- Elementary school:Mclean
Utilities
- Sewer:Sewer Available
Finances and disclosures
- Price:
- Tax amount:$5,960 (2025)
Features and amenities
- Appliances:Dishwasher, Disposal, Microwave
- Laundry features:220 Equipment, Main Floor
- Amenities:Ceiling Fan(s), Walk-In Closet(s)
Parking
- Parking description:Attached, Carport, Side Load
New listings near 2405 N Redbud Ln
- Open Sun, 2 to 4pmNew
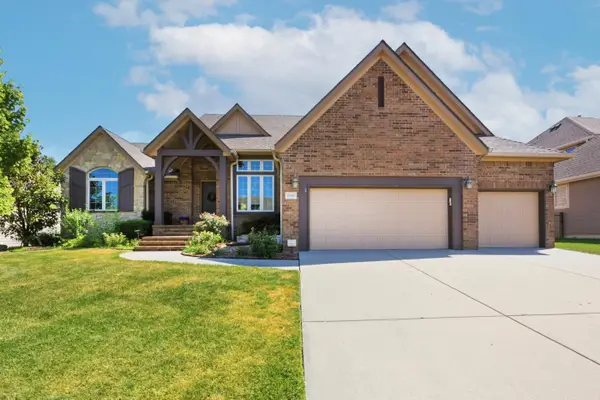 $745,000Active5 beds 5 baths4,101 sq. ft.
13407 E Mainsgate St, Wichita, KS 67228
BERKSHIRE HATHAWAY PENFED REALTY - New
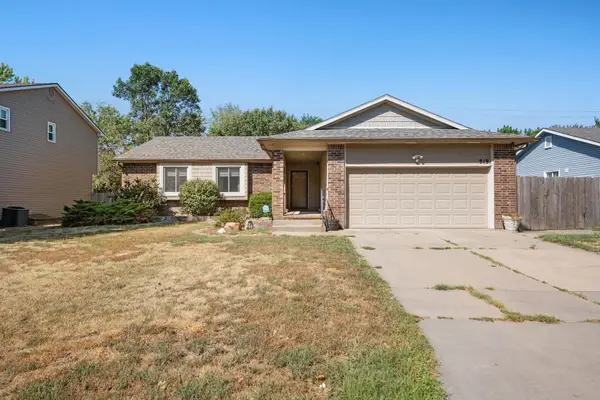 $265,000Active4 beds 3 baths2,124 sq. ft.
819 N Pine Grove St, Wichita, KS 67212-6641
RE/MAX PREMIER - New
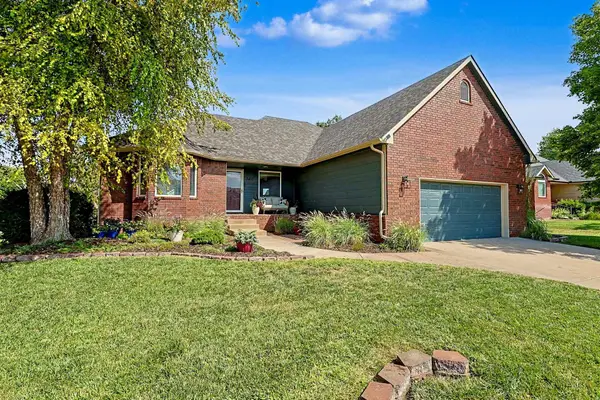 $365,000Active5 beds 3 baths2,704 sq. ft.
3412 N Ridge Port, Wichita, KS 67205
RE/MAX PREMIER - New
 $435,000Active5 beds 3 baths3,004 sq. ft.
13612 W Highland Springs Ct., Wichita, KS 67235
LPT REALTY, LLC - New
 $80,000Active-- beds -- baths1,368 sq. ft.
4204-4206 E Wilma St, Wichita, KS 67218
REAL BROKER, LLC - New
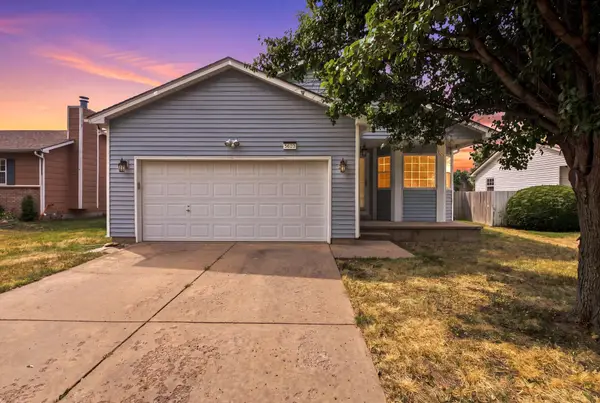 $225,000Active3 beds 2 baths1,770 sq. ft.
5823 W 41st Cir S, Wichita, KS 67215
KELLER WILLIAMS SIGNATURE PARTNERS, LLC - New
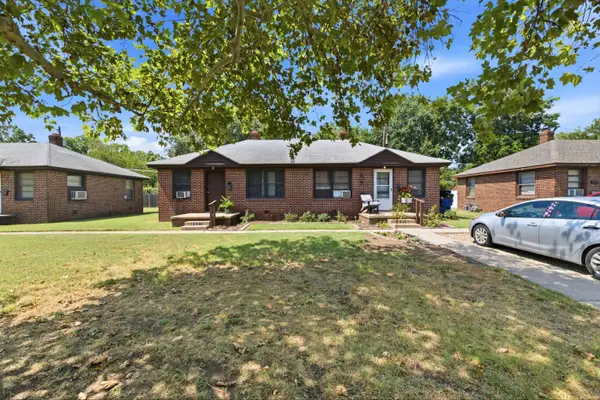 Active-- beds -- baths1,150 sq. ft.
2519 S Ellis Ave, Wichita, KS 67216
KELLER WILLIAMS HOMETOWN PARTNERS - New
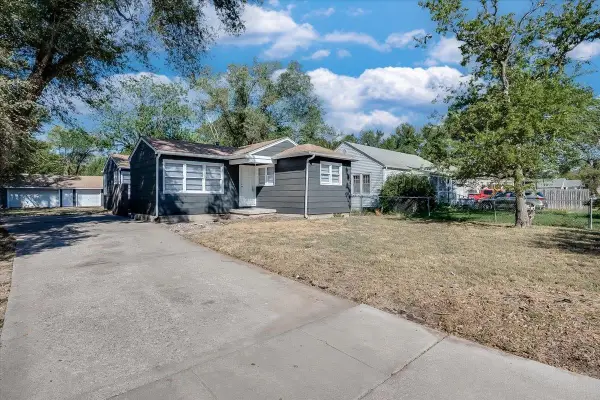 $199,000Active3 beds 1 baths1,654 sq. ft.
515 N Flora, Wichita, KS 67212
KELLER WILLIAMS SIGNATURE PARTNERS, LLC - New
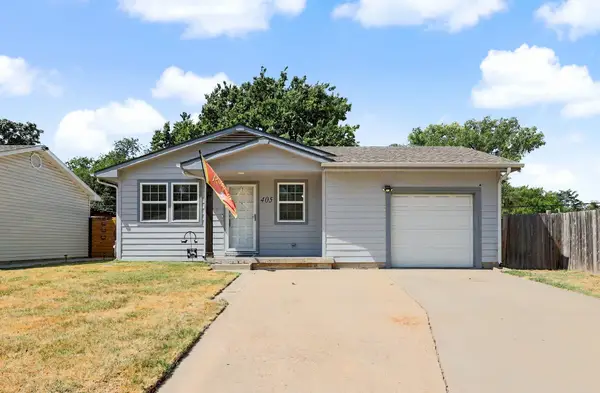 $200,000Active3 beds 2 baths1,412 sq. ft.
405 N Young St, Wichita, KS 67212
ELITE REAL ESTATE EXPERTS - New
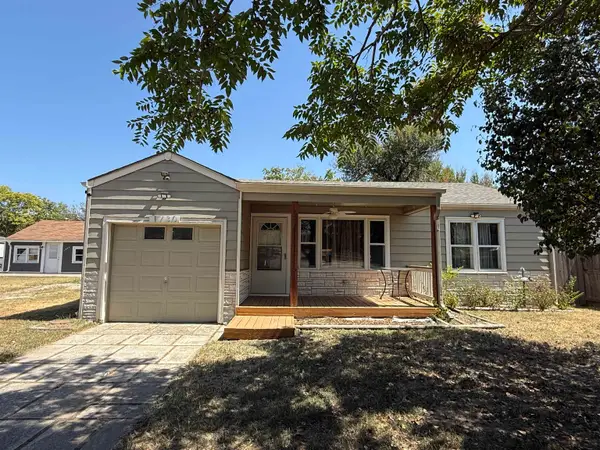 $139,800Active2 beds 1 baths728 sq. ft.
1730 S Dodge Ave, Wichita, KS 67213
NEXTHOME PROFESSIONALS


Protect your home and budget from life's surprises with an Assurant Home Warranty, backed by a partner that supports you through every step of homeownership. Explore Plans.
© 2026 Better Homes and Gardens Real Estate LLC. An Anywhere Real Estate company. All rights reserved. Better Homes and Gardens® Real Estate is a registered trademark owned by Meredith Operations Corporation, licensed to Better Homes and Gardens Real Estate LLC and used with permission. Better Homes and Gardens Real Estate LLC fully supports the principles of the Fair Housing Act and the Equal Opportunity Act. Listing information is deemed reliable but is not guaranteed accurate.
Each office is independently owned and operated.
Any services or products provided by third parties are not provided by, affiliated with or related to Better Homes and Gardens Real Estate LLC, or its affiliated companies.