
2443 S Saint Clair, Wichita, KS 67217
Local realty services provided by:Better Homes and Gardens Real Estate Wostal Realty
2443 S Saint Clair,Wichita, KS 67217
- - Beds
- - Baths
- 15,834 sq. ft.
- Multi-family
- Active
Listed by: megan rae niedens
Office: mccurdy real estate & auction, llc.
MLS#:682062
Source:South Central Kansas MLS
Price summary
- Price:
About this home
THIS PROPERTY IS BEING OFFERED IN A MULTI-PROPERTY AUCTION VIA LIVE STREAM WITH REAL TIME BIDDING, AUCTION BEGINS AT 10:00 AM ON DECEMBER 12TH, 2026. ONLINE BIDDING IS AVAILABLE THROUGH SELLER AGENT’S WEBSITE Property is selling with clear title at closing and no back taxes. Property previews available. 26-UNIT MULTIFAMILY INVESTMENT PROPERTY 7 Buildings | 26 Residential Units | $265,080 Gross Annual Rental Income An exceptional opportunity to acquire a 26-unit multifamily rental property on 1.75± Acres. just Southeast of Pawnee and Meridian! This investment property consists of seven separate buildings, including six quadplex townhome buildings and one duplex townhome building. All 26 units feature spacious three-bedroom floor plans with either 1.5 or 2 bathrooms, providing desirable living space for tenants. The property currently has 23 of its 26 units occupied, representing approximately 88.5% occupancy and providing an established rental income stream from day one. Three additional units are available to lease, creating an opportunity for an investor to increase occupancy and rental revenue. Rents currently range from $675/mo (Long Term Tenant) to $1,250/mo. Currently leasing at $1,215+/unit. Full rent roll coming soon in the Property Information Packet. FINANCIAL OVERVIEW Current Total Monthly Rental Income: $22,090 Current Gross Annual Rental Income: $265,080 Total Residential Units: 26 Currently Occupied: 23 Currently Vacant: 3 Occupancy Rate: Approximately 88.5% PROPERTY CONFIGURATION Six quadplex townhome buildings (24 units) One duplex townhome building (2 units) Seven separate buildings 26 total residential rental units Three-bedroom units throughout One-and-a-half or two bathrooms per unit PROPERTY AMENITIES & FEATURES Separate entrances for every unit Individual utility meters Off-street parking Covered parking available with 2 carport spaces per unit Spacious townhome layout with basements Appliances provided in all unitsRefrigerator Oven Dishwasher Microwave W/D Hookups in all units CH/CA in all units All AC units replaced approximately 2022 Many renovated units to include: Paints, Flooring, Appliances, Counters, Fixtures/Hardware, Etc. 13 Units have converted half bathroom into full 2nd bathroom This property offers an investor the opportunity to acquire a substantial multifamily portfolio with established occupancy, existing rental income, and additional value-add potential. Per seller, County Records for the finished living area do not reflect the entire finished living space. The total finished living area provided is measured and approximate. *Buyer should verify school assignments as they are subject to change. The real estate is offered at public auction in its present, “as is where is” condition and is accepted by the buyer without any expressed or implied warranties or representations from the seller or seller’s agents. Full auction terms and conditions provided in the Property Information Packet. Total purchase price will include a 10% buyer’s premium ($2,500.00 minimum) added to the final bid. Property available to preview by appointment. Earnest money is due from the high bidder at the auction in the form of check or immediately available, certified funds in the amount $100,000.00 for a 45-day closing....
Contact an agent
Home facts
- Year built:1969
- Subdivision & Development:SOUTHWEST VILLAGE 1ST ADDITION
- Listing ID #:682062
- Added:3 day(s) ago
- Updated:November 22, 2026 at 04:08 PM
Rooms and interior
- Flooring:Carpet, Tile
- Kitchen Description:Dishwasher, Microwave, Refrigerator
- Basement Description:Finished
- Living area:15,834 sq. ft.
Heating and cooling
- Cooling:Electric
- Heating:Central Gas, Forced Air
Structure and exterior
- Roof:Composition
- Year built:1969
- Building area:15,834 sq. ft.
- Architectural Style:Side by Side
Schools
- High school:South
- Middle school:Truesdell
- Elementary school:Woodman
Utilities
- Water:Public
- Sewer:Sewer Available
Finances and disclosures
- Price:
- Tax amount:$20,980 (2025)
Features and amenities
- Appliances:Dishwasher, Microwave, Refrigerator
Parking
- Total parking spaces:52
- Parking description:2 per Unit
New listings near 2443 S Saint Clair
- New
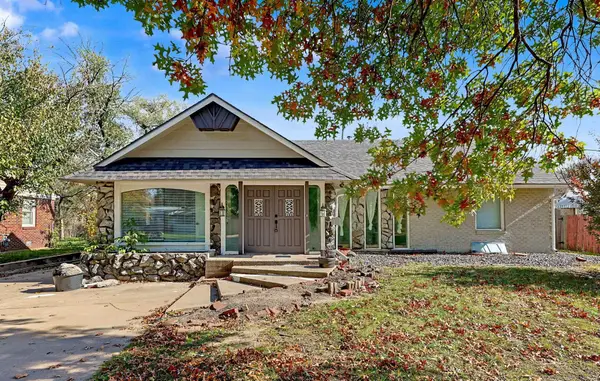 $309,000Active8 beds 5 baths6,063 sq. ft.
874 Lexington, Wichita, KS 67218
BERKSHIRE HATHAWAY PENFED REALTY - Open Sun, 2 to 4pmNew
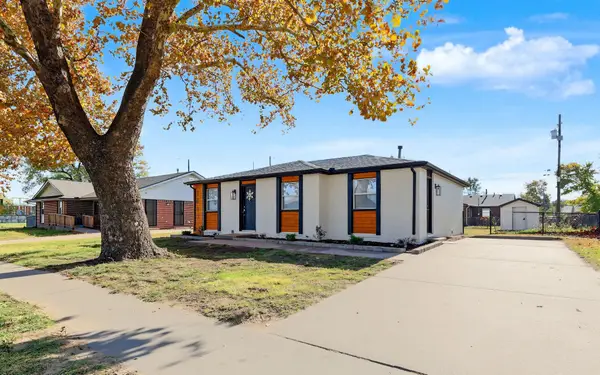 $179,900Active4 beds 2 baths1,508 sq. ft.
1613 E Catalina St, Wichita, KS 67216
KELLER WILLIAMS HOMETOWN PARTNERS - New
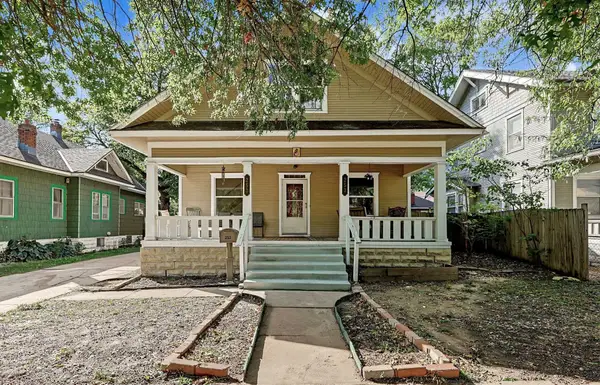 $195,000Active4 beds 2 baths1,703 sq. ft.
253 N Erie, Wichita, KS 67214
ORENDA REAL ESTATE SERVICES, LLC - Open Sun, 2 to 4pmNew
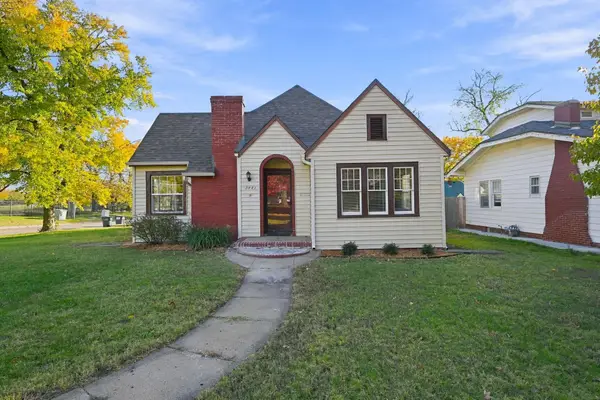 $291,675Active3 beds 2 baths1,959 sq. ft.
3441 E Country Club Pl, Wichita, KS 67208
SECOND REGENCY, INC - New
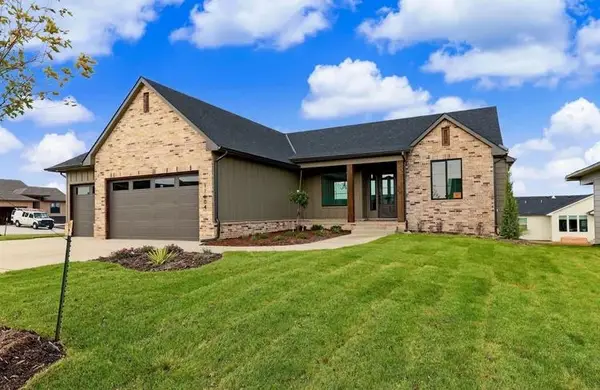 $567,394Active5 beds 3 baths3,019 sq. ft.
14809 E Peppertree St, Wichita, KS 67230
KELLER WILLIAMS SIGNATURE PARTNERS, LLC 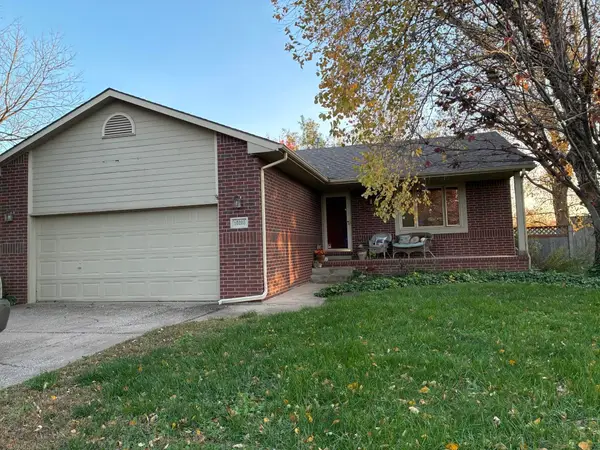 $170,000Pending3 beds 2 baths2,368 sq. ft.
10205 W 20th, Wichita, KS 67212
MCCURDY REAL ESTATE & AUCTION, LLC- New
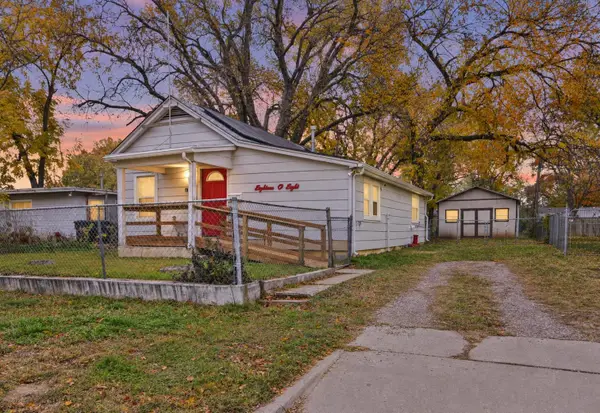 $109,900Active1 beds 1 baths864 sq. ft.
1808 S Ash Ave, Wichita, KS 67211
ERA GREAT AMERICAN REALTY - New
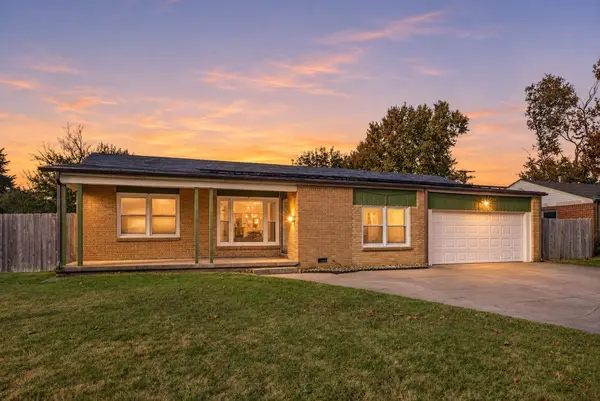 $174,900Active4 beds 1 baths1,404 sq. ft.
2867 S Pattie St, Wichita, KS 67216
BERKSHIRE HATHAWAY PENFED REALTY - Open Sun, 12 to 2pmNew
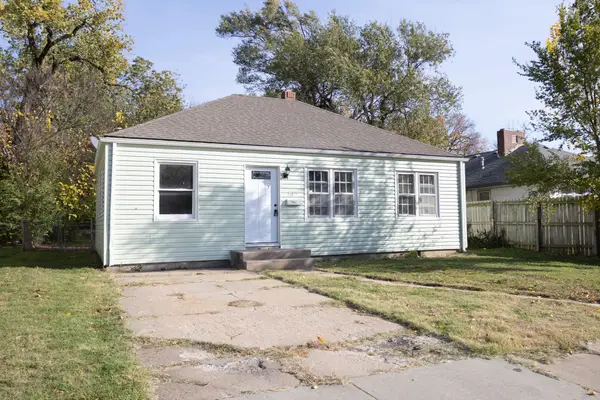 $144,900Active3 beds 1 baths900 sq. ft.
610 N Battin, Wichita, KS 67208
PLATINUM REALTY LLC - New
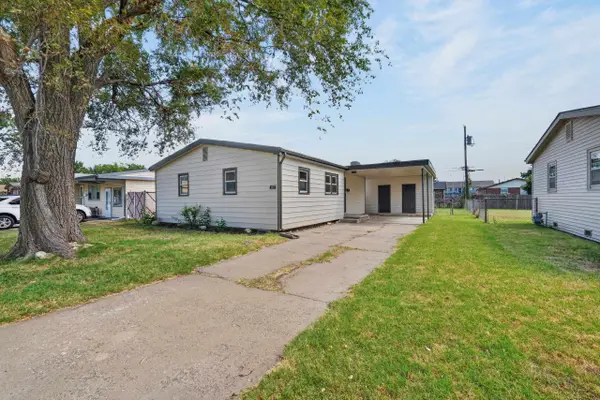 $150,000Active3 beds 1 baths928 sq. ft.
2327 W Grant Ave, Wichita, KS 67213
REAL BROKER, LLC


Protect your home and budget from life's surprises with an Assurant Home Warranty, backed by a partner that supports you through every step of homeownership. Explore Plans.
© 2026 Better Homes and Gardens Real Estate LLC. An Anywhere Real Estate company. All rights reserved. Better Homes and Gardens® Real Estate is a registered trademark owned by Meredith Operations Corporation, licensed to Better Homes and Gardens Real Estate LLC and used with permission. Better Homes and Gardens Real Estate LLC fully supports the principles of the Fair Housing Act and the Equal Opportunity Act. Listing information is deemed reliable but is not guaranteed accurate.
Each office is independently owned and operated.
Any services or products provided by third parties are not provided by, affiliated with or related to Better Homes and Gardens Real Estate LLC, or its affiliated companies.