
255 S Dellrose Ave, Wichita, KS 67218
Local realty services provided by:Better Homes and Gardens Real Estate Wostal Realty
255 S Dellrose Ave,Wichita, KS 67218
$315,000
- 3 Beds
- 3 Baths
- 2,402 sq. ft.
- Single family
- Pending
Listed by: mackenzie ledoux
Office: keller williams hometown partners
MLS#:679924
Source:South Central Kansas MLS
Price summary
- Price:$315,000
- Price per sq. ft.:$131.14
About this home
Welcome to this beautiful 3-bedroom, 3-bath historic home nestled in the highly sought-after College Hill neighborhood. Full of character and timeless details, this home offers the charm of a historic property with several important updates already completed. Step inside and you’re greeted by a spacious living room featuring beautiful hardwood floors, built-in shelving, and a decorative fireplace. Across the foyer, the dining room showcases recently refinished hardwood floors and provides the perfect space for entertaining. Continue through to the kitchen, where you’ll find tile flooring, a cozy breakfast nook with additional storage, and a movable kitchen island that offers flexibility and extra workspace. A convenient half bath completes the main level. Upstairs, you’ll find three bedrooms, all featuring beautiful hardwood flooring, along with a full bathroom. The spacious primary suite is a true highlight, offering his-and-her closets, a private full bathroom, gorgeous built-in shelving, and another decorative fireplace that adds to the home’s historic charm. The finished basement provides even more living space with freshly carpeted floors, a wet bar, and a decorative fireplace—perfect for a family room, game room, entertaining space, or cozy retreat. Outside, the property offers a 3-car garage, a fantastic feature in College Hill. Major updates include the furnace and A/C replaced in 2020, roof and gutters replaced in 2023, and refreshed exterior trim in 2023. With its beautiful original details, generous living spaces, and desirable College Hill location, this home is a rare opportunity to own a piece of Wichita history!...
Contact an agent
Home facts
- Year built:1933
- Subdivision & Development:LINCOLN HEIGHTS
- Listing ID #:679924
- Added:8 day(s) ago
- Updated:October 10, 2026 at 08:33 AM
Rooms and interior
- Bedrooms:3
- Total bathrooms:3
- Full bathrooms:2
- Half bathrooms:1
- Dining Description:Breakfast Nook/Room
- Kitchen Description:Dishwasher, Pantry, Refrigerator
- Basement Description:Partially Finished
- Living area:2,402 sq. ft.
Heating and cooling
- Cooling:Central Air, Electric
- Heating:Gas
- Central air:Yes
Structure and exterior
- Roof:Composition
- Year built:1933
- Building area:2,402 sq. ft.
- Lot area:0.18 Acres
- Lot Features:City Lot, Standard
- Architectural Style:Colonial
- Construction Materials:Brick
- Exterior Features:Sprinkler System
- Foundation Description:Full, No Egress Window(s)
- Levels:Two
Schools
- High school:East
- Middle school:Robinson
- Elementary school:Hyde
Utilities
- Sewer:Sewer Available
Finances and disclosures
- Price:$315,000
- Price per sq. ft.:$131.14
- Tax amount:$3,369 (2025)
Features and amenities
- Appliances:Dishwasher, Refrigerator
- Laundry features:In Basement
Parking
- Parking description:Carport, Detached
- Garage:Yes
- Garage spaces:3
New listings near 255 S Dellrose Ave
- New
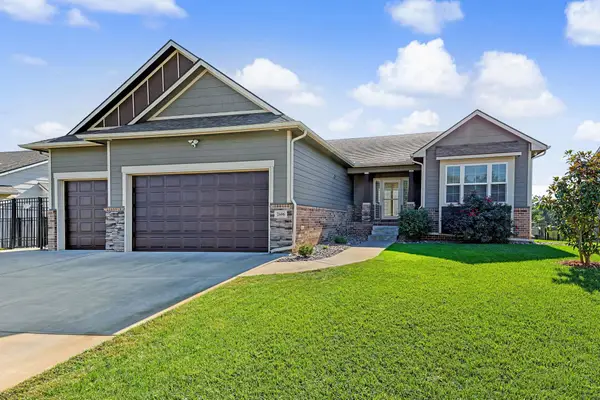 $415,000Active4 beds 3 baths2,910 sq. ft.
2606 S Lark, Wichita, KS 67215
REECE NICHOLS SOUTH CENTRAL KANSAS - New
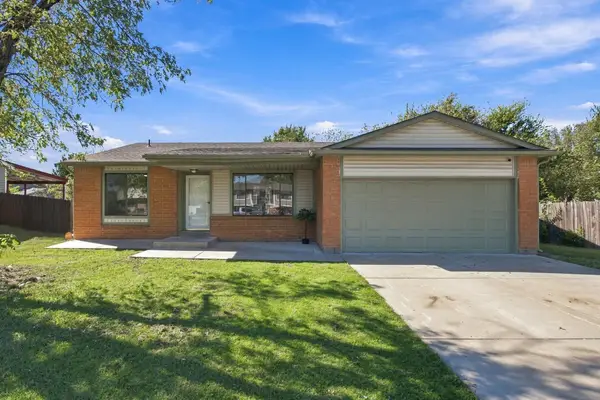 $285,000Active4 beds 3 baths2,424 sq. ft.
3115 N Brookfield St, Wichita, KS 67226
REECE NICHOLS SOUTH CENTRAL KANSAS - New
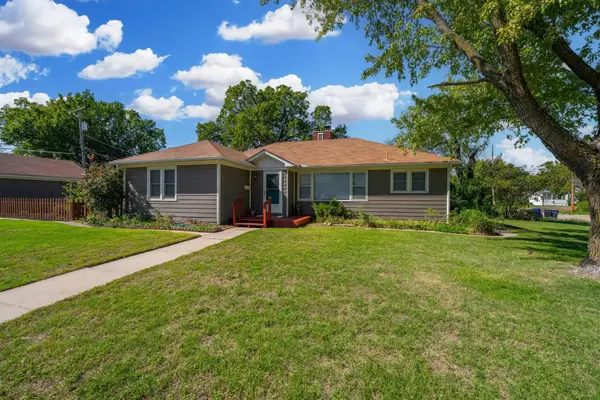 $185,000Active4 beds 2 baths1,580 sq. ft.
521 N Battin Ave., Wichita, KS 67208
LPT REALTY - New
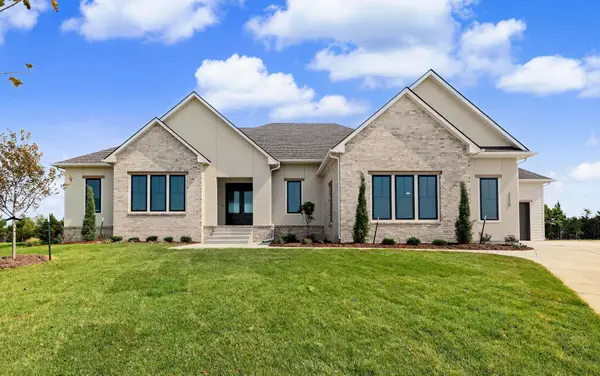 $1,276,170Active5 beds 7 baths4,469 sq. ft.
3330 N Bedford Court, Wichita, KS 67226
RITCHIE ASSOCIATES - Open Sun, 2 to 4pmNew
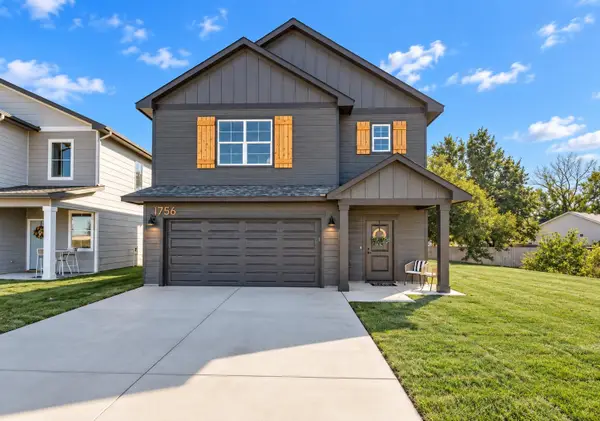 $280,000Active3 beds 3 baths1,655 sq. ft.
1756 S Goebel St, Wichita, KS 67207
REAL BROKER, LLC - New
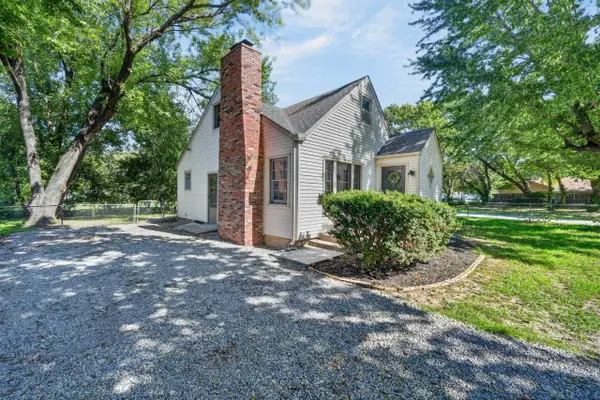 $260,000Active4 beds 3 baths2,997 sq. ft.
3426 E Navajo Ln, Wichita, KS 67216
REAL BROKER, LLC 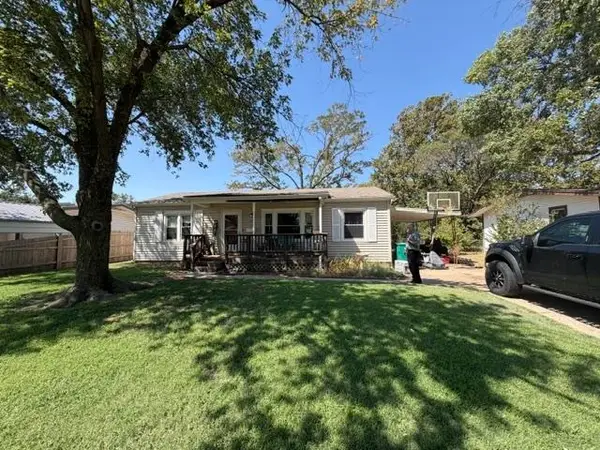 $145,000Pending3 beds 1 baths1,344 sq. ft.
3341 S Gordon, Wichita, KS 67217
REECE NICHOLS SOUTH CENTRAL KANSAS- New
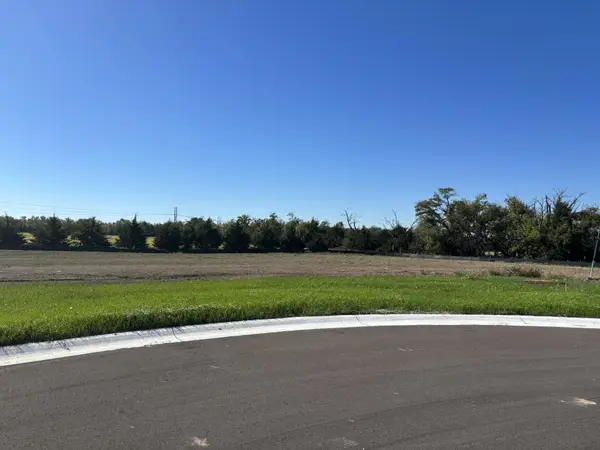 $265,000Active0 Acres
0000 Rockhill Circle, Wichita, KS 67230
RITCHIE ASSOCIATES - New
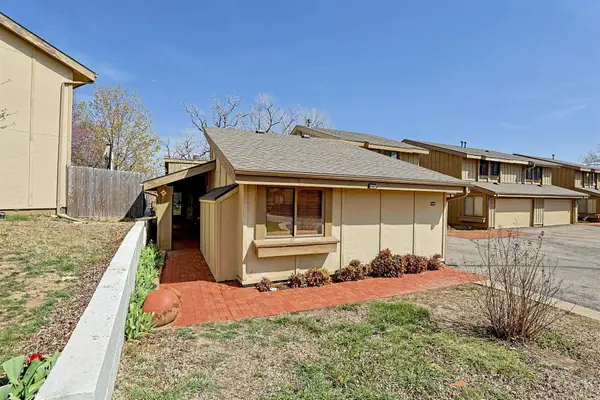 $154,900Active2 beds 3 baths2,776 sq. ft.
8201 E Harry, Wichita, KS 67207
FOX REALTY, INC. - New
 $400,000Active0 Acres
3514 N Bedford Circle, Wichita, KS 67226
RITCHIE ASSOCIATES


Protect your home and budget from life's surprises with an Assurant Home Warranty, backed by a partner that supports you through every step of homeownership. Explore Plans.
© 2026 Better Homes and Gardens Real Estate LLC. An Anywhere Real Estate company. All rights reserved. Better Homes and Gardens® Real Estate is a registered trademark owned by Meredith Operations Corporation, licensed to Better Homes and Gardens Real Estate LLC and used with permission. Better Homes and Gardens Real Estate LLC fully supports the principles of the Fair Housing Act and the Equal Opportunity Act. Listing information is deemed reliable but is not guaranteed accurate.
Each office is independently owned and operated.
Any services or products provided by third parties are not provided by, affiliated with or related to Better Homes and Gardens Real Estate LLC, or its affiliated companies.