
3426 E Navajo Ln, Wichita, KS 67216
Local realty services provided by:Better Homes and Gardens Real Estate Wostal Realty
3426 E Navajo Ln,Wichita, KS 67216
$260,000
- 4 Beds
- 3 Baths
- 2,997 sq. ft.
- Single family
- Active
Listed by: jenny grandfield
Office: real broker, llc.
MLS#:680295
Source:South Central Kansas MLS
Price summary
- Price:$260,000
- Price per sq. ft.:$86.75
About this home
Check out this hidden gem in Southeast Wichita! This charming 1.5-story home offers 4 bedrooms, 3 bathrooms, and multiple living areas designed to fit a variety of needs. Step through the charming arched foyer into a welcoming living room featuring wood flooring and large windows. The formal dining room sits just off the rejuvenated kitchen, complete with a breakfast nook that makes the perfect spot for your morning coffee or casual meals. The main floor offers two bedrooms and a full bathroom, while the finished basement brings even more room to spread out with an oversized rec/living area, an additional bedroom, a full bathroom, and an oversized laundry room. Upstairs, discover a private primary retreat featuring its own sitting room and en suite bathroom, creating a space to unwind at the end of the day. Outside, the oversized wooded lot features a convenient U-shaped driveway and a detached 3-car garage with plenty of room for parking, projects, and storage. With its thoughtful remodel, distinctive character, and generous living spaces across three levels, this home offers a little something for everyone. Come see all the possibilities waiting for you on E Navajo Lane!...
Contact an agent
Home facts
- Year built:1932
- Subdivision & Development:BARKERS
- Listing ID #:680295
- Added:1 day(s) ago
- Updated:October 10, 2026 at 04:47 AM
Rooms and interior
- Bedrooms:4
- Total bathrooms:3
- Full bathrooms:3
- Dining Description:Eating Space in Kitchen, Formal
- Basement Description:Finished
- Living area:2,997 sq. ft.
Heating and cooling
- Cooling:Central Air, Electric
- Heating:Forced Air, Gas
- Central air:Yes
Structure and exterior
- Roof:Composition
- Year built:1932
- Building area:2,997 sq. ft.
- Lot area:0.4 Acres
- Lot Features:City Lot, Standard
- Architectural Style:Traditional
- Construction Materials:Frame
- Foundation Description:Day Light, Full
- Levels:One and One Half
Schools
- High school:East
- Middle school:Mead
- Elementary school:Colvin
Utilities
- Sewer:Sewer Available
Finances and disclosures
- Price:$260,000
- Price per sq. ft.:$86.75
- Tax amount:$1,526 (2025)
Features and amenities
- Laundry features:In Basement
- Amenities:Ceiling Fan(s)
Parking
- Parking description:Detached
- Garage:Yes
- Garage spaces:3
New listings near 3426 E Navajo Ln
- New
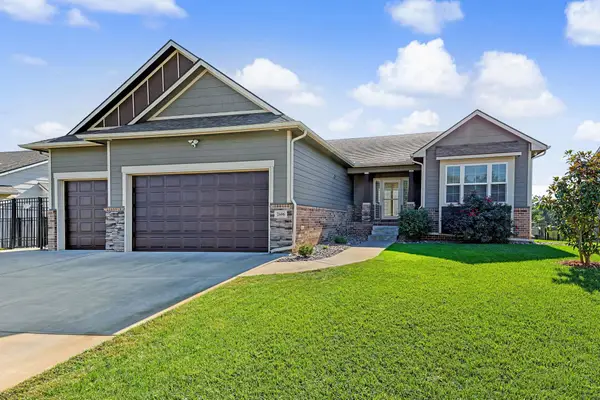 $415,000Active4 beds 3 baths2,910 sq. ft.
2606 S Lark, Wichita, KS 67215
REECE NICHOLS SOUTH CENTRAL KANSAS - New
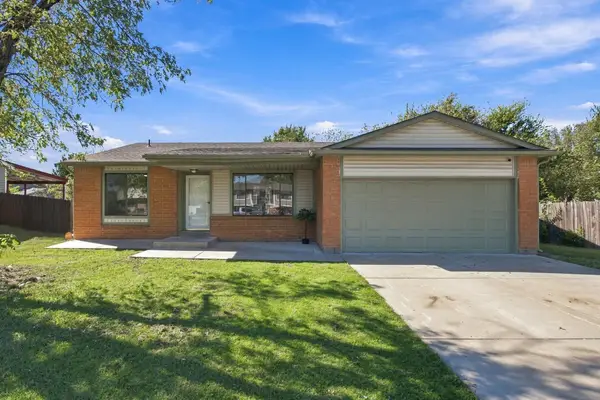 $285,000Active4 beds 3 baths2,424 sq. ft.
3115 N Brookfield St, Wichita, KS 67226
REECE NICHOLS SOUTH CENTRAL KANSAS - New
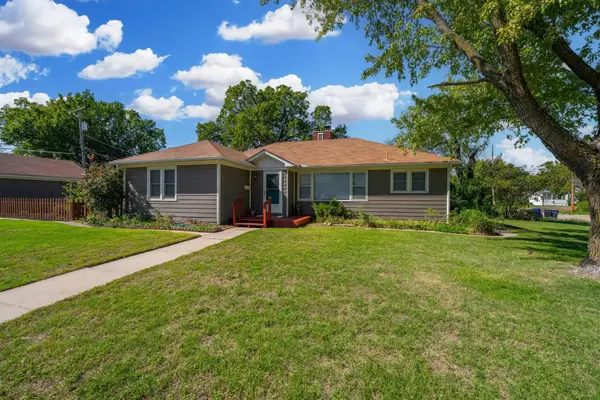 $185,000Active4 beds 2 baths1,580 sq. ft.
521 N Battin Ave., Wichita, KS 67208
LPT REALTY - New
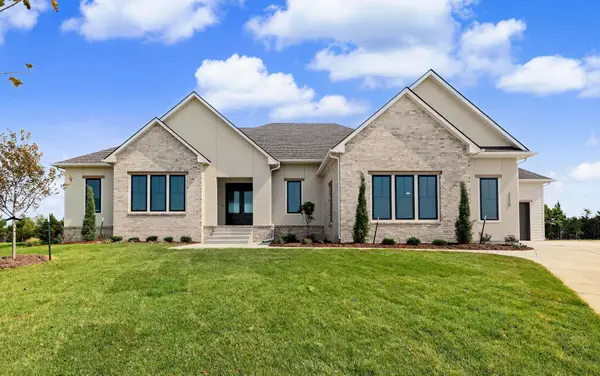 $1,276,170Active5 beds 7 baths4,469 sq. ft.
3330 N Bedford Court, Wichita, KS 67226
RITCHIE ASSOCIATES - Open Sun, 2 to 4pmNew
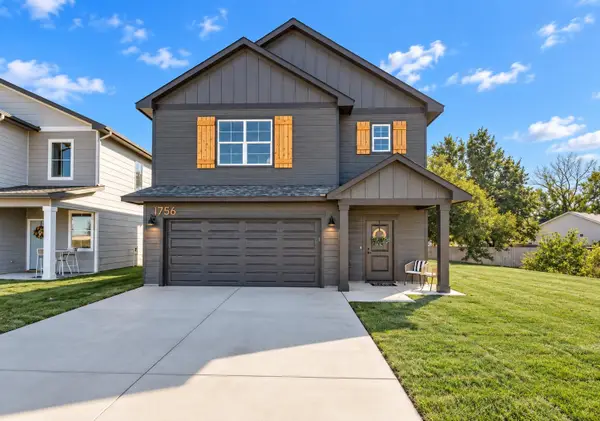 $280,000Active3 beds 3 baths1,655 sq. ft.
1756 S Goebel St, Wichita, KS 67207
REAL BROKER, LLC 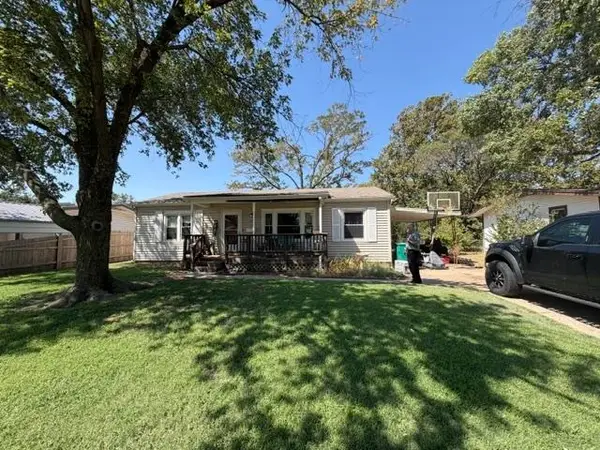 $145,000Pending3 beds 1 baths1,344 sq. ft.
3341 S Gordon, Wichita, KS 67217
REECE NICHOLS SOUTH CENTRAL KANSAS- New
 $265,000Active0 Acres
0000 Rockhill Circle, Wichita, KS 67230
RITCHIE ASSOCIATES - New
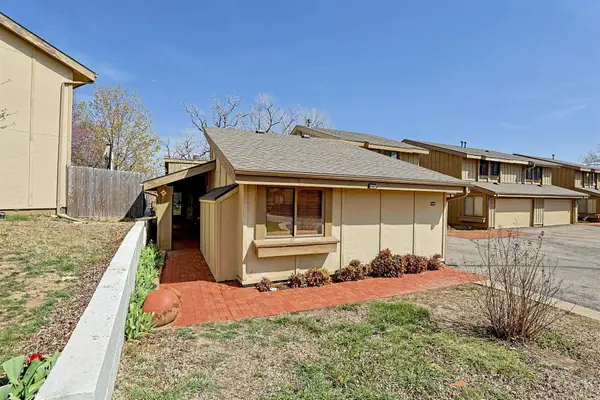 $154,900Active2 beds 3 baths2,776 sq. ft.
8201 E Harry, Wichita, KS 67207
FOX REALTY, INC. - New
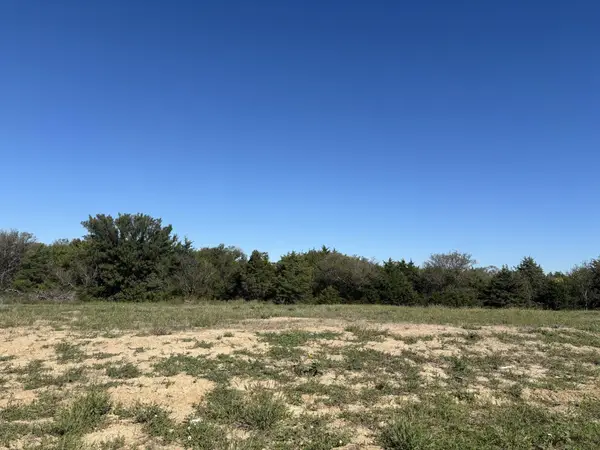 $400,000Active0 Acres
3514 N Bedford Circle, Wichita, KS 67226
RITCHIE ASSOCIATES


Protect your home and budget from life's surprises with an Assurant Home Warranty, backed by a partner that supports you through every step of homeownership. Explore Plans.
© 2026 Better Homes and Gardens Real Estate LLC. An Anywhere Real Estate company. All rights reserved. Better Homes and Gardens® Real Estate is a registered trademark owned by Meredith Operations Corporation, licensed to Better Homes and Gardens Real Estate LLC and used with permission. Better Homes and Gardens Real Estate LLC fully supports the principles of the Fair Housing Act and the Equal Opportunity Act. Listing information is deemed reliable but is not guaranteed accurate.
Each office is independently owned and operated.
Any services or products provided by third parties are not provided by, affiliated with or related to Better Homes and Gardens Real Estate LLC, or its affiliated companies.