
2718 S Cypress St, Wichita, KS 67210
Local realty services provided by:Better Homes and Gardens Real Estate Wostal Realty
2718 S Cypress St,Wichita, KS 67210
$275,000
- 4 Beds
- 2 Baths
- 1,639 sq. ft.
- Single family
- Active
Listed by: shane phillips
Office: reece nichols south central kansas
MLS#:682050
Source:South Central Kansas MLS
Price summary
- Price:$275,000
- Price per sq. ft.:$167.79
About this home
Why wait to build when you can enjoy the benefits of newer construction without the construction timeline? Welcome to 2718 S Cypress St in Wichita, KS, a beautiful 2023-built ranch home in the Towne Parc neighborhood offering the modern design, convenient single-level living, and desirable features today's buyers are searching for. Built by Liberty Communities, this Georgetown floor plan features 4 bedrooms, 2 full bathrooms, 1,601 square feet of living space, and an oversized attached 2-car garage with a FEMA-approved storm shelter. From the moment you step inside, you'll appreciate the thoughtfully designed layout that combines comfortable everyday living with modern functionality. Luxury vinyl plank flooring flows through the main living areas, creating a stylish and durable foundation for the open-concept living, kitchen, and dining spaces. The kitchen features granite countertops, a spacious pantry, and an inviting layout that makes everything from everyday meals to entertaining feel effortless. With four bedrooms, this home offers flexibility for guests, a home office, hobbies, or whatever your lifestyle requires. The spacious primary bedroom provides a comfortable retreat, while two full bathrooms and convenient main-floor laundry add to the home's practical design. Outside, enjoy a concrete patio, established landscaping, and a yard with sod, trees, bushes, and an irrigation system already in place. These are the finishing touches buyers often have to consider when building a new home, but here, they're already part of the property. Window blinds and a kitchen appliance package further add to the convenience of this thoughtfully equipped home. The oversized attached garage provides additional room for vehicles and storage, while the FEMA-approved storm shelter offers an especially valuable feature for Kansas homeowners. Located in Southeast Wichita within the Derby School District, this property offers convenient access to nearby shopping, dining, major roadways, and the surrounding Wichita and Derby communities. If you're comparing new construction homes in Wichita, KS, this nearly new 4-bedroom ranch deserves a closer look. Enjoy modern features, an established yard, and a completed home without the uncertainty of the building process. Why start from scratch when so much is already here? Schedule your private showing and discover everything this home has to offer!...
Contact an agent
Home facts
- Year built:2023
- Subdivision & Development:TOWNE PARC
- Listing ID #:682050
- Added:4 day(s) ago
- Updated:November 22, 2026 at 04:08 PM
Rooms and interior
- Bedrooms:4
- Total bathrooms:2
- Full bathrooms:2
- Dining Description:Eating Bar, Eating Space in Kitchen, Kitchen/Dining Combo
- Kitchen Description:Dishwasher, Disposal, Granite Counters, Island, Microwave, Pantry, Range Hood, Refrigerator
- Bedroom Description:Master Bedroom on Main Level
- Living area:1,639 sq. ft.
Heating and cooling
- Cooling:Central Air, Electric
- Heating:Forced Air, Gas
- Central air:Yes
Structure and exterior
- Roof:Composition
- Year built:2023
- Building area:1,639 sq. ft.
- Lot area:0.15 Acres
- Lot Features:City Lot, Standard
- Architectural Style:Ranch
- Construction Materials:Frame w/Less than 50% Mas
- Exterior Features:Guttering - ALL
- Foundation Description:Slab
- Levels:One
Schools
- High school:Derby
- Middle school:Derby North
- Elementary school:Derby Hills
Utilities
- Sewer:Sewer Available
Finances and disclosures
- Price:$275,000
- Price per sq. ft.:$167.79
- Tax amount:$3,163 (2025)
Features and amenities
- Appliances:Dishwasher, Disposal, Dryer, Microwave, Refrigerator, Washer
- Laundry features:Dryer, Main Floor, Washer
- Amenities:Walk-In Closet(s)
Parking
- Parking description:Attached
- Garage:Yes
- Garage spaces:2
New listings near 2718 S Cypress St
- New
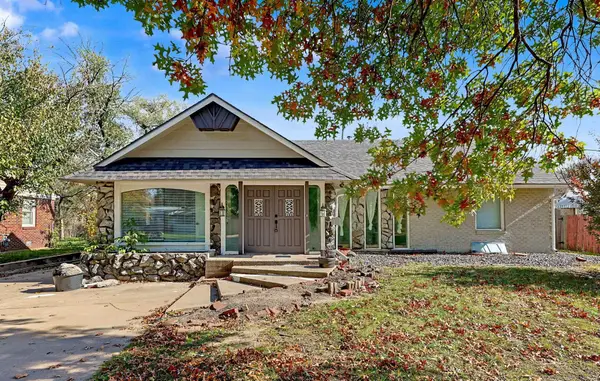 $309,000Active8 beds 5 baths6,063 sq. ft.
874 Lexington, Wichita, KS 67218
BERKSHIRE HATHAWAY PENFED REALTY - Open Sun, 2 to 4pmNew
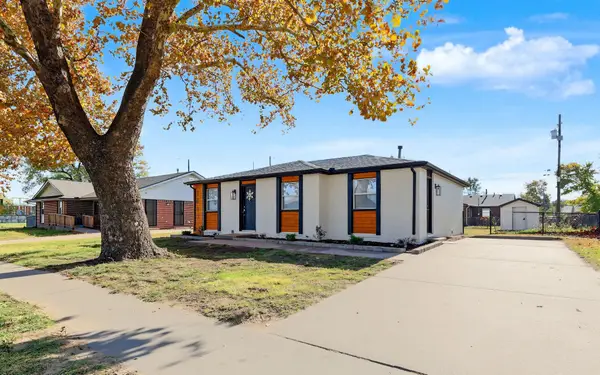 $179,900Active4 beds 2 baths1,508 sq. ft.
1613 E Catalina St, Wichita, KS 67216
KELLER WILLIAMS HOMETOWN PARTNERS - New
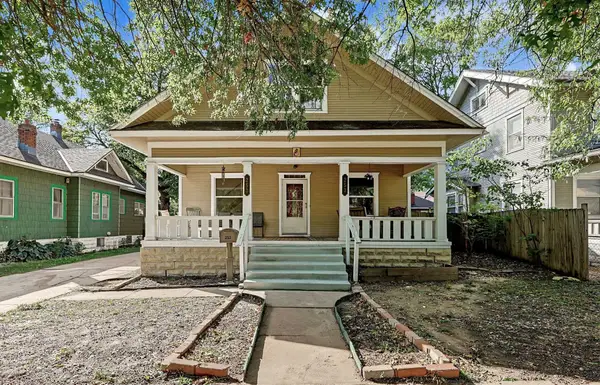 $195,000Active4 beds 2 baths1,703 sq. ft.
253 N Erie, Wichita, KS 67214
ORENDA REAL ESTATE SERVICES, LLC - Open Sun, 2 to 4pmNew
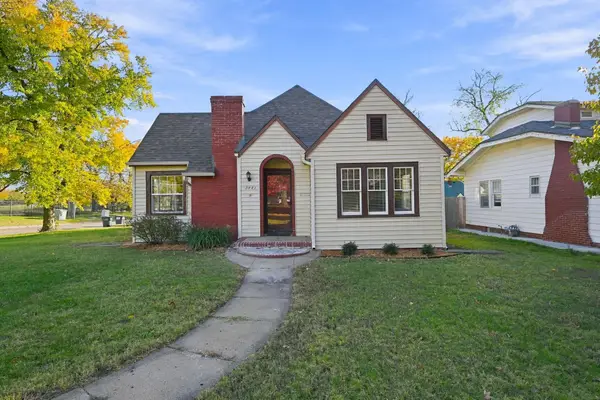 $291,675Active3 beds 2 baths1,959 sq. ft.
3441 E Country Club Pl, Wichita, KS 67208
SECOND REGENCY, INC - New
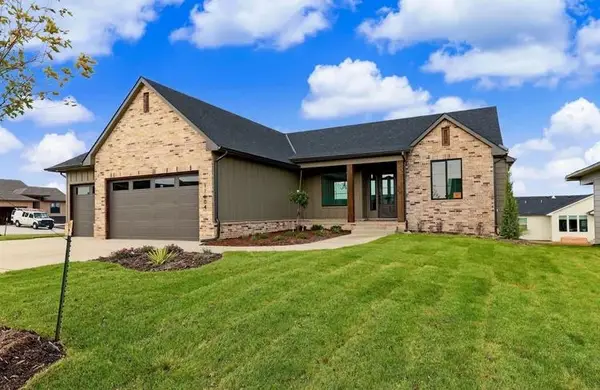 $567,394Active5 beds 3 baths3,019 sq. ft.
14809 E Peppertree St, Wichita, KS 67230
KELLER WILLIAMS SIGNATURE PARTNERS, LLC 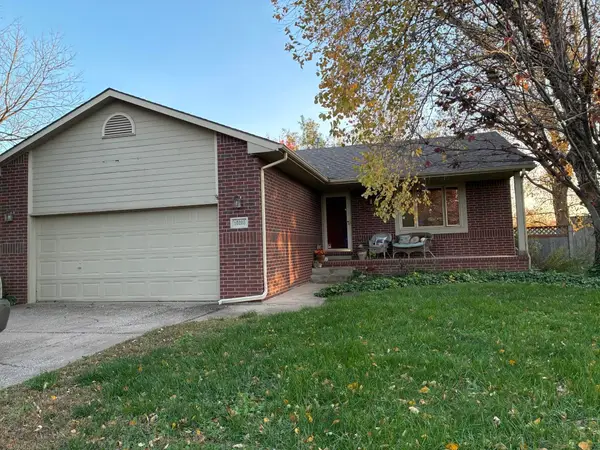 $170,000Pending3 beds 2 baths2,368 sq. ft.
10205 W 20th, Wichita, KS 67212
MCCURDY REAL ESTATE & AUCTION, LLC- New
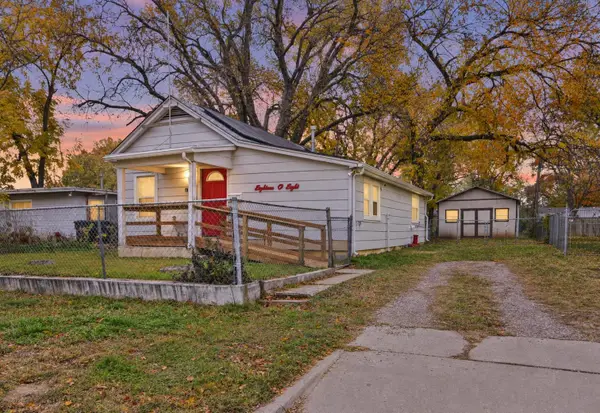 $109,900Active1 beds 1 baths864 sq. ft.
1808 S Ash Ave, Wichita, KS 67211
ERA GREAT AMERICAN REALTY - New
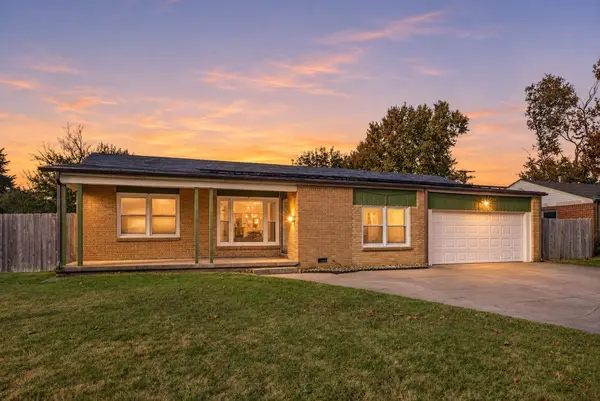 $174,900Active4 beds 1 baths1,404 sq. ft.
2867 S Pattie St, Wichita, KS 67216
BERKSHIRE HATHAWAY PENFED REALTY - Open Sun, 12 to 2pmNew
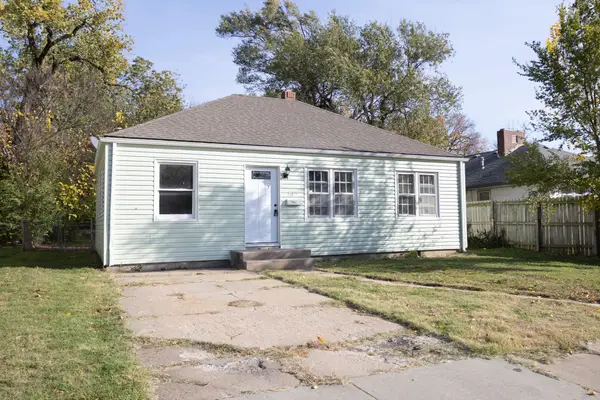 $144,900Active3 beds 1 baths900 sq. ft.
610 N Battin, Wichita, KS 67208
PLATINUM REALTY LLC - New
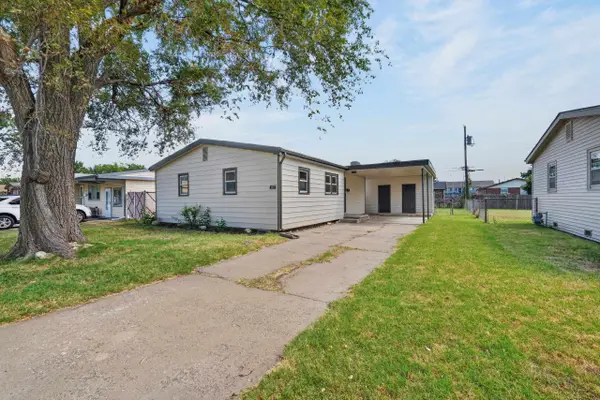 $150,000Active3 beds 1 baths928 sq. ft.
2327 W Grant Ave, Wichita, KS 67213
REAL BROKER, LLC


Protect your home and budget from life's surprises with an Assurant Home Warranty, backed by a partner that supports you through every step of homeownership. Explore Plans.
© 2026 Better Homes and Gardens Real Estate LLC. An Anywhere Real Estate company. All rights reserved. Better Homes and Gardens® Real Estate is a registered trademark owned by Meredith Operations Corporation, licensed to Better Homes and Gardens Real Estate LLC and used with permission. Better Homes and Gardens Real Estate LLC fully supports the principles of the Fair Housing Act and the Equal Opportunity Act. Listing information is deemed reliable but is not guaranteed accurate.
Each office is independently owned and operated.
Any services or products provided by third parties are not provided by, affiliated with or related to Better Homes and Gardens Real Estate LLC, or its affiliated companies.