
2813 W 43rd St S, Wichita, KS 67217
Local realty services provided by:Better Homes and Gardens Real Estate Wostal Realty
2813 W 43rd St S,Wichita, KS 67217
$260,000
- 3 Beds
- 2 Baths
- 1,880 sq. ft.
- Single family
- Active
Office: exp realty, llc.
MLS#:679450
Source:South Central Kansas MLS
Price summary
- Price:$260,000
- Price per sq. ft.:$138.3
About this home
Welcome home to a functional, highly-upgraded layout designed for comfortable living and ultimate convenience! Featuring 3 bedrooms, 2 bathrooms, and a 2-car garage, this home delivers the perfect blend of practical features and customizable potential. Step inside to find a thoughtful floor plan highlighting main-floor laundry and a smart Hollywood bath off the primary bedroom for seamless access. The kitchen comes fully equipped with sleek stainless steel appliances ready for your favorite recipes. Love project space and organization? This home was built for you! Enjoy custom built-in shelves in both the garage and the basement storage room, plus a 10x12 outdoor shed with a window that’s ideal for a workshop, studio, or extra storage. Out back, your private oasis awaits: a fully wood-fenced yard anchored by an oversized wrap-around patio, offering massive outdoor living and workspace options for entertaining, grilling, or relaxing. Best of all, keeping your lawn lush and green is effortless (and affordable!) thanks to the sprinkler system powered by its own irrigation well. ? BONUS: The seller is offering a generous $10,000 flooring allowance with an acceptable offer, allowing you to pick out your exact dream flooring before you even move in!...
Contact an agent
Home facts
- Year built:2004
- Subdivision & Development:THE LEGACY
- Listing ID #:679450
- Added:1 day(s) ago
- Updated:September 22, 2026 at 03:33 PM
Rooms and interior
- Bedrooms:3
- Total bathrooms:2
- Full bathrooms:2
- Dining Description:Dining L/Alcove
- Kitchen Description:Dishwasher, Disposal, Pantry, Range Hood
- Bedroom Description:Master Bedroom on Main Level
- Basement:Yes
- Basement Description:Finished
- Living area:1,880 sq. ft.
Heating and cooling
- Cooling:Central Air, Electric
- Heating:Forced Air, Natural Gas
- Central air:Yes
Structure and exterior
- Roof:Composition
- Year built:2004
- Building area:1,880 sq. ft.
- Lot area:0.21 Acres
- Lot Features:City Lot, Standard
- Architectural Style:Ranch
- Construction Materials:Frame w/Less than 50% Mas
- Exterior Features:Guttering - ALL, Irrigation Well, Sprinkler System
- Foundation Description:Full, No Egress Window(s)
- Levels:One
Schools
- High school:Campus
- Middle school:Haysville West
- Elementary school:Oatville
Utilities
- Sewer:Sewer Available
Finances and disclosures
- Price:$260,000
- Price per sq. ft.:$138.3
- Tax amount:$2,995 (2025)
Features and amenities
- Appliances:Dishwasher, Disposal
- Laundry features:Main Floor
- Amenities:Ceiling Fan(s)
Parking
- Parking description:Attached, Opener
- Garage:Yes
- Garage spaces:2
New listings near 2813 W 43rd St S
- New
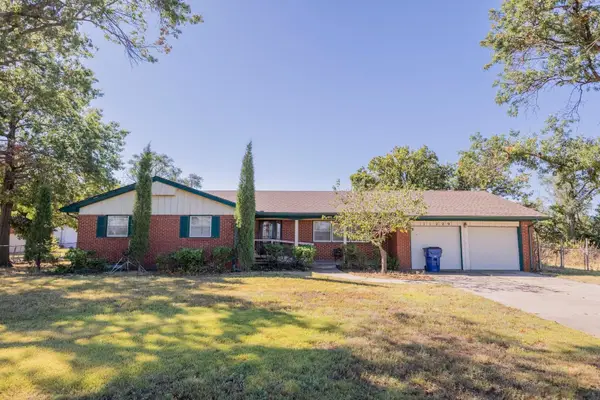 Active4 beds 3 baths2,254 sq. ft.
11229 E Creed St. & Lots, Wichita, KS 67210
MCCURDY REAL ESTATE & AUCTION, LLC - New
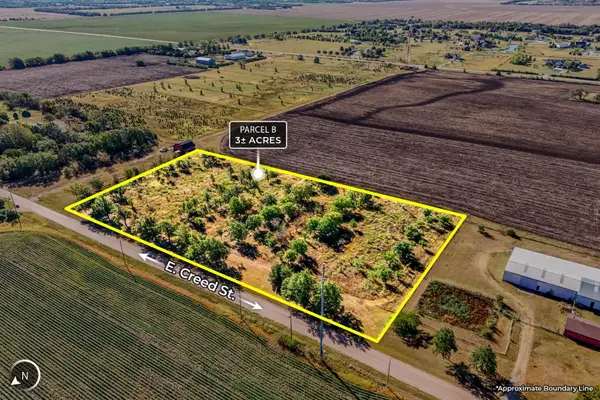 Active0 Acres
3+/- Acres E Creed St., Wichita, KS 67210
MCCURDY REAL ESTATE & AUCTION, LLC - New
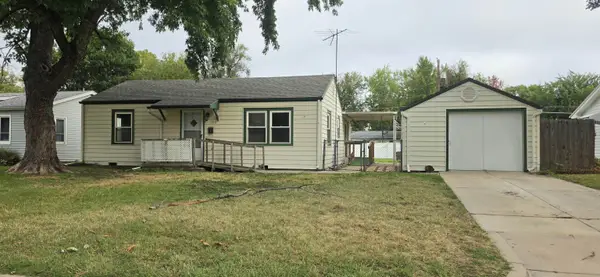 $185,000Active3 beds 2 baths1,190 sq. ft.
1312 W Regal St, Wichita, KS 67217
PLATINUM REALTY LLC - New
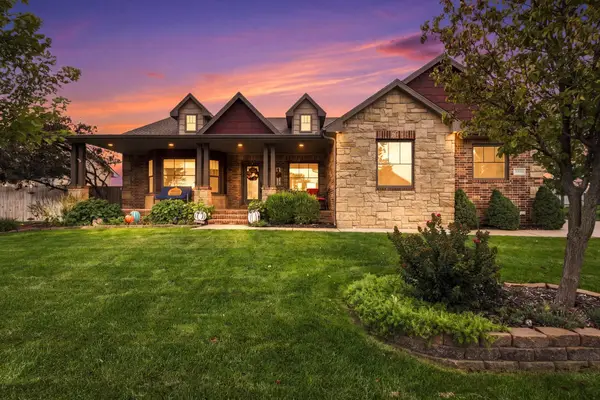 $625,000Active4 beds 3 baths4,110 sq. ft.
13811 E Watson St, Wichita, KS 67230
AT HOME WICHITA REAL ESTATE - New
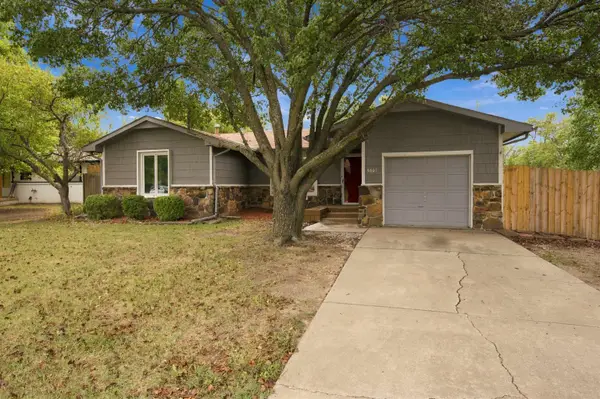 $200,000Active3 beds 2 baths1,082 sq. ft.
5601 E 39th St N, Wichita, KS 67220-1963
PLATINUM REALTY LLC - New
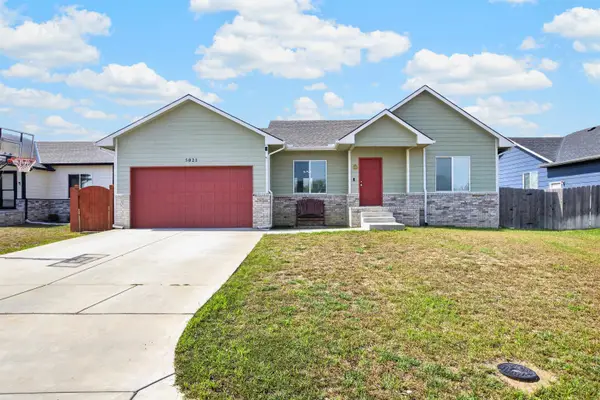 $269,000Active4 beds 2 baths1,684 sq. ft.
5021 S Chase Ave, Wichita, KS 67217
PLATINUM REALTY LLC - New
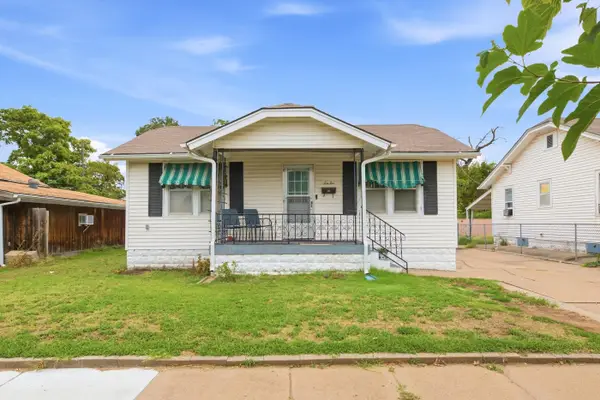 $168,000Active3 beds 2 baths1,530 sq. ft.
1010 S Dodge St, Wichita, KS 67213
NIKKEL AND ASSOCIATES - New
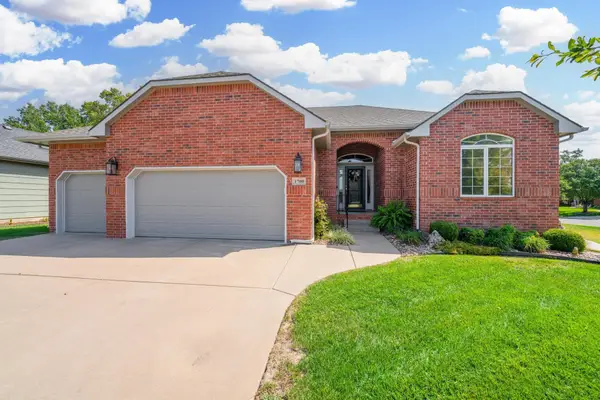 $475,000Active4 beds 3 baths2,586 sq. ft.
1700 N Split Rail St, Wichita, KS 67230-7189
BERKSHIRE HATHAWAY PENFED REALTY - New
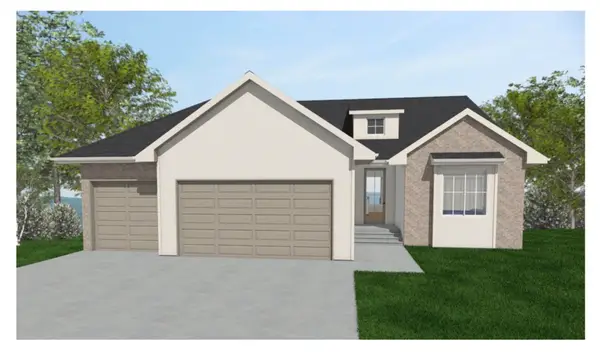 $497,088Active4 beds 3 baths2,587 sq. ft.
3501 S Linden Ct., Wichita, KS 67210
J RUSSELL REAL ESTATE - New
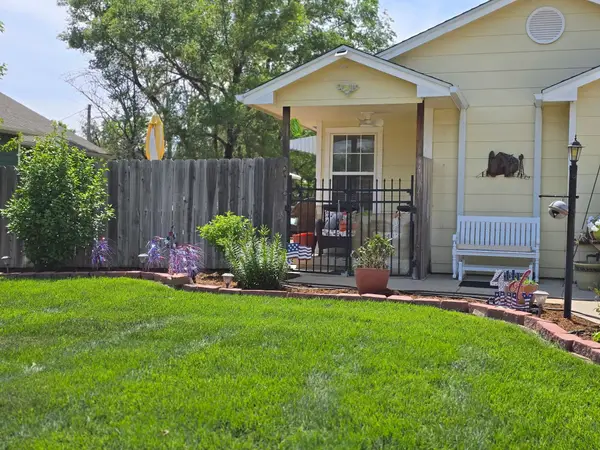 $299,000Active-- beds -- baths4,908 sq. ft.
1061-1063 N Water Street, Wichita, KS 67203
CLOUD 9 REALTY GROUP, LLC


Protect your home and budget from life's surprises with an Assurant Home Warranty, backed by a partner that supports you through every step of homeownership. Explore Plans.
© 2026 Better Homes and Gardens Real Estate LLC. An Anywhere Real Estate company. All rights reserved. Better Homes and Gardens® Real Estate is a registered trademark owned by Meredith Operations Corporation, licensed to Better Homes and Gardens Real Estate LLC and used with permission. Better Homes and Gardens Real Estate LLC fully supports the principles of the Fair Housing Act and the Equal Opportunity Act. Listing information is deemed reliable but is not guaranteed accurate.
Each office is independently owned and operated.
Any services or products provided by third parties are not provided by, affiliated with or related to Better Homes and Gardens Real Estate LLC, or its affiliated companies.