
2908 S Denene St., Wichita, KS 67215
Local realty services provided by:Better Homes and Gardens Real Estate Wostal Realty
2908 S Denene St.,Wichita, KS 67215
$385,000
- - Beds
- - Baths
- 2,752 sq. ft.
- Multi-family
- Active
Office: russell real resources llc.
MLS#:676990
Source:South Central Kansas MLS
Price summary
- Price:$385,000
- Price per sq. ft.:$139.9
About this home
AWESOME AREA AMENITIES CONVENIENT COMMUTES BRAND NEW EAST BACKYARDS overlooking reserve pond BRAND NEW construction twin home/duplex offers true multifamily opportunity with most popular functional 4-bedroom split floor plans on each side. Estimated completion date early September 2026. Designed for modern living, the interiors showcase vaulted living areas, LVP flooring, quartz countertops in kitchens and both bathrooms, walk-in pantry. Covered patios open to rod-iron fenced backyards, perfect for low-maintenance outdoor enjoyment. Each unit features the split four bedroom plan, two full bathrooms, including a primary suite with walk-in shower and walk-in closet, plus a secondary tub/shower combo bath. South Pointe is strategically located south Kellogg US54/KS400 highway and north of highway K42 on MAIZE ROAD. Nearby amenities include Pawnee Prairie Park, Prairie Sunset Trail, Tex Consolver municipal golf course, Eisenhower Airport. There are major Wichita employers nearby and within Goddard school discrtrict. Ideal for active lifestyles; the HOA covers lawn care, while residents are responsible for utilities....
Contact an agent
Home facts
- Year built:2026
- Listing ID #:676990
- Added:47 day(s) ago
- Updated:October 08, 2026 at 04:05 PM
Rooms and interior
- Kitchen Description:Dishwasher, Disposal, Microwave
- Living area:2,752 sq. ft.
Heating and cooling
- Cooling:Electric
- Heating:Natural Gas
Structure and exterior
- Roof:Composition
- Year built:2026
- Building area:2,752 sq. ft.
- Architectural Style:Side by Side
- Construction Materials:Brick Veneer
Schools
- High school:Robert Goddard
- Middle school:Goddard
- Elementary school:Ruth Clark
Utilities
- Water:Public
- Sewer:Sewer Available
Finances and disclosures
- Price:$385,000
- Price per sq. ft.:$139.9
- Tax amount:$1 (2025)
Features and amenities
- Appliances:Dishwasher, Disposal, Microwave
Parking
- Total parking spaces:4
- Parking description:2 per Unit, More than 2 per Unit
New listings near 2908 S Denene St.
- Coming Soon
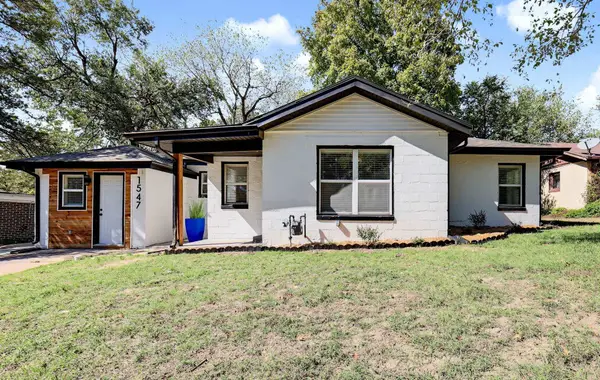 $142,000Coming Soon3 beds 1 baths1,071 sq. ft.
1547 N Gentry Dr, Wichita, KS 67208
LPT REALTY, LLC - Coming SoonOpen Sat, 12 to 2pm
 $229,000Coming Soon3 beds 2 baths1,486 sq. ft.
1855 S Madison, Wichita, KS 67211
ASHER HOUSE REALTY - Coming SoonOpen Sun, 2 to 4pm
 $180,000Coming Soon3 beds 2 baths1,789 sq. ft.
1859 S Beech Ct, Wichita, KS 67207
KELLER WILLIAMS SIGNATURE PARTNERS, LLC - New
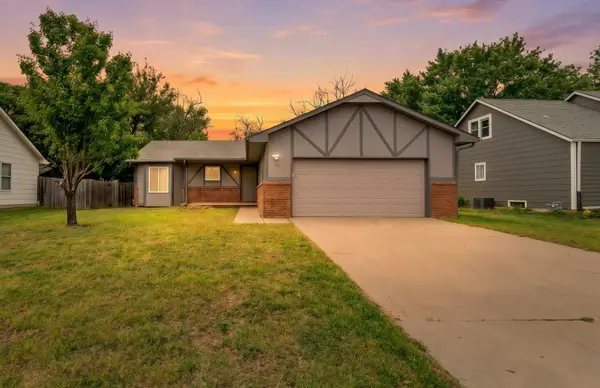 $250,000Active3 beds 3 baths2,073 sq. ft.
6707 E Pepperwood Ct, Wichita, KS 67226
BERKSHIRE HATHAWAY PENFED REALTY - New
 $180,000Active3 beds 2 baths1,974 sq. ft.
1399 N Valleyview St, Wichita, KS 67212
HERITAGE 1ST REALTY - Open Sun, 2 to 4pmNew
 $290,000Active4 beds 2 baths2,250 sq. ft.
8108 E Peach Tree, Wichita, KS 67207
REECE NICHOLS SOUTH CENTRAL KANSAS - Open Sun, 2 to 4pmNew
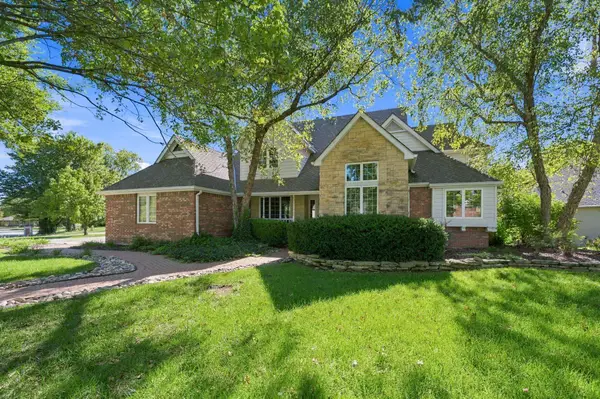 $925,000Active5 beds 5 baths5,575 sq. ft.
23 N Scottsdale St, Wichita, KS 67230
REECE NICHOLS SOUTH CENTRAL KANSAS - New
 $134,900Active2 beds 2 baths1,416 sq. ft.
10404 W Texas #104, Wichita, KS 67209
BERKSHIRE HATHAWAY PENFED REALTY - New
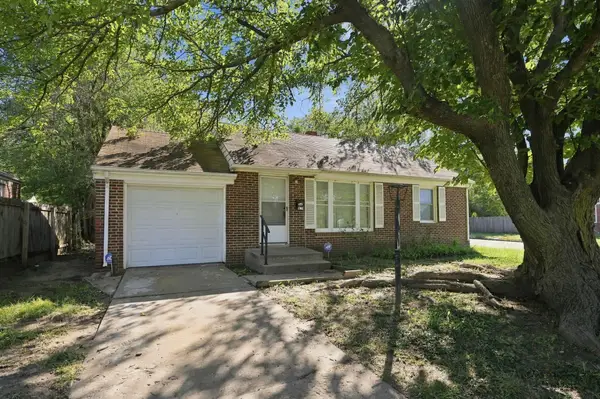 $110,000Active2 beds 1 baths825 sq. ft.
1302 N Crestway, Wichita, KS 67208
REECE NICHOLS SOUTH CENTRAL KANSAS - New
 $169,900Active3 beds 4 baths1,848 sq. ft.
8201 E Harry St Unit #1803, Wichita, KS 67207
HIGH POINT REALTY, LLC


Protect your home and budget from life's surprises with an Assurant Home Warranty, backed by a partner that supports you through every step of homeownership. Explore Plans.
© 2026 Better Homes and Gardens Real Estate LLC. An Anywhere Real Estate company. All rights reserved. Better Homes and Gardens® Real Estate is a registered trademark owned by Meredith Operations Corporation, licensed to Better Homes and Gardens Real Estate LLC and used with permission. Better Homes and Gardens Real Estate LLC fully supports the principles of the Fair Housing Act and the Equal Opportunity Act. Listing information is deemed reliable but is not guaranteed accurate.
Each office is independently owned and operated.
Any services or products provided by third parties are not provided by, affiliated with or related to Better Homes and Gardens Real Estate LLC, or its affiliated companies.