
3510 S Bluelake Ct, Wichita, KS 67215
Local realty services provided by:Better Homes and Gardens Real Estate Wostal Realty
3510 S Bluelake Ct,Wichita, KS 67215
- 5 Beds
- 4 Baths
- - sq. ft.
- Single family
- Sold
Listed by: walter benavides
Office: prestige realty
MLS#:676050
Source:South Central Kansas MLS
Sorry, we are unable to map this address
Price summary
- Price:
About this home
Welcome to this exceptional new construction home offering the perfect combination of luxury, comfort, and breathtaking lakefront living. Situated in one of the area's most desirable neighborhoods, this beautifully designed home features 5 spacious bedrooms, 3.5 bathrooms, and stunning views of the lake, creating the ideal setting for everyday living and entertaining. The thoughtfully designed open floor plan is highlighted by beautiful hardwood flooring throughout the main level, soaring ceilings, and abundant natural light. The spacious living area flows seamlessly into the kitchen and dining spaces, while numerous upgrades—including soundboard insulation in the basement ceiling—provide enhanced comfort and quality throughout the home. The finished walkout lower level is perfect for hosting family and friends, complete with a stylish wet bar and generous recreation space. Step outside onto the covered deck to relax, entertain, or simply enjoy peaceful evenings overlooking the lake. The exterior is equally impressive. Additional highlights include a fully sheet-rocked garage with insulated overhead doors, generously sized bedrooms, upscale finishes, and exceptional craftsmanship evident in every detail. With immediate occupancy available, this beautiful lakefront home is move-in ready and waiting for its new owners. Don't miss this rare opportunity to enjoy luxury living with spectacular lake views—schedule your private showing today!...
Contact an agent
Home facts
- Year built:2026
- Subdivision & Development:BLUE LAKE
- Listing ID #:676050
- Added:68 day(s) ago
- Updated:September 23, 2026 at 06:25 AM
Rooms and interior
- Bedrooms:5
- Total bathrooms:4
- Full bathrooms:3
- Half bathrooms:1
- Dining Description:Kitchen/Dining Combo
- Basement:Yes
- Basement Description:Finished
Heating and cooling
- Cooling:Central Air, Electric
- Heating:Forced Air, Natural Gas
- Central air:Yes
Structure and exterior
- Roof:Composition
- Year built:2026
- Lot Features:City Lot, Corner Lot, Cul-De-Sac, Irregular Lot
- Architectural Style:Ranch
- Construction Materials:Frame w/Less than 50% Mas
- Exterior Features:Sprinkler System
- Foundation Description:Day Light, Full
- Levels:One
Schools
- High school:Campus
- Middle school:Haysville West
- Elementary school:Oatville
Utilities
- Sewer:Sewer Available
Finances and disclosures
- Price:
- Tax amount:$100 (2025)
Features and amenities
- Laundry features:In Basement, Main Floor
Parking
- Parking description:Attached
- Garage:Yes
- Garage spaces:3
New listings near 3510 S Bluelake Ct
- New
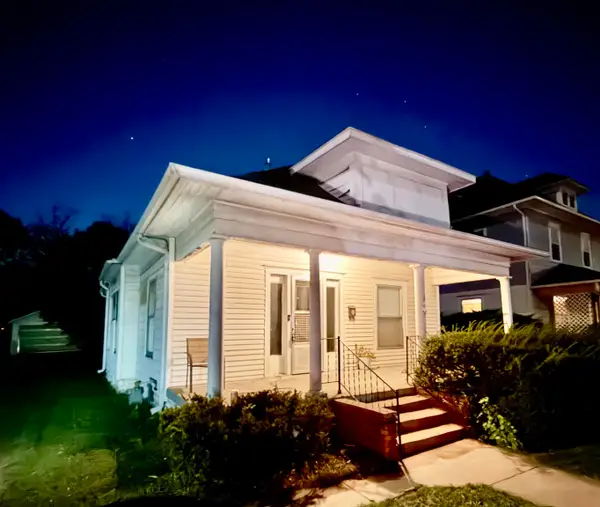 $135,000Active3 beds 1 baths971 sq. ft.
915 Litchfield, Wichita, KS 67213
HERITAGE 1ST REALTY - New
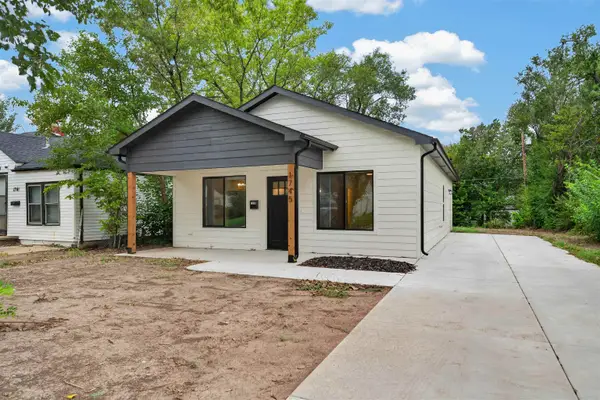 $195,000Active3 beds 2 baths1,056 sq. ft.
1745 N Chautauqua, Wichita, KS 67214
KELLER WILLIAMS HOMETOWN PARTNERS - New
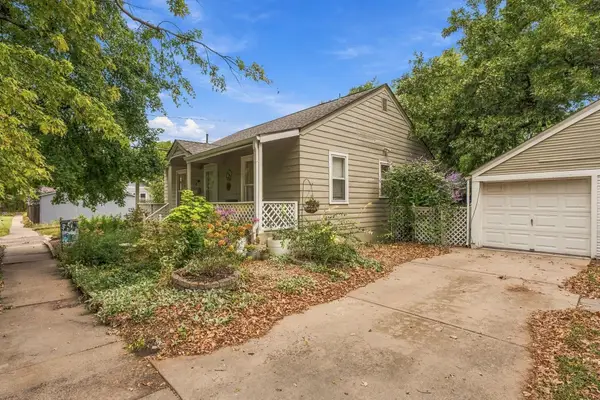 $170,000Active2 beds 1 baths1,116 sq. ft.
606 W 10th, Wichita, KS 67203
KELLER WILLIAMS HOMETOWN PARTNERS - New
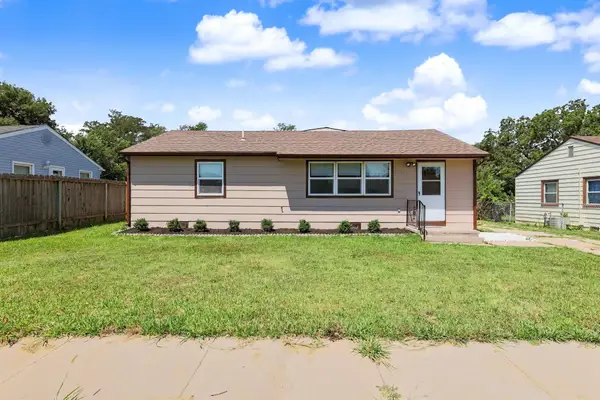 $219,900Active3 beds 2 baths2,228 sq. ft.
2611 N Lorraine Ave, Wichita, KS 67219
BERKSHIRE HATHAWAY PENFED REALTY - New
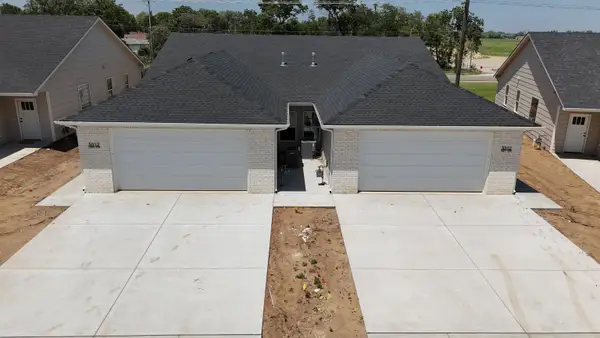 $189,900Active4 beds 2 baths2,758 sq. ft.
5312 W Rolly St., Wichita, KS 67215
KELLER WILLIAMS HOMETOWN PARTNERS - New
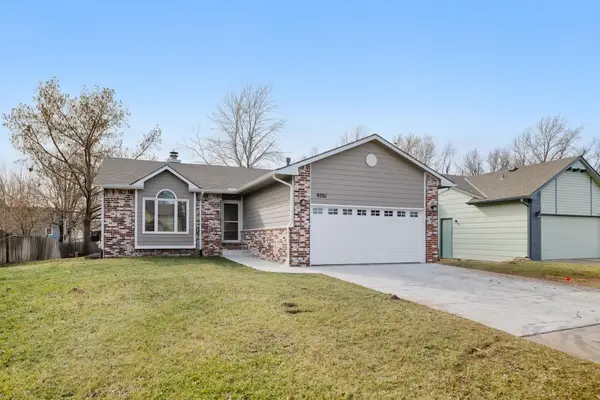 $287,500Active3 beds 2 baths1,807 sq. ft.
9701 W Greenspoint St, Wichita, KS 67205-1512
RE/MAX PREMIER - New
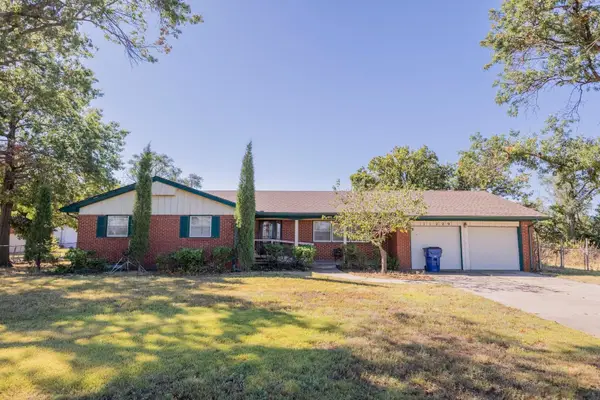 Active4 beds 3 baths2,254 sq. ft.
11229 E Creed St. & Lots, Wichita, KS 67210
MCCURDY REAL ESTATE & AUCTION, LLC - New
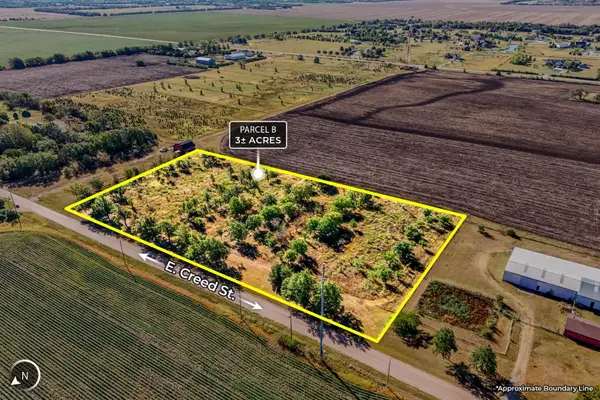 Active0 Acres
3+/- Acres E Creed St., Wichita, KS 67210
MCCURDY REAL ESTATE & AUCTION, LLC - New
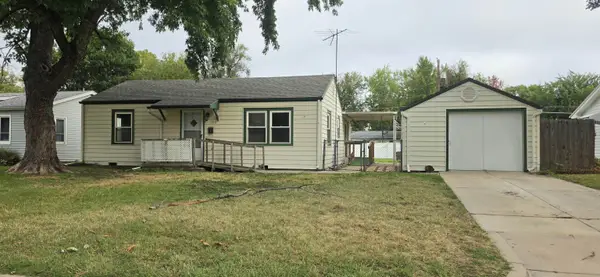 $185,000Active3 beds 2 baths1,190 sq. ft.
1312 W Regal St, Wichita, KS 67217
PLATINUM REALTY LLC - New
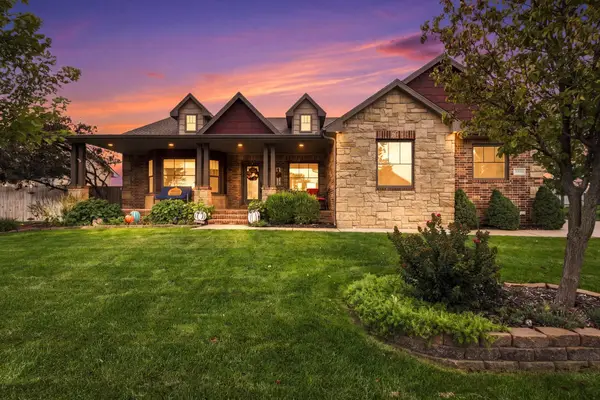 $625,000Active4 beds 3 baths4,110 sq. ft.
13811 E Watson St, Wichita, KS 67230
AT HOME WICHITA REAL ESTATE


Protect your home and budget from life's surprises with an Assurant Home Warranty, backed by a partner that supports you through every step of homeownership. Explore Plans.
© 2026 Better Homes and Gardens Real Estate LLC. An Anywhere Real Estate company. All rights reserved. Better Homes and Gardens® Real Estate is a registered trademark owned by Meredith Operations Corporation, licensed to Better Homes and Gardens Real Estate LLC and used with permission. Better Homes and Gardens Real Estate LLC fully supports the principles of the Fair Housing Act and the Equal Opportunity Act. Listing information is deemed reliable but is not guaranteed accurate.
Each office is independently owned and operated.
Any services or products provided by third parties are not provided by, affiliated with or related to Better Homes and Gardens Real Estate LLC, or its affiliated companies.