
423 S Brookside, Wichita, KS 67218
Local realty services provided by:Better Homes and Gardens Real Estate Wostal Realty
Listed by: danielle wildeman
Office: reece nichols south central kansas
MLS#:678792
Source:South Central Kansas MLS
Price summary
- Price:$275,000
- Price per sq. ft.:$139.88
About this home
Welcome to a classic brick ranch home in the Village! Sprawling space for upscale living! Double front door entry to a formal entryway! Original hardwood flooring throughout several of the main living areas! A spacious living room with working fireplace, natural light, and easy access to a formal dining area! Flowing freely into the updated and remodeled kitchen. Newer cabinetry and quartz counters, stainless appliances that include a gas range/oven, dishwasher, and refrigerator. Steps away to a charming breakfast nook. Separate mud room/laundry room. Two-car garage with a built-in storm shelter in the garage. There are three large bedrooms with gorgeous hardwood flooring to enjoy. Each bedroom has its own lighting and ceiling fan. Enjoy the remodeled hall bath! The primary bedroom has accent barn doors installed for privacy to the attached bath! Gorgeous tiled shower and bonus closet for extra storage.
Contact an agent
Home facts
- Year built:1952
- Subdivision & Development:THE VILLAGE
- Listing ID #:678792
- Added:1 day(s) ago
- Updated:September 08, 2026 at 08:49 PM
Rooms and interior
- Bedrooms:3
- Total bathrooms:2
- Full bathrooms:2
- Dining Description:Formal
- Kitchen Description:Dishwasher, Disposal, Quartz Counters, Refrigerator
- Bedroom Description:Master Bedroom on Main Level, Quartz Counters
- Basement:Yes
- Living area:1,966 sq. ft.
Heating and cooling
- Cooling:Central Air, Electric
- Heating:Forced Air, Natural Gas
- Central air:Yes
Structure and exterior
- Roof:Composition
- Year built:1952
- Building area:1,966 sq. ft.
- Lot area:0.28 Acres
- Lot Features:City Lot, Standard
- Architectural Style:Ranch
- Construction Materials:Brick
- Exterior Features:Guttering - ALL, Storm Shelter
- Levels:One
Schools
- High school:East
- Middle school:Robinson
- Elementary school:Hyde
Utilities
- Sewer:Sewer Available
Finances and disclosures
- Price:$275,000
- Price per sq. ft.:$139.88
- Tax amount:$2,572 (2025)
Features and amenities
- Appliances:Dishwasher, Disposal, Refrigerator
- Laundry features:220 Equipment, Main Floor, Separate Room
- Amenities:Ceiling Fan(s)
Parking
- Parking description:Attached
- Garage:Yes
- Garage spaces:2
New listings near 423 S Brookside
- New
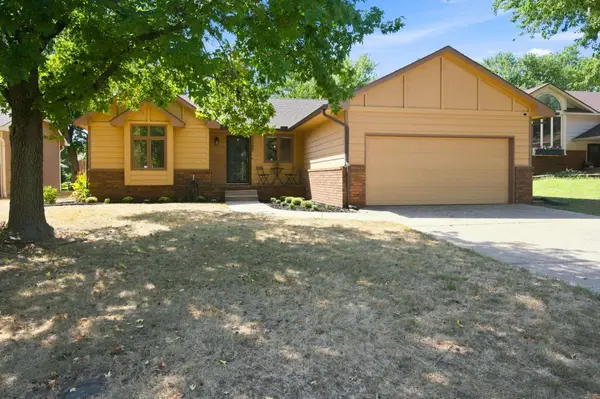 $267,900Active3 beds 2 baths1,982 sq. ft.
11727 W Rolling Hills Street, Wichita, KS 67212
BERKSHIRE HATHAWAY PENFED REALTY - New
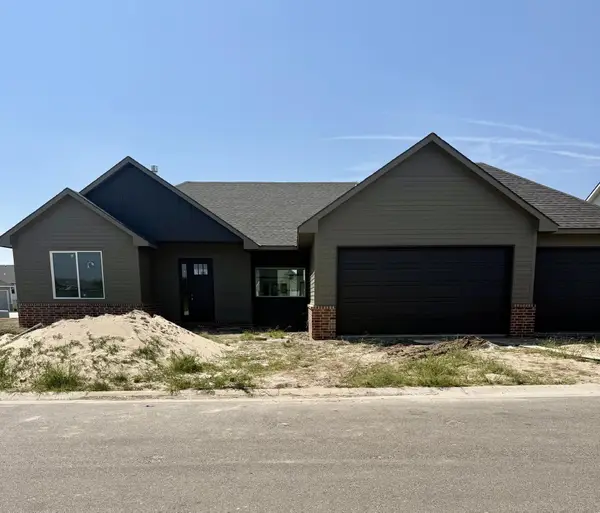 $511,455Active3 beds 3 baths1,928 sq. ft.
12075 E Shadowridge St, Wichita, KS 67226
RITCHIE ASSOCIATES - New
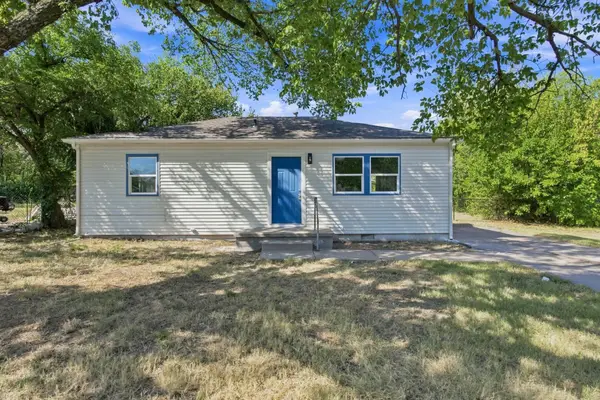 $130,000Active3 beds 1 baths925 sq. ft.
2525 N Lorraine Ave, Wichita, KS 67219
REECE NICHOLS SOUTH CENTRAL KANSAS - New
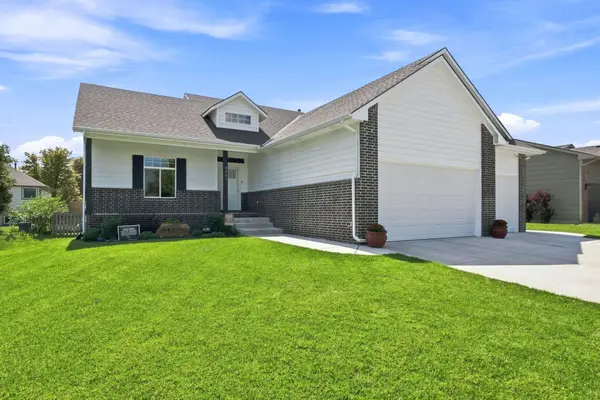 $450,000Active5 beds 3 baths2,891 sq. ft.
8203 W Lang St, Wichita, KS 67205
RE/MAX PREMIER - New
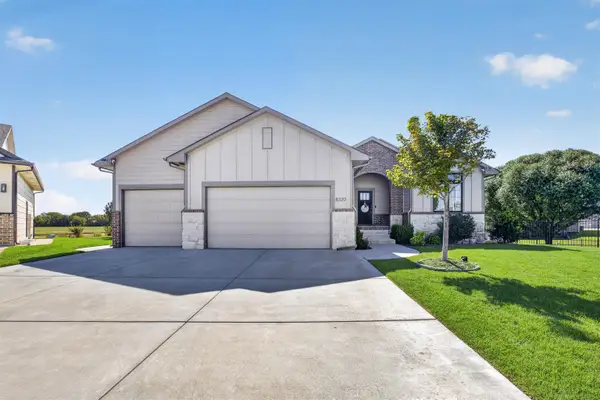 $430,000Active5 beds 3 baths2,786 sq. ft.
8320 W Kackley Ct, Wichita, KS 67205
BERKSHIRE HATHAWAY PENFED REALTY - New
 Active0 Acres
13400 E 55th, Wichita, KS 67228
MCCURDY REAL ESTATE & AUCTION, LLC - New
 Active3 beds 3 baths2,594 sq. ft.
13504 E 55th, Wichita, KS 67228
MCCURDY REAL ESTATE & AUCTION, LLC - New
 $120,000Active2 beds 1 baths916 sq. ft.
238 S Richmond Ave, Wichita, KS 67213
EXP REALTY, LLC - New
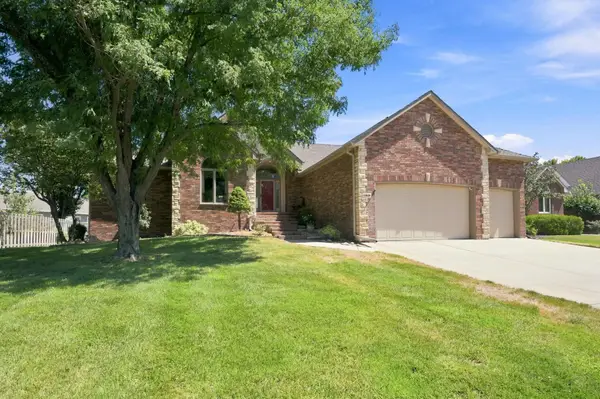 $460,000Active5 beds 4 baths3,646 sq. ft.
11809 W Alderny Ct, Wichita, KS 67212
REECE NICHOLS SOUTH CENTRAL KANSAS


Protect your home and budget from life's surprises with an Assurant Home Warranty, backed by a partner that supports you through every step of homeownership. Explore Plans.
© 2026 Better Homes and Gardens Real Estate LLC. An Anywhere Real Estate company. All rights reserved. Better Homes and Gardens® Real Estate is a registered trademark owned by Meredith Operations Corporation, licensed to Better Homes and Gardens Real Estate LLC and used with permission. Better Homes and Gardens Real Estate LLC fully supports the principles of the Fair Housing Act and the Equal Opportunity Act. Listing information is deemed reliable but is not guaranteed accurate.
Each office is independently owned and operated.
Any services or products provided by third parties are not provided by, affiliated with or related to Better Homes and Gardens Real Estate LLC, or its affiliated companies.