
5338 S Main, Wichita, KS 67217
Local realty services provided by:Better Homes and Gardens Real Estate Wostal Realty
5338 S Main,Wichita, KS 67217
$240,000
- 3 Beds
- 3 Baths
- 2,184 sq. ft.
- Single family
- Active
Upcoming open houses
- Sun, Oct 1102:00 pm - 04:00 pm
Listed by: amber callender
Office: real broker, llc.
MLS#:680260
Source:South Central Kansas MLS
Price summary
- Price:$240,000
- Price per sq. ft.:$109.89
About this home
This super cute home offers lots of living space, 3 generously sized bedrooms plus a versatile bonus room, and 3 full bathrooms. You'll love the convenience of main-floor laundry and a kitchen complete with all appliances included! Several big-ticket items have already been taken care of, including a new roof, fresh exterior paint, an AC unit that's just one year old, and a newer sliding glass door. Downstairs, you'll find additional basement living space plus a flexible bonus room! Step outside to enjoy the fully fenced backyard with a storage shed for all your outdoor essentials. Need extra parking? The additional concrete parking area alongside the home offers space for an RV, trailer, or extra vehicles. And the best part? NO HOA! With generous square footage, valuable updates, and room for all your needs, this home offers the space, flexibility, and convenience you've been looking for!
Contact an agent
Home facts
- Year built:1995
- Subdivision & Development:STONEBOROUGH
- Listing ID #:680260
- Added:1 day(s) ago
- Updated:October 10, 2026 at 04:47 AM
Rooms and interior
- Bedrooms:3
- Total bathrooms:3
- Full bathrooms:3
- Dining Description:Kitchen/Dining Combo
- Kitchen Description:Eating Bar
- Basement Description:Finished
- Living area:2,184 sq. ft.
Heating and cooling
- Cooling:Central Air
- Heating:Forced Air
- Central air:Yes
Structure and exterior
- Roof:Composition
- Year built:1995
- Building area:2,184 sq. ft.
- Lot area:0.17 Acres
- Lot Features:City Lot, Standard
- Architectural Style:Ranch
- Construction Materials:Frame w/Less than 50% Mas
- Foundation Description:Day Light, Full
- Levels:One
Schools
- High school:Campus
- Middle school:Haysville
- Elementary school:Ruth Clark
Utilities
- Sewer:Sewer Available
Finances and disclosures
- Price:$240,000
- Price per sq. ft.:$109.89
- Tax amount:$2,870 (2025)
Features and amenities
- Laundry features:Main Floor
Parking
- Parking description:Attached
- Garage:Yes
- Garage spaces:2
New listings near 5338 S Main
- New
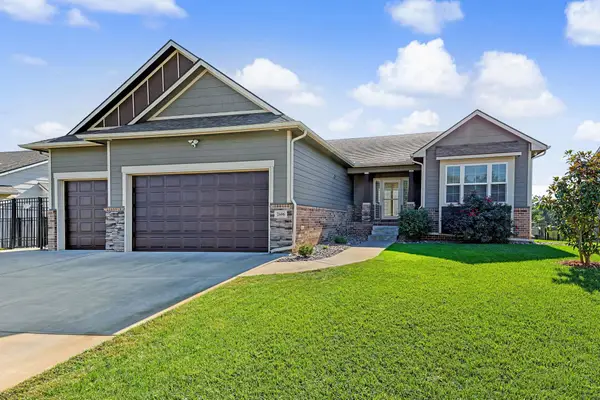 $415,000Active4 beds 3 baths2,910 sq. ft.
2606 S Lark, Wichita, KS 67215
REECE NICHOLS SOUTH CENTRAL KANSAS - New
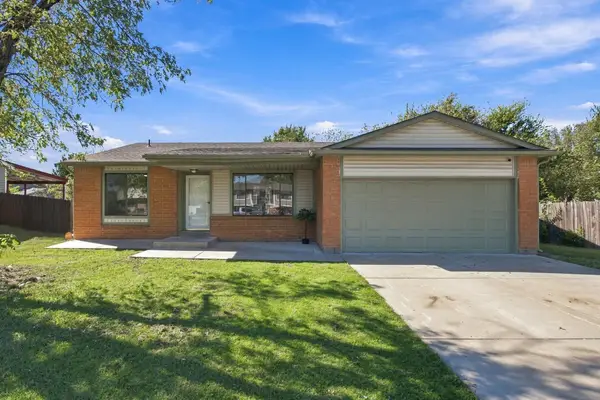 $285,000Active4 beds 3 baths2,424 sq. ft.
3115 N Brookfield St, Wichita, KS 67226
REECE NICHOLS SOUTH CENTRAL KANSAS - New
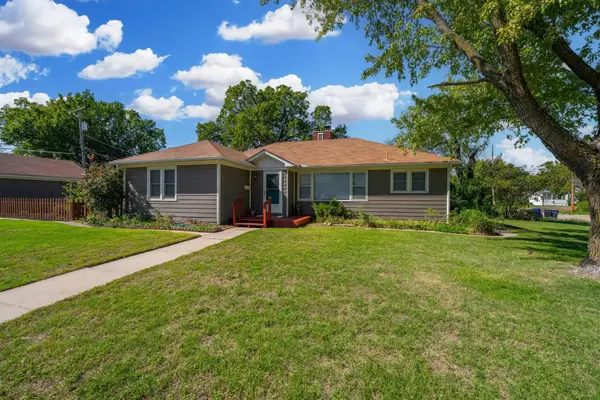 $185,000Active4 beds 2 baths1,580 sq. ft.
521 N Battin Ave., Wichita, KS 67208
LPT REALTY - New
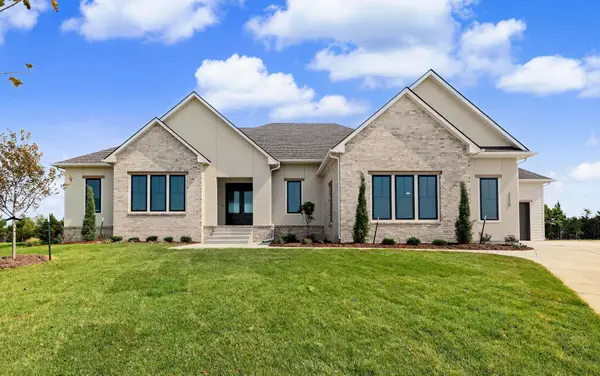 $1,276,170Active5 beds 7 baths4,469 sq. ft.
3330 N Bedford Court, Wichita, KS 67226
RITCHIE ASSOCIATES - Open Sun, 2 to 4pmNew
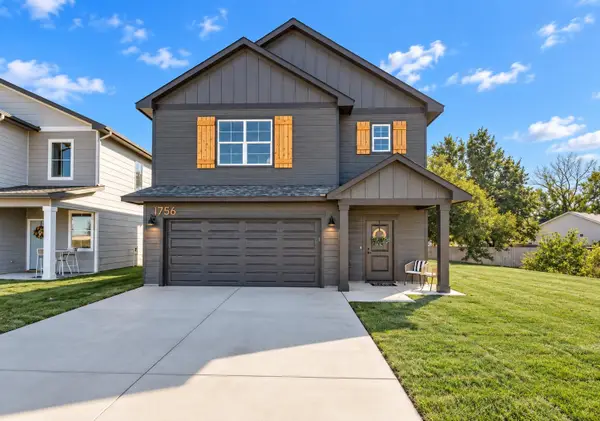 $280,000Active3 beds 3 baths1,655 sq. ft.
1756 S Goebel St, Wichita, KS 67207
REAL BROKER, LLC - New
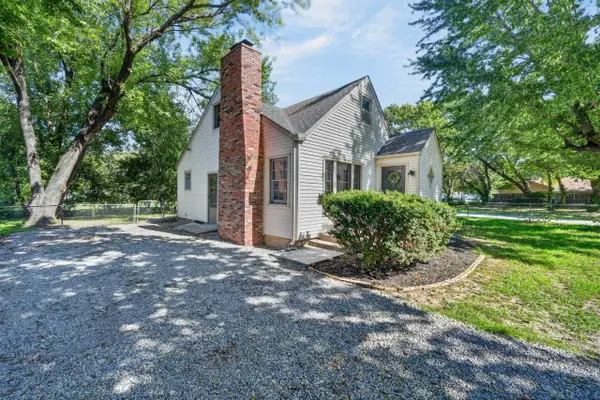 $260,000Active4 beds 3 baths2,997 sq. ft.
3426 E Navajo Ln, Wichita, KS 67216
REAL BROKER, LLC 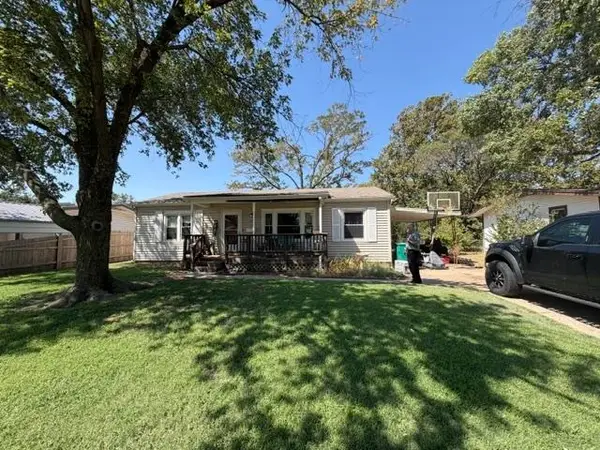 $145,000Pending3 beds 1 baths1,344 sq. ft.
3341 S Gordon, Wichita, KS 67217
REECE NICHOLS SOUTH CENTRAL KANSAS- New
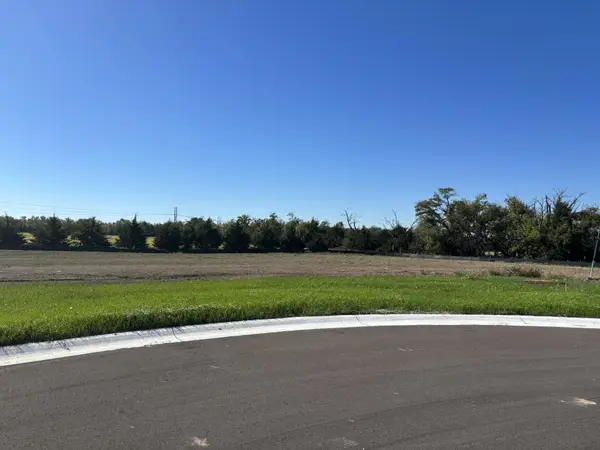 $265,000Active0 Acres
0000 Rockhill Circle, Wichita, KS 67230
RITCHIE ASSOCIATES - New
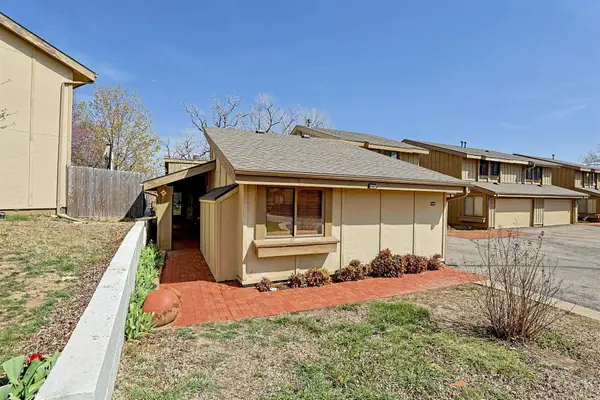 $154,900Active2 beds 3 baths2,776 sq. ft.
8201 E Harry, Wichita, KS 67207
FOX REALTY, INC. - New
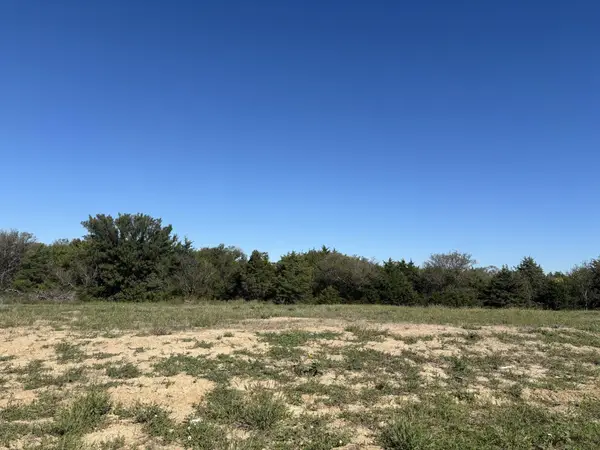 $400,000Active0 Acres
3514 N Bedford Circle, Wichita, KS 67226
RITCHIE ASSOCIATES


Protect your home and budget from life's surprises with an Assurant Home Warranty, backed by a partner that supports you through every step of homeownership. Explore Plans.
© 2026 Better Homes and Gardens Real Estate LLC. An Anywhere Real Estate company. All rights reserved. Better Homes and Gardens® Real Estate is a registered trademark owned by Meredith Operations Corporation, licensed to Better Homes and Gardens Real Estate LLC and used with permission. Better Homes and Gardens Real Estate LLC fully supports the principles of the Fair Housing Act and the Equal Opportunity Act. Listing information is deemed reliable but is not guaranteed accurate.
Each office is independently owned and operated.
Any services or products provided by third parties are not provided by, affiliated with or related to Better Homes and Gardens Real Estate LLC, or its affiliated companies.