
615 N Redbarn, Wichita, KS 67212
Local realty services provided by:Better Homes and Gardens Real Estate Wostal Realty
Office: keller williams hometown partners
MLS#:673556
Source:South Central Kansas MLS
Price summary
- Price:$175,000
- Price per sq. ft.:$152.31
About this home
Affordable Home for Sale in West Wichita Move-In Ready 3 Bedroom, 1 Bath with Modern Updates Excited to share this fantastic opportunity for anyone looking to buy an affordable home in West Wichita! This charming residence features 3 bedrooms and 1 bathroom, making it an ideal fit for families, first-time buyers, or anyone seeking comfort and convenience at a great value. Bedrooms: 3 spacious rooms for restful living, 1 well-maintained bath with updated fixtures, single car attached garage, Large, fenced-in yard—perfect for pets, play, and outdoor entertaining, Sharply updated galley kitchen with eat-in space and all appliances included, Dedicated laundry room located conveniently on the main level. Fresh exterior paint and mostly all windows replaced for energy efficiency Great neighborhood in West Wichita, Close proximity to local parks—ideal for outdoor activities, Near schools, making morning routines easy. Easy access to main roads for quick commutes and errands Why You'll Love It This home is move-in ready, offering a blend of modern updates and classic comfort. The updated kitchen is perfect for family meals and entertaining, while the spacious fenced yard provides plenty of room for relaxation or recreation. Enjoy peace of mind with new exterior paint and upgraded windows that enhance curb appeal and energy efficiency. Schedule a Viewing Don't miss out on this wonderful opportunity to own a home in a desirable West Wichita location. Contact us today to schedule a viewing or for more information!...
Contact an agent
Home facts
- Year built:1955
- Listing ID #:673556
- Added:1 day(s) ago
- Updated:May 27, 2026 at 10:59 AM
Rooms and interior
- Bedrooms:3
- Total bathrooms:1
- Full bathrooms:1
- Dining Description:Eating Space in Kitchen
- Kitchen Description:Dishwasher, Disposal, Microwave, Refrigerator
- Basement:Yes
- Living area:1,149 sq. ft.
Heating and cooling
- Cooling:Central Air
- Heating:Forced Air
- Central air:Yes
Structure and exterior
- Roof:Composition
- Year built:1955
- Building area:1,149 sq. ft.
- Lot area:0.25 Acres
- Lot Features:City Lot, Standard
- Architectural Style:Ranch
- Construction Materials:Frame w/Less than 50% Mas
- Exterior Features:Gas Grill
- Levels:One
Schools
- High school:Northwest
- Middle school:Wilbur
- Elementary school:Benton
Finances and disclosures
- Price:$175,000
- Price per sq. ft.:$152.31
- Tax amount:$1,476 (2025)
Features and amenities
- Appliances:Dishwasher, Disposal, Microwave, Refrigerator
- Laundry features:Main Floor, Separate Room
Parking
- Parking description:Attached
- Garage:Yes
- Garage spaces:1
New listings near 615 N Redbarn
- New
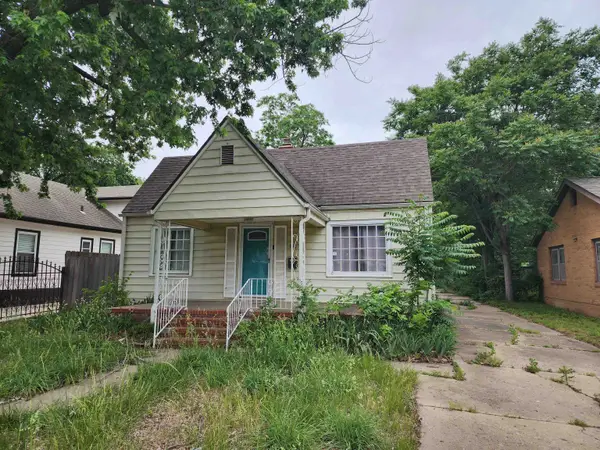 $120,000Active2 beds 2 baths1,286 sq. ft.
1537 N Burns, Wichita, KS 67203
AT HOME WICHITA REAL ESTATE - New
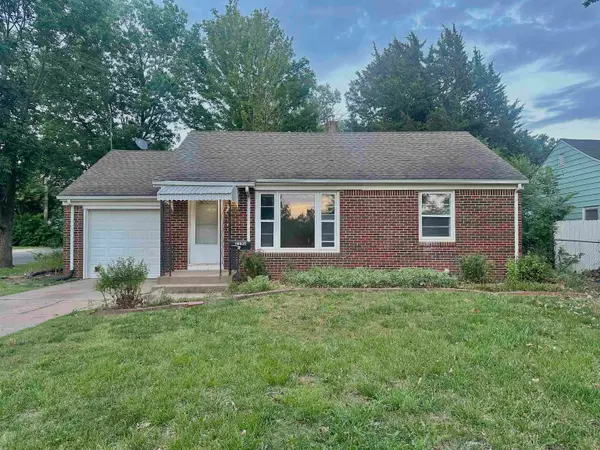 $99,000Active2 beds 1 baths1,650 sq. ft.
1158 N Crestway, Wichita, KS 67208
HERITAGE 1ST REALTY - New
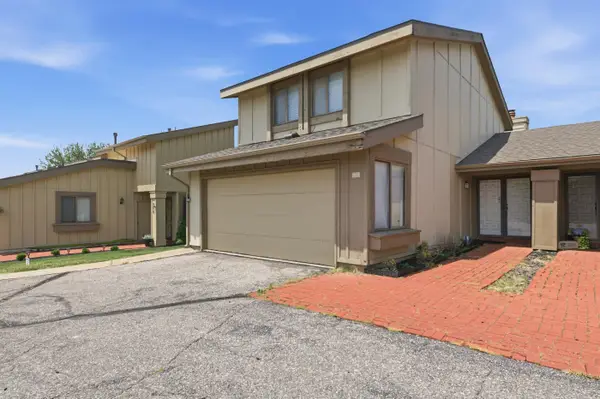 $160,000Active3 beds 3 baths1,580 sq. ft.
8201 E Harry St Apt 1001, Wichita, KS 67207
KELLER WILLIAMS SIGNATURE PARTNERS, LLC - New
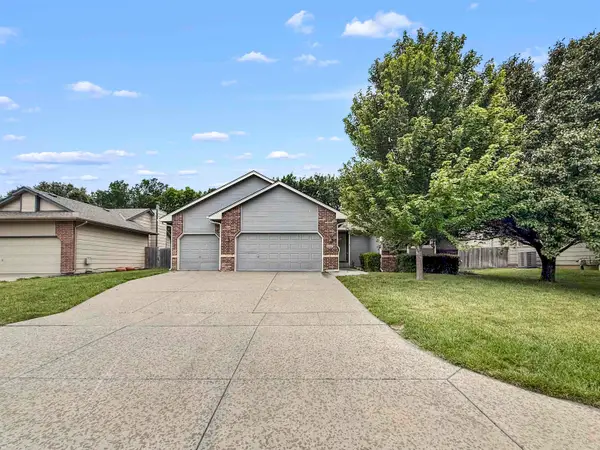 $315,000Active4 beds 3 baths2,420 sq. ft.
2327 N Brandon, Wichita, KS 67226
KELLER WILLIAMS SIGNATURE PARTNERS, LLC - New
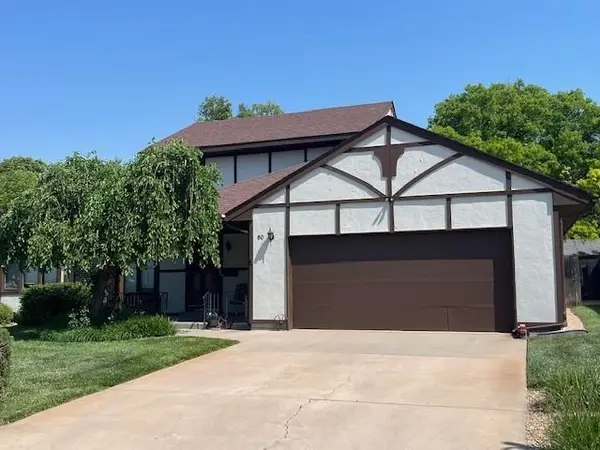 $225,000Active2 beds 3 baths2,130 sq. ft.
641 N Woodlawn #60, Wichita, KS 67208
REECE NICHOLS SOUTH CENTRAL KANSAS - New
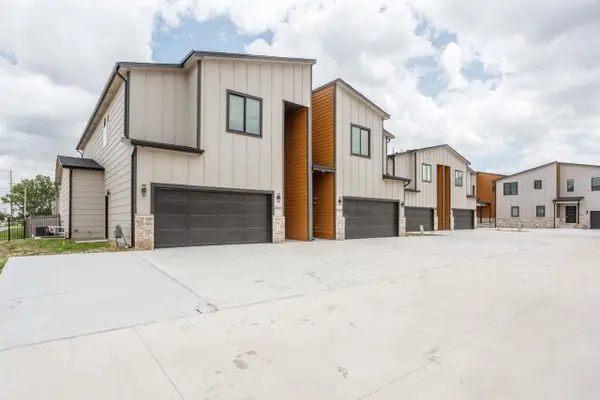 $355,000Active4 beds 4 baths3,109 sq. ft.
8521 W 37th St N, Wichita, KS 67205
COSH REAL ESTATE SERVICES - New
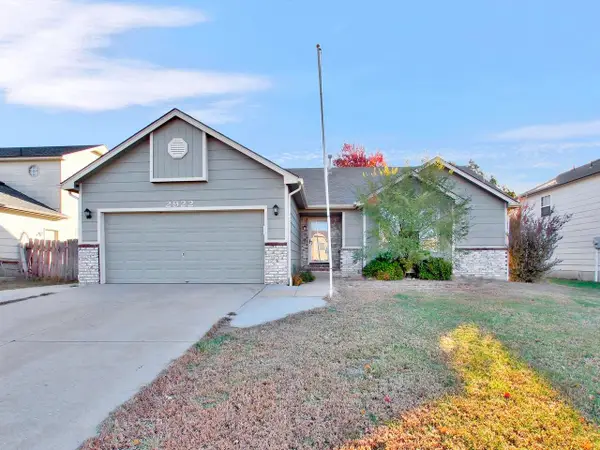 $260,000Active4 beds 3 baths2,348 sq. ft.
2922 S West Parkway, Wichita, KS 67210
AT HOME WICHITA REAL ESTATE 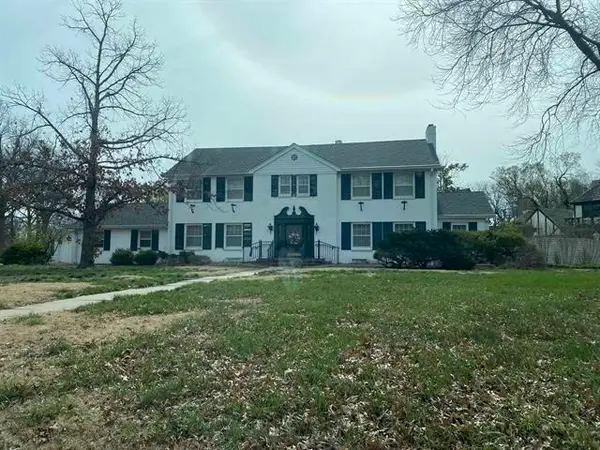 $950,000Pending4 beds 4 baths6,077 sq. ft.
2 St James, Wichita, KS 67206
BERKSHIRE HATHAWAY PENFED REALTY- New
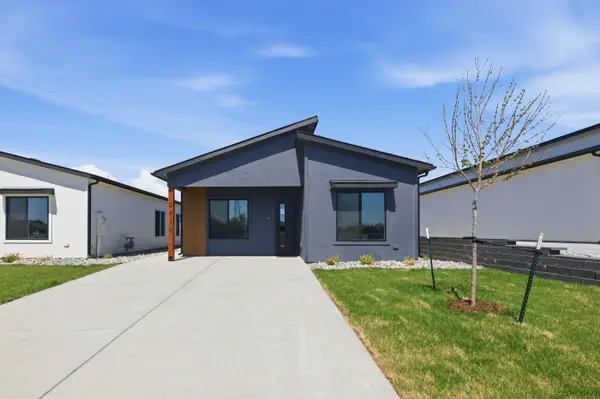 $219,900Active5 beds 2 baths1,588 sq. ft.
3422 E Thunder, Wichita, KS 67219
BRICKTOWN ICT REALTY - New
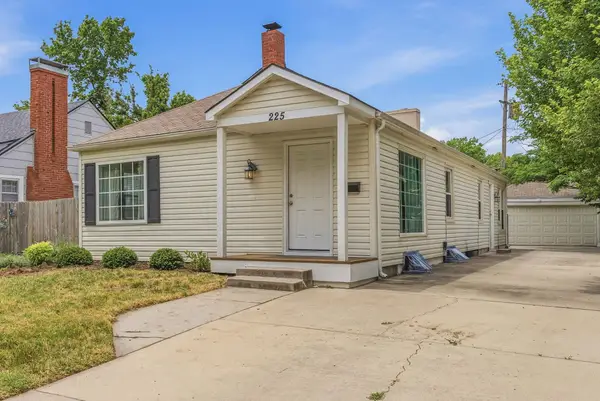 $245,000Active3 beds 2 baths1,296 sq. ft.
225 S Bleckley Dr, Wichita, KS 67218
REECE NICHOLS SOUTH CENTRAL KANSAS


Protect your home and budget from life's surprises with an Assurant Home Warranty, backed by a partner that supports you through every step of homeownership. Explore Plans.
© 2026 Better Homes and Gardens Real Estate LLC. An Anywhere Real Estate company. All rights reserved. Better Homes and Gardens® Real Estate is a registered trademark owned by Meredith Operations Corporation, licensed to Better Homes and Gardens Real Estate LLC and used with permission. Better Homes and Gardens Real Estate LLC fully supports the principles of the Fair Housing Act and the Equal Opportunity Act. Listing information is deemed reliable but is not guaranteed accurate.
Each office is independently owned and operated.
Any services or products provided by third parties are not provided by, affiliated with or related to Better Homes and Gardens Real Estate LLC, or its affiliated companies.