
641 N Woodlawn Blvd 64, Wichita, KS 67208
Local realty services provided by:Better Homes and Gardens Real Estate Wostal Realty
Listed by: diane park
Office: berkshire hathaway penfed realty
MLS#:670910
Source:South Central Kansas MLS
Price summary
- Price:$225,000
- Price per sq. ft.:$97.23
About this home
Do not miss this opportunity to move into Ashbriar Estates for low maintenance living with the convenience of a great location! Well cared for, spacious, stand alone town home with a master bedroom and master bath on the main level. Both bathrooms on the main floor have easy access walk in showers. Kitchen is remodeled with a fun vintage flair with all the modern amenities you'd want in a kitchen. This unit also features main level laundry with easy accessibility. The main floor living space has an electric fireplace. Upstairs you'll find two large bedrooms with walk-in closets and a split bathroom that is connected to one of the bedrooms and the hallway. The finished basement provides additional living space and/or storage space. Spend evenings on the private, fenced patio area off the west side of the home. This town home also has green space from the north of the home to Murdock St. with convenient front yard parking for extra visitors. HOA covers exterior maintenance: paint, roof, gutters, mowing, landscaping, sprinkler system, trash, and snow removal. Come enjoy the maintenance free living at its best! Units cannot be used as rentals....
Contact an agent
Home facts
- Year built:1978
- Subdivision & Development:ASHBRIAR ESTATES
- Listing ID #:670910
- Added:182 day(s) ago
- Updated:October 10, 2026 at 10:33 AM
Rooms and interior
- Bedrooms:3
- Total bathrooms:3
- Full bathrooms:3
- Dining Description:Eating Space in Kitchen, Living/Dining Combo
- Kitchen Description:Dishwasher, Disposal, Laminate Counters, Microwave, Pantry, Refrigerator
- Bedroom Description:Master Bedroom on Main Level, Master Bedroom on Separate Floor, Split Bedroom Plan
- Basement Description:Finished
- Living area:2,314 sq. ft.
Heating and cooling
- Cooling:Central Air, Electric
- Heating:Electric, Forced Air
- Central air:Yes
Structure and exterior
- Roof:Composition
- Year built:1978
- Building area:2,314 sq. ft.
- Lot Features:Standard
- Architectural Style:Traditional
- Construction Materials:Frame w/Less than 50% Mas
- Exterior Features:Guttering - ALL, Sprinkler System
- Foundation Description:Partial
- Levels:One and One Half
Schools
- High school:Southeast
- Middle school:Coleman
- Elementary school:Price-Harris
Utilities
- Sewer:Sewer Available
Finances and disclosures
- Price:$225,000
- Price per sq. ft.:$97.23
- Tax amount:$2,773 (2025)
Features and amenities
- Appliances:Dishwasher, Disposal, Microwave, Refrigerator
- Laundry features:220 Equipment, Main Floor
- Amenities:Ceiling Fan(s), Walk-In Closet(s)
Parking
- Parking description:Attached, Opener
- Garage:Yes
- Garage spaces:2
New listings near 641 N Woodlawn Blvd 64
- New
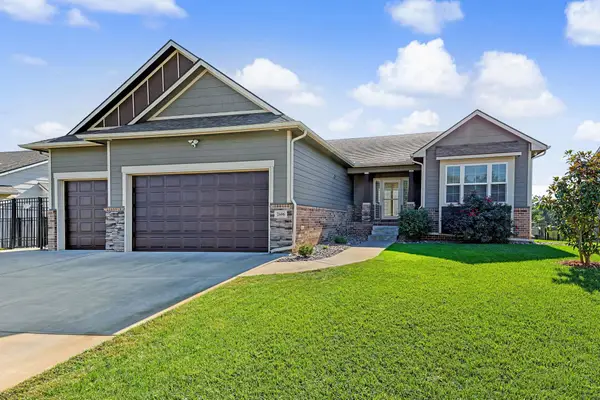 $415,000Active4 beds 3 baths2,910 sq. ft.
2606 S Lark, Wichita, KS 67215
REECE NICHOLS SOUTH CENTRAL KANSAS - New
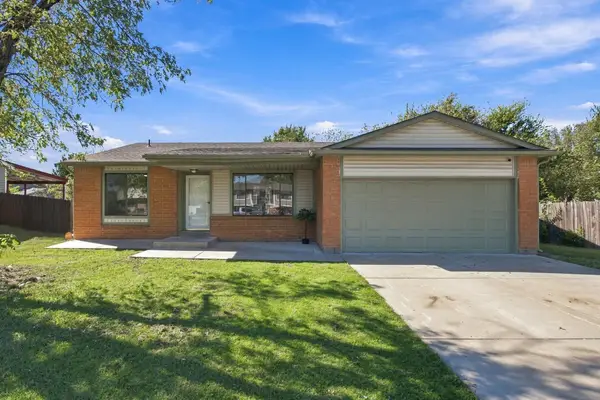 $285,000Active4 beds 3 baths2,424 sq. ft.
3115 N Brookfield St, Wichita, KS 67226
REECE NICHOLS SOUTH CENTRAL KANSAS - New
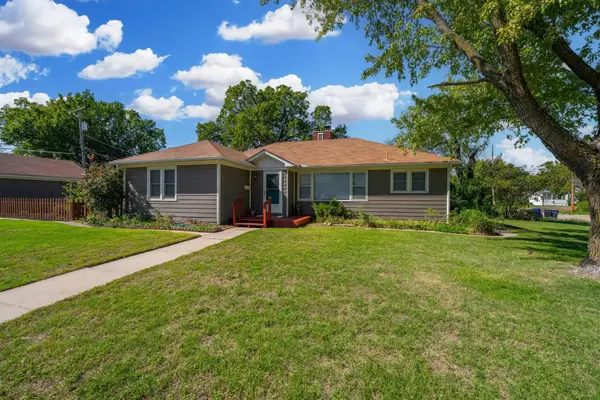 $185,000Active4 beds 2 baths1,580 sq. ft.
521 N Battin Ave., Wichita, KS 67208
LPT REALTY - New
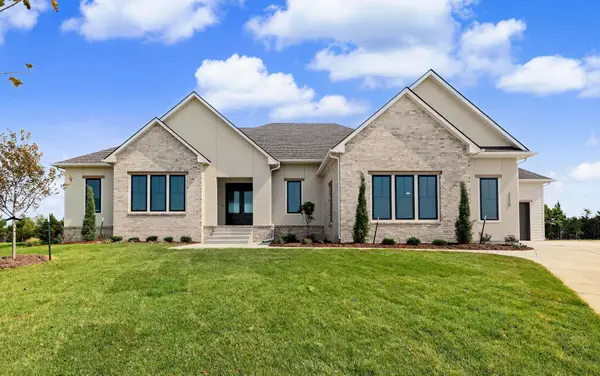 $1,276,170Active5 beds 7 baths4,469 sq. ft.
3330 N Bedford Court, Wichita, KS 67226
RITCHIE ASSOCIATES - Open Sun, 2 to 4pmNew
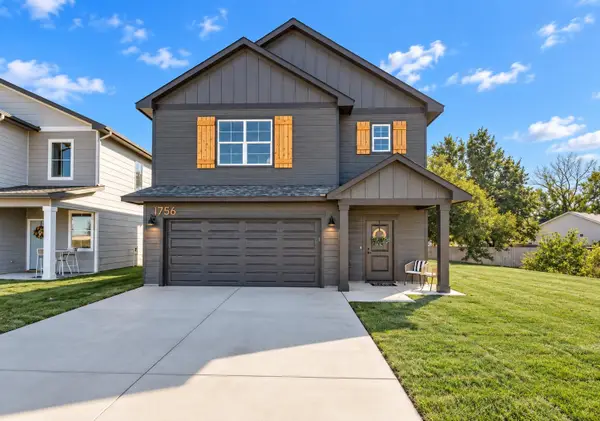 $280,000Active3 beds 3 baths1,655 sq. ft.
1756 S Goebel St, Wichita, KS 67207
REAL BROKER, LLC - New
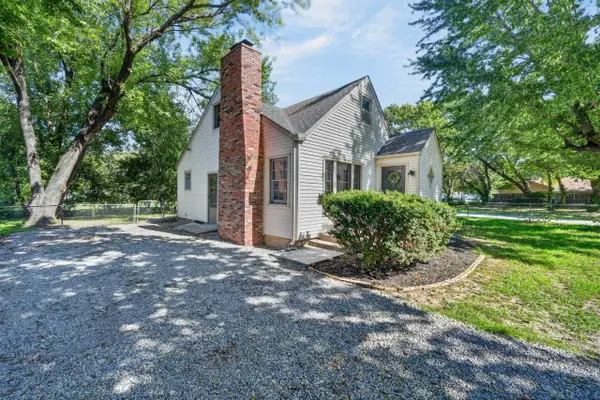 $260,000Active4 beds 3 baths2,997 sq. ft.
3426 E Navajo Ln, Wichita, KS 67216
REAL BROKER, LLC 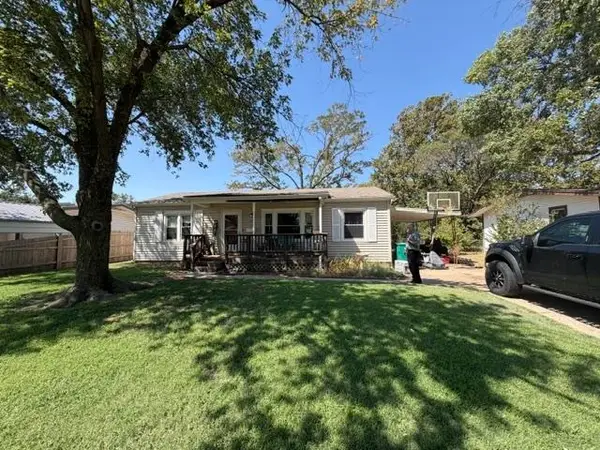 $145,000Pending3 beds 1 baths1,344 sq. ft.
3341 S Gordon, Wichita, KS 67217
REECE NICHOLS SOUTH CENTRAL KANSAS- New
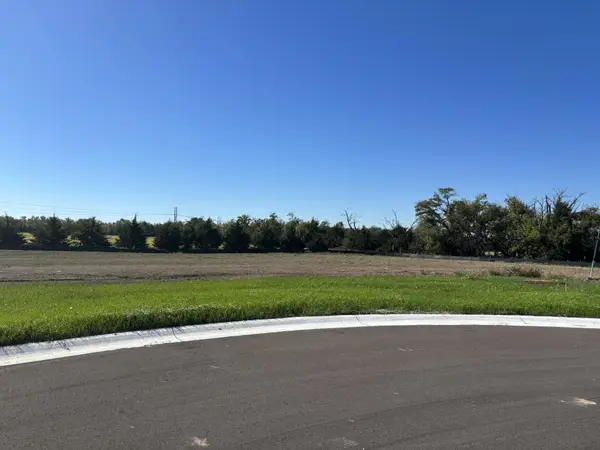 $265,000Active0 Acres
0000 Rockhill Circle, Wichita, KS 67230
RITCHIE ASSOCIATES - New
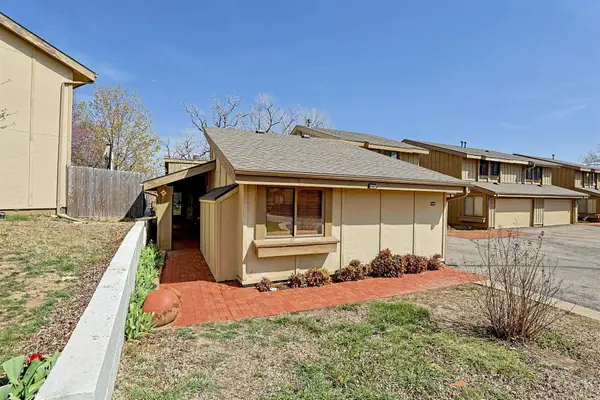 $154,900Active2 beds 3 baths2,776 sq. ft.
8201 E Harry, Wichita, KS 67207
FOX REALTY, INC. - New
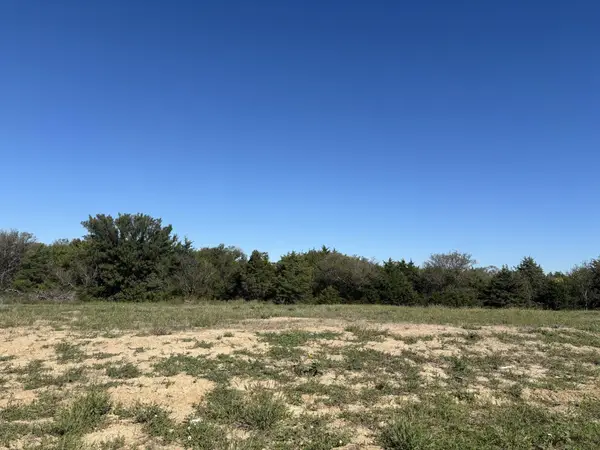 $400,000Active0 Acres
3514 N Bedford Circle, Wichita, KS 67226
RITCHIE ASSOCIATES


Protect your home and budget from life's surprises with an Assurant Home Warranty, backed by a partner that supports you through every step of homeownership. Explore Plans.
© 2026 Better Homes and Gardens Real Estate LLC. An Anywhere Real Estate company. All rights reserved. Better Homes and Gardens® Real Estate is a registered trademark owned by Meredith Operations Corporation, licensed to Better Homes and Gardens Real Estate LLC and used with permission. Better Homes and Gardens Real Estate LLC fully supports the principles of the Fair Housing Act and the Equal Opportunity Act. Listing information is deemed reliable but is not guaranteed accurate.
Each office is independently owned and operated.
Any services or products provided by third parties are not provided by, affiliated with or related to Better Homes and Gardens Real Estate LLC, or its affiliated companies.