
8201 E Harry St Unit #1803, Wichita, KS 67207
Local realty services provided by:Better Homes and Gardens Real Estate Wostal Realty
8201 E Harry St Unit #1803,Wichita, KS 67207
$169,900
- 3 Beds
- 4 Baths
- 1,848 sq. ft.
- Condominium
- Active
Listed by: gayle atkins
Office: high point realty, llc.
MLS#:680195
Source:South Central Kansas MLS
Price summary
- Price:$169,900
- Price per sq. ft.:$91.94
About this home
Enjoy spacious, maintenance-free living with all the amenities Cedar Lake Village has to offer! This beautifully maintained condo features a generous floor plan, attached two-car garage, and a private, privacy-fenced patio area. The HOA takes care of exterior maintenance, trash, and snow removal, allowing you to enjoy a truly low-maintenance lifestyle. Step inside to a huge living room featuring vaulted ceilings, a beautiful fireplace, and two large picture windows that fill the space with natural light. The spacious kitchen offers plenty of cabinet and counter space, an eat-in area, all appliances included, two pantry spaces, and a convenient half bath nearby. Upstairs, the impressive primary suite offers plenty of room to relax, along with an entire wall of closet space and a private en-suite bathroom. Two additional bedrooms and another full bathroom complete the second level. The finished basement provides even more living space with a huge recreation room featuring beautiful built-in cabinetry, plus a large laundry/storage room and another full bathroom. Residents of Cedar Lake Village can enjoy fantastic community amenities including a clubhouse, indoor and outdoor pools, and a scenic pond. This is a great opportunity to enjoy a spacious home with the convenience of maintenance-free living!...
Contact an agent
Home facts
- Year built:1977
- Subdivision & Development:CEDAR LAKE VILLAGE
- Listing ID #:680195
- Added:1 day(s) ago
- Updated:October 08, 2026 at 06:53 PM
Rooms and interior
- Bedrooms:3
- Total bathrooms:4
- Full bathrooms:3
- Half bathrooms:1
- Dining Description:Eating Space in Kitchen
- Kitchen Description:Dishwasher, Microwave, Pantry, Refrigerator
- Basement Description:Partially Finished
- Living area:1,848 sq. ft.
Heating and cooling
- Cooling:Central Air
- Heating:Forced Air
- Central air:Yes
Structure and exterior
- Roof:Composition
- Year built:1977
- Building area:1,848 sq. ft.
- Lot Features:Standard
- Architectural Style:Traditional
- Construction Materials:Frame w/Less than 50% Mas
- Foundation Description:Full, No Egress Window(s)
- Levels:Two
Schools
- High school:Southeast
- Middle school:Curtis
- Elementary school:Beech
Utilities
- Sewer:Sewer Available
Finances and disclosures
- Price:$169,900
- Price per sq. ft.:$91.94
- Tax amount:$1,729 (2025)
Features and amenities
- Appliances:Dishwasher, Dryer, Microwave, Refrigerator, Washer
- Laundry features:Dryer, In Basement, Washer
- Amenities:Ceiling Fan(s)
Parking
- Parking description:Attached, Opener
- Garage:Yes
- Garage spaces:2
New listings near 8201 E Harry St Unit #1803
- Coming Soon
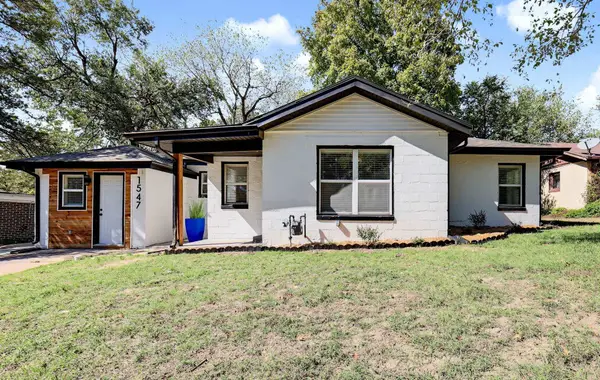 $142,000Coming Soon3 beds 1 baths1,071 sq. ft.
1547 N Gentry Dr, Wichita, KS 67208
LPT REALTY, LLC - Coming SoonOpen Sat, 12 to 2pm
 $229,000Coming Soon3 beds 2 baths1,486 sq. ft.
1855 S Madison, Wichita, KS 67211
ASHER HOUSE REALTY - Coming SoonOpen Sun, 2 to 4pm
 $180,000Coming Soon3 beds 2 baths1,789 sq. ft.
1859 S Beech Ct, Wichita, KS 67207
KELLER WILLIAMS SIGNATURE PARTNERS, LLC - New
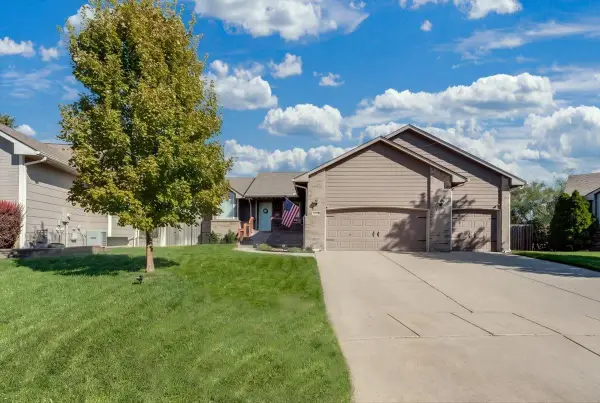 $350,000Active4 beds 3 baths2,557 sq. ft.
2430 S Westgate Ct., Wichita, KS 67215
AT HOME WICHITA REAL ESTATE - New
 $450,000Active4 beds 3 baths2,580 sq. ft.
146 S Belmont, Wichita, KS 67218
LPT REALTY, LLC - New
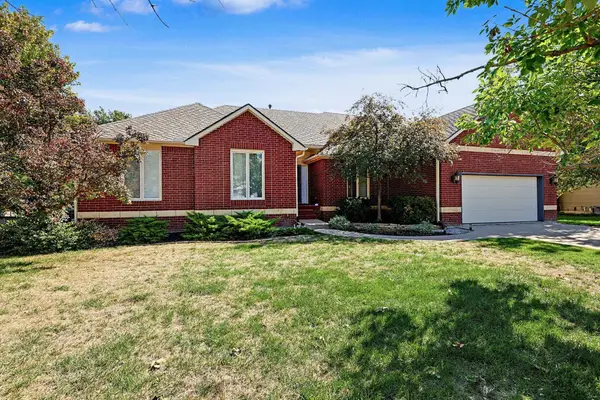 $450,000Active5 beds 3 baths3,164 sq. ft.
2410 N Lindberg, Wichita, KS 67226
RE/MAX PREMIER - New
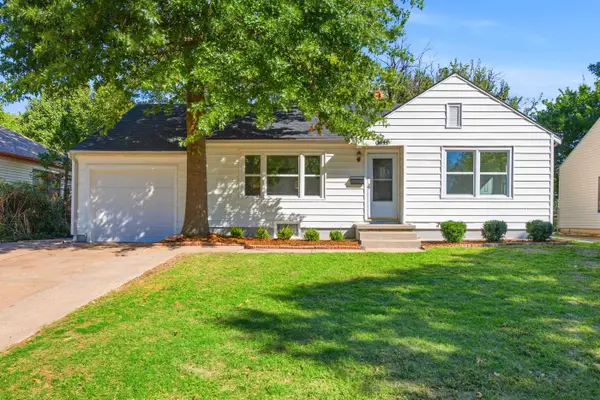 $170,000Active2 beds 1 baths1,850 sq. ft.
1044 N Old Manor Rd, Wichita, KS 67208
ELITE REAL ESTATE EXPERTS - Open Sun, 2 to 4pmNew
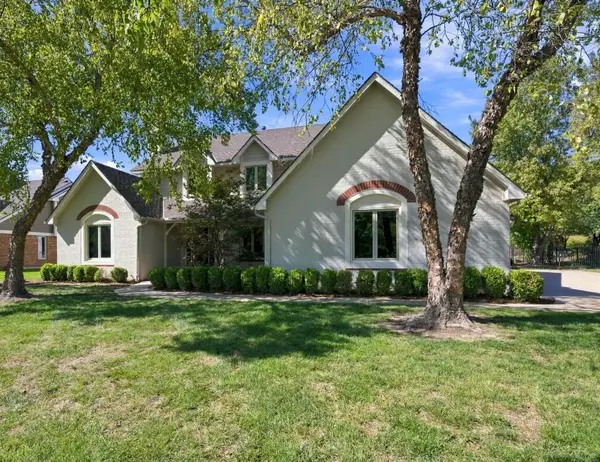 $825,000Active5 beds 5 baths4,522 sq. ft.
2903 N Cypress, Wichita, KS 67226
REECE NICHOLS SOUTH CENTRAL KANSAS - New
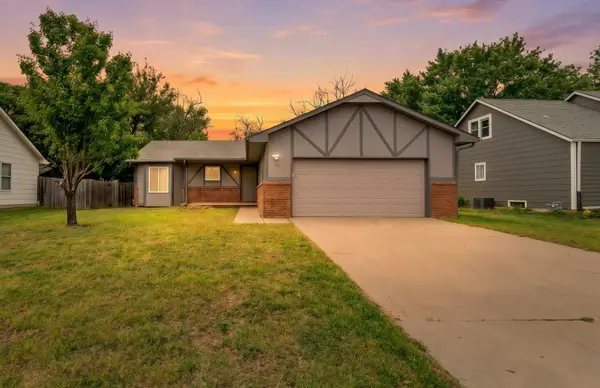 $250,000Active3 beds 3 baths2,073 sq. ft.
6707 E Pepperwood Ct, Wichita, KS 67226
BERKSHIRE HATHAWAY PENFED REALTY - New
 $180,000Active3 beds 2 baths1,974 sq. ft.
1399 N Valleyview St, Wichita, KS 67212
HERITAGE 1ST REALTY


Protect your home and budget from life's surprises with an Assurant Home Warranty, backed by a partner that supports you through every step of homeownership. Explore Plans.
© 2026 Better Homes and Gardens Real Estate LLC. An Anywhere Real Estate company. All rights reserved. Better Homes and Gardens® Real Estate is a registered trademark owned by Meredith Operations Corporation, licensed to Better Homes and Gardens Real Estate LLC and used with permission. Better Homes and Gardens Real Estate LLC fully supports the principles of the Fair Housing Act and the Equal Opportunity Act. Listing information is deemed reliable but is not guaranteed accurate.
Each office is independently owned and operated.
Any services or products provided by third parties are not provided by, affiliated with or related to Better Homes and Gardens Real Estate LLC, or its affiliated companies.