
2534 Oaklawn Ct, Ashland, KY 41101
Local realty services provided by:Better Homes and Gardens Real Estate Redd, Brown & Williams
2534 Oaklawn Ct,Ashland, KY 41101
$179,900
- 3 Beds
- 3 Baths
- 2,811 sq. ft.
- Single family
- Active
Listed by: susan v fleming
Office: exp realty, llc.
MLS#:60658
Source:KY_AABR
Price summary
- Price:$179,900
- Price per sq. ft.:$64
About this home
You will NOT believe the size of this house -- and for THIS bargain PRICE!!! From the outside it looks like your typical mid-century split-level, and it still has a mid-century vibe when you walk in. But talk about the SPACIOUS FLOORPLAN!!! The late owner built a HUGE 2-story ADDITION in 2008, with a 22x30 "family room" (or future "primary suite" for the new owner!) and 3rd full bath on the upper level. It even has patio doors to a deck overlooking the patio and yard. The lower level of the addition is a walk-out basement with a 22x30 "hobby room" where the owner had his massive model train collection set up! Also on the upper level you'll find 3 bedrooms, one with a private bath and laundry. The kitchen and living room make up the main level, with sliding patio doors to a private patio that connects to the upper level deck. Down a few steps from the living room, you'll find the original "family room" with the third full bath and just down the hall is the entrance to the gigantic "hobby room." Situated on a cul de sac convenient to schools, grocery, shopping, etc, this home is a RARE FIND, so come see for yourself!...
Contact an agent
Home facts
- Year built:1965
- Listing ID #:60658
- Added:3 day(s) ago
- Updated:May 28, 2026 at 10:47 AM
Rooms and interior
- Bedrooms:3
- Total bathrooms:3
- Full bathrooms:3
- Rooms Total:8
- Kitchen Description:Range-Electric, Refrigerator, Water Heater/Gas
- Basement Description:Basement, Full, Partial Finished, Walkout
- Living area:2,811 sq. ft.
Heating and cooling
- Cooling:Central
- Heating:Forced Air Gas
Structure and exterior
- Roof:Composition Shingles
- Year built:1965
- Building area:2,811 sq. ft.
- Lot area:0.16 Acres
- Lot Features:Clear, Level, Rolling
- Architectural Style:Multi-Level
- Construction Materials:Brick/Siding
- Exterior Features:Deck, Porch
- Foundation Description:Concrete Block
- Levels:Multi Level
Utilities
- Water:Public Water
- Sewer:Public Sewer
Finances and disclosures
- Price:$179,900
- Price per sq. ft.:$64
Features and amenities
- Appliances:Range-Electric, Refrigerator, Water Heater/Gas
New listings near 2534 Oaklawn Ct
- New
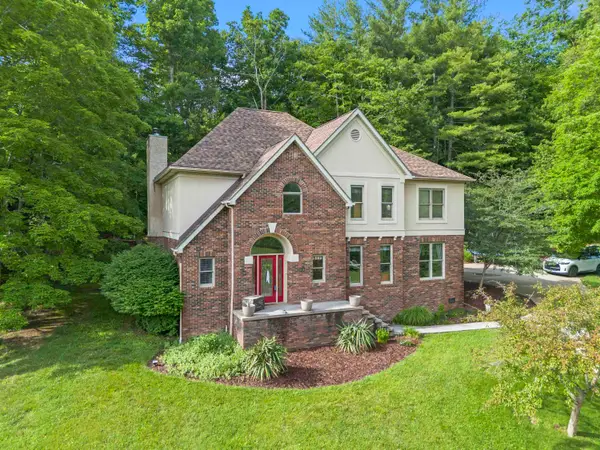 $459,000Active4 beds 4 baths2,524 sq. ft.
3497 Boy Scout Road, ashland, KY 41102
MLS# 60672Listed by: EXP REALTY, LLC - New
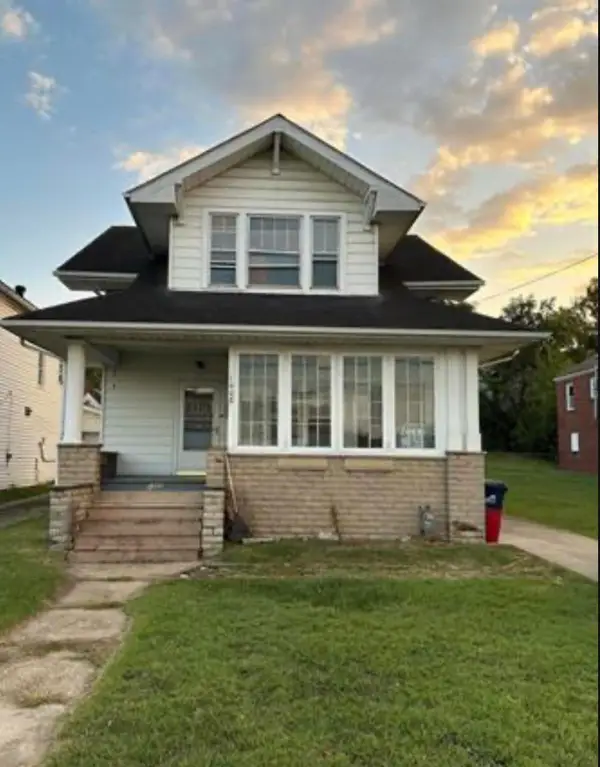 $129,900Active3 beds 2 baths1,638 sq. ft.
1008 Central Avenue, ashland, KY 41101
MLS# 60650Listed by: CENTURY 21 EXCELLENCE REALTY - New
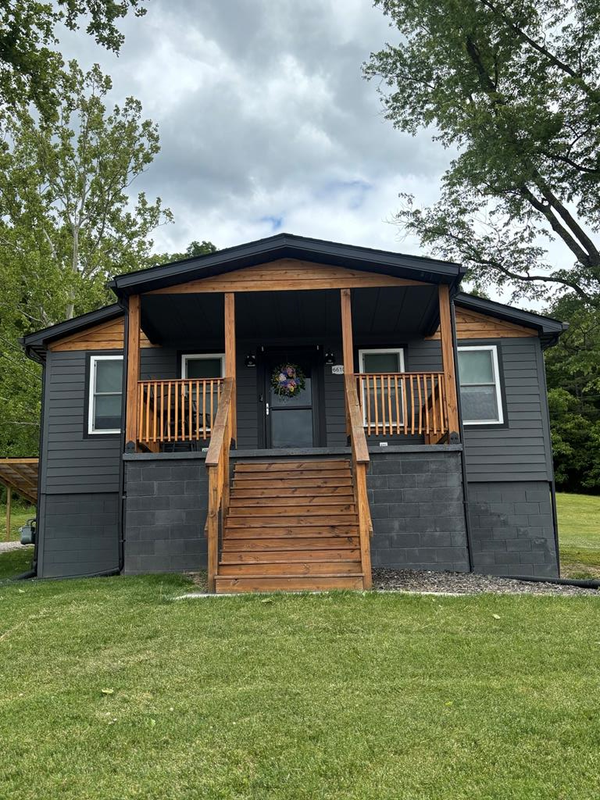 $220,000Active2 beds 2 baths1,037 sq. ft.
6610 Midland Trail, Ashland, KY 41102
MLS# 128693Listed by: UNITED REAL ESTATE BLUEGRASS  $139,000Active0 Acres
000 Chestnut Hill Drive, ashlan, KY 41101
MLS# 59855Listed by: EXECUTIVE PROPERTIES, LLC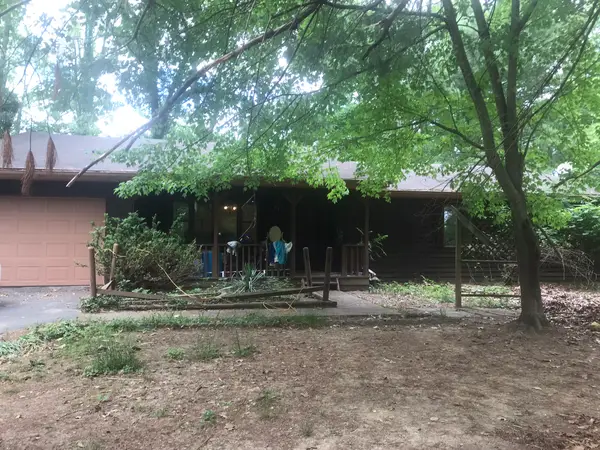 $169,900Active4 beds 2 baths1,562 sq. ft.
1037 Geiger Lane, ashland, KY 41101
MLS# 60617Listed by: CENTURY 21 ADVANTAGE REALTY, A ROBINSON COMPANY $589,000Active5 beds 5 baths5,151 sq. ft.
101 Stoney Brooke Drive, ashland, KY 41101
MLS# 60593Listed by: CENTURY 21 EXCELLENCE REALTY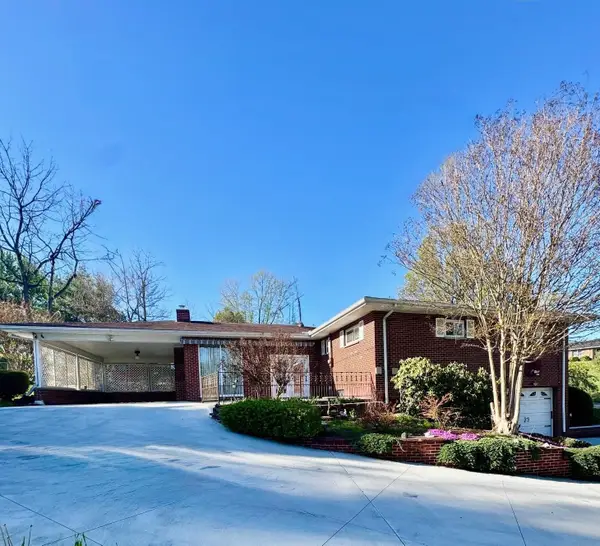 $244,900Active3 beds 2 baths2,220 sq. ft.
411 Wheatley Road, ashland, KY 41101
MLS# 60568Listed by: EXECUTIVE PROPERTIES, LLC $95,000Active4 beds 1 baths1,365 sq. ft.
920 Prospect Ave, ashland, KY 41101
MLS# 60511Listed by: CENTURY 21 EXCELLENCE REALTY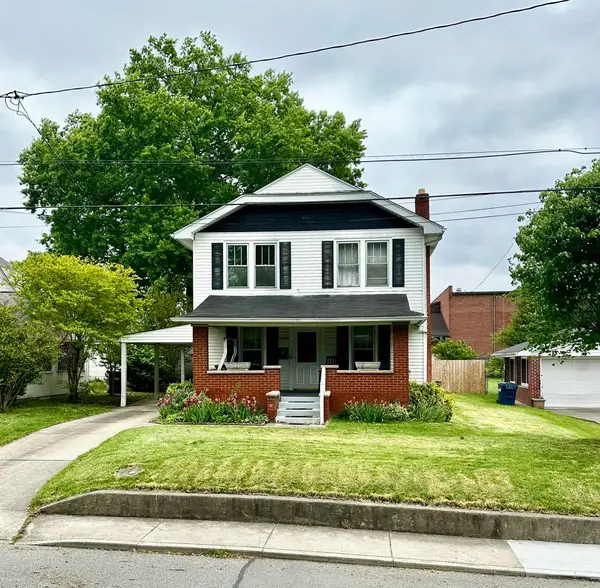 $169,000Active4 beds 2 baths1,992 sq. ft.
2406 Central Parkway, ashland, KY 41101
MLS# 60507Listed by: CENTURY 21 EXCELLENCE REALTY


Protect your home and budget from life's surprises with an Assurant Home Warranty, backed by a partner that supports you through every step of homeownership. Explore Plans.
© 2026 Better Homes and Gardens Real Estate LLC. An Anywhere Real Estate company. All rights reserved. Better Homes and Gardens® Real Estate is a registered trademark owned by Meredith Operations Corporation, licensed to Better Homes and Gardens Real Estate LLC and used with permission. Better Homes and Gardens Real Estate LLC fully supports the principles of the Fair Housing Act and the Equal Opportunity Act. Listing information is deemed reliable but is not guaranteed accurate.
Each office is independently owned and operated.
Any services or products provided by third parties are not provided by, affiliated with or related to Better Homes and Gardens Real Estate LLC, or its affiliated companies.