
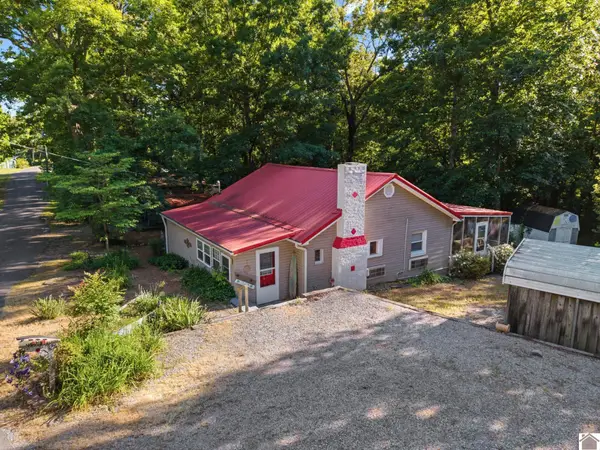
525 W 12th Street, Benton, KY 42025
Local realty services provided by:Better Homes and Gardens Real Estate Fern Leaf Group
525 W 12th Street,Benton, KY 42025
$134,900
- 2 Beds
- 1 Baths
- 920 sq. ft.
- Single family
- Pending
Listed by: samantha mckay
Office: the jeter group
MLS#:137070
Source:KY_WKRMLS
Price summary
- Price:$134,900
- Price per sq. ft.:$146.63
About this home
Charming 2-bedroom, 1-bath home nestled on a quiet dead-end street within Benton city limits — all the convenience of town with the peace and privacy you've been looking for. This 920 square foot home features a large living-room, an updated kitchen and appliances perfect for home cooking, plus a stackable front-load washer and dryer included for move-in ease. The spacious 2-car carport keeps your vehicles protected year-round and can double as a patio space for entertaining. Enjoy living just minutes from local shopping, dining, Marshall County Hospital, and the beauty of nearby Kentucky Lake. Whether you're a first-time buyer, downsizer, or investor, this property checks every box — comfort, practicality, and an unbeatable location in the heart of Marshall County. Don't miss your chance to call this cozy Benton gem home!
Contact an agent
Home facts
- Year built:1950
- Listing ID #:137070
- Added:5 day(s) ago
- Updated:May 25, 2026 at 04:50 AM
Rooms and interior
- Bedrooms:2
- Total bathrooms:1
- Full bathrooms:1
- Flooring:Carpet, Laminate, Tile
- Dining Description:Eat-In Kitchen, Kitchen/Dining Room
- Kitchen Description:Dishwasher, Microwave, Refrigerator, Stove
- Basement Description:Basement, Cellar, Exterior Entrance
- Living area:920 sq. ft.
Heating and cooling
- Heating:Electric, Heat Pump
Structure and exterior
- Roof:Composition Shingle, Metal
- Year built:1950
- Building area:920 sq. ft.
- Lot area:0.3 Acres
- Lot Features:Dead End Street, In City Limits
- Architectural Style:1 Story
- Construction Materials:Brick/Siding, Vinyl Siding
- Exterior Features:Covered Porch, Gravel Drive, Level, Rolling
- Foundation Description:Brick, Concrete Block, Crawl Space, Slab
- Levels:1 Story
Schools
- High school:Marshall Co.
- Middle school:South Marshall Middle
- Elementary school:Benton
Utilities
- Water:Public
- Sewer:Public/Municipality
Finances and disclosures
- Price:$134,900
- Price per sq. ft.:$146.63
Features and amenities
- Appliances:Microwave, Stove, Washer
- Laundry features:Dryer, Washer, Washer/Dryer Hookup
- Amenities:Ceiling Fan(s), Circuit Breakers, Covered Porch, Gravel Drive, Tilt Windows, Vinyl Frame, Washer/Dryer Hookup
Parking
- Parking description:2 Car Carport, Attached, Carport
- Carport spaces:2
New listings near 525 W 12th Street
- New
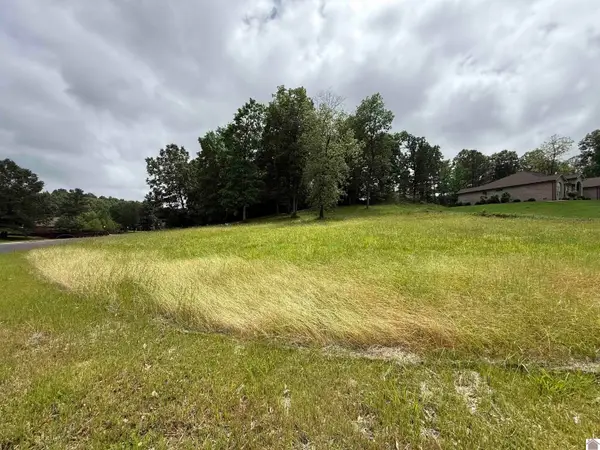 $40,000Active0.9 Acres
000 Bent Creek Drive - Lot 25, Benton, KY 42025
MLS# 137169Listed by: STEDELIN REAL ESTATE, LLC - New
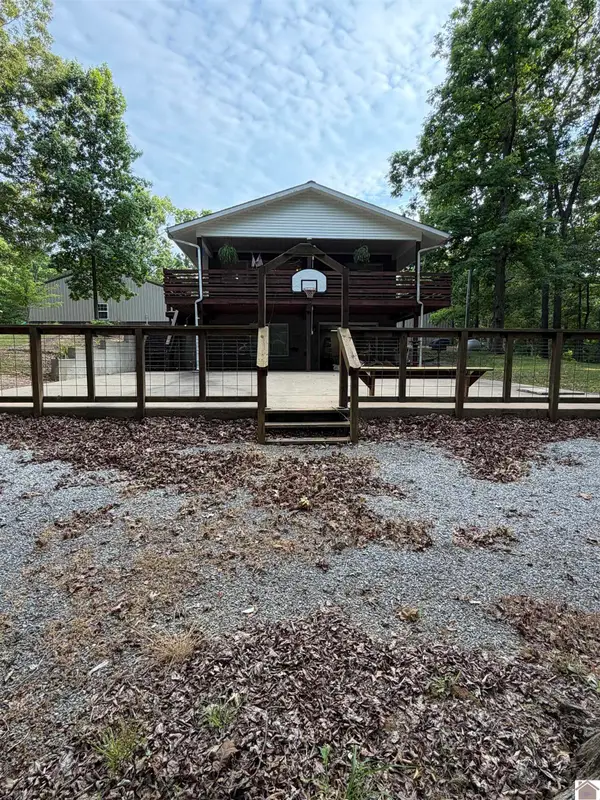 $450,000Active3 beds 2 baths1,552 sq. ft.
416 Hickory Hill Ln, Benton, KY 42025-6577
MLS# 137135Listed by: KELLER WILLIAMS EXPERIENCE REALTY PADUCAH BRANCH - New
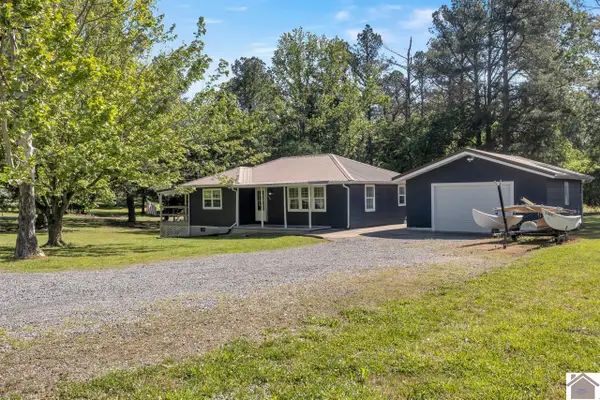 $149,900Active3 beds 1 baths1,100 sq. ft.
730 Tubbs Road, Benton, KY 42025
MLS# 136983Listed by: LAKE HOMES REALTY, LLC - New
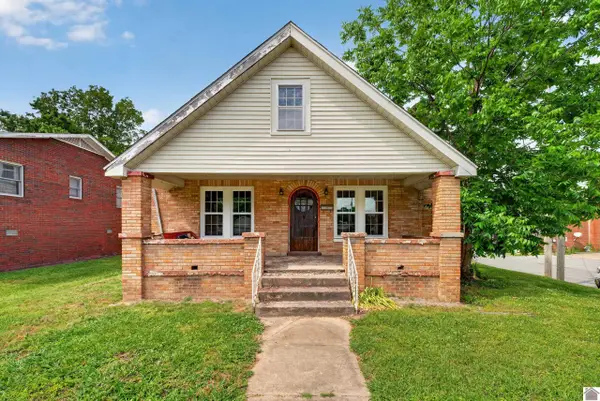 $149,900Active6 beds 3 baths2,544 sq. ft.
200 W 12th Street, Benton, KY 42025
MLS# 137074Listed by: THE JETER GROUP - New
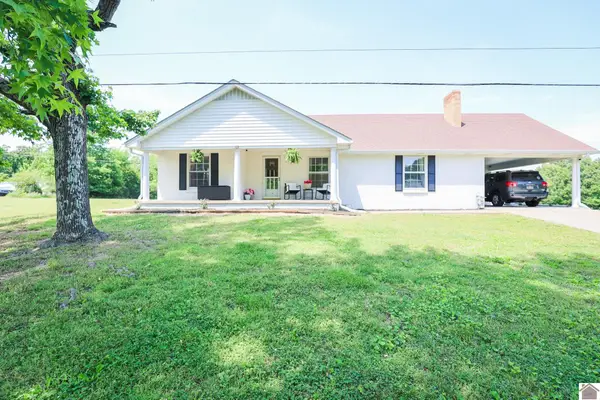 $240,000Active3 beds 2 baths1,991 sq. ft.
1763 Dogtown Rd, Benton, KY 42025
MLS# 137068Listed by: HOUSMAN PARTNERS BENTON BRANCH - New
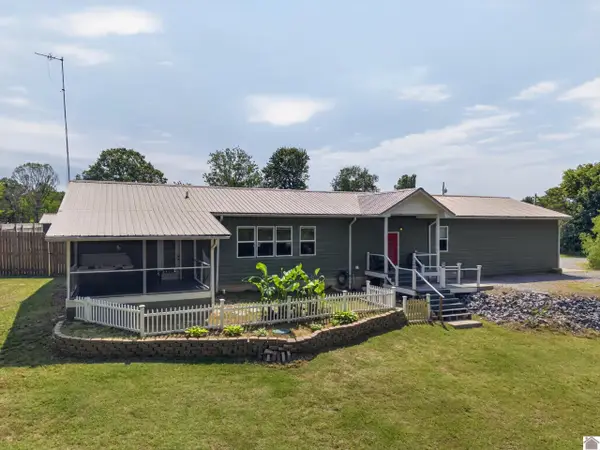 $424,000Active3 beds 2 baths2,072 sq. ft.
267 Woodland Drive, Benton, KY 42025
MLS# 137051Listed by: THE JETER GROUP - New
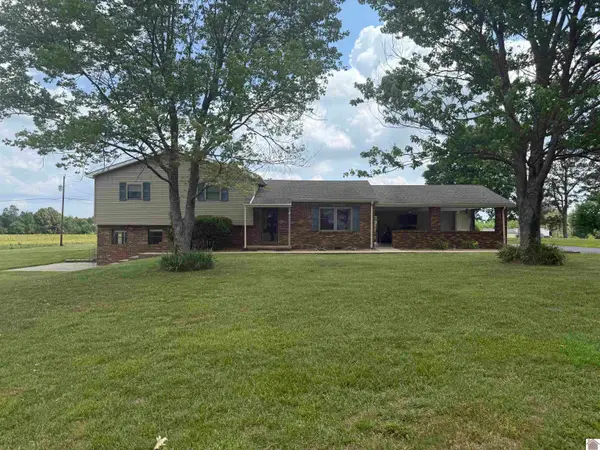 $380,000Active3 beds 3 baths2,552 sq. ft.
1535 Toy York Rd., Benton, KY 42025
MLS# 137031Listed by: WESTWIND REAL ESTATE & DEVELOPMENT 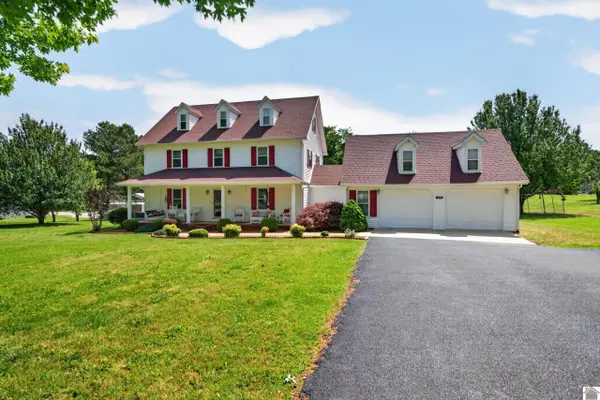 $418,000Pending4 beds 3 baths2,660 sq. ft.
455 Ruth Avenue, Benton, KY 42025
MLS# 137023Listed by: THE JETER GROUP- New
 $208,000Active2 beds 1 baths1,074 sq. ft.
124 Sage Lane, Benton, KY 42025
MLS# 137016Listed by: EXP REALTY, LLC


Protect your home and budget from life's surprises with an Assurant Home Warranty, backed by a partner that supports you through every step of homeownership. Explore Plans.
© 2026 Better Homes and Gardens Real Estate LLC. An Anywhere Real Estate company. All rights reserved. Better Homes and Gardens® Real Estate is a registered trademark owned by Meredith Operations Corporation, licensed to Better Homes and Gardens Real Estate LLC and used with permission. Better Homes and Gardens Real Estate LLC fully supports the principles of the Fair Housing Act and the Equal Opportunity Act. Listing information is deemed reliable but is not guaranteed accurate.
Each office is independently owned and operated.
Any services or products provided by third parties are not provided by, affiliated with or related to Better Homes and Gardens Real Estate LLC, or its affiliated companies.