
340 Jones Keeney Road, Dawson Springs, KY 42408
Local realty services provided by:Better Homes and Gardens Real Estate Fern Leaf Group
340 Jones Keeney Road,Dawson Springs, KY 42408
$329,900
- 3 Beds
- 2 Baths
- 1,408 sq. ft.
- Single family
- Active
Listed by: tim beck
Office: property investment solutions
MLS#:26018597
Source:KY_LBAR
Price summary
- Price:$329,900
- Price per sq. ft.:$234.3
About this home
First time on the market... three bedroom two bath home with built in safe room/tornado shelter on 7 acres of land located within Caldwell Countyand minutes from Jones Keeney WMA. This home (less than three years old) offers an open floorplan and an amazing kitchen. There is amobile home on the property that can be fixed up to rent out for an additional income. Also a large single car detached garage. Plenty deer andwildlife frequent the property and KY lake is a short 30 minute drive making this an ideal property for hunters and fishermen alike.
Contact an agent
Home facts
- Year built:2023
- Listing ID #:26018597
- Added:59 day(s) ago
- Updated:September 13, 2026 at 03:01 PM
Rooms and interior
- Bedrooms:3
- Total bathrooms:2
- Full bathrooms:2
- Rooms Total:2
- Flooring:Laminate
- Living area:1,408 sq. ft.
Heating and cooling
- Heating:Heat Pump
- Central air:Yes
Structure and exterior
- Year built:2023
- Building area:1,408 sq. ft.
- Lot area:7 Acres
- Construction Materials:Vinyl Siding
Schools
- High school:Caldwell Co High
- Middle school:Caldwell Co Middle
- Elementary school:Caldwell Co Elem
Utilities
- Water:Public
- Sewer:Septic Tank
Finances and disclosures
- Price:$329,900
- Price per sq. ft.:$234.3
Features and amenities
- Laundry features:Main Level
- Amenities:Insulated Windows
Parking
- Parking description:Driveway
- Garage:Yes

New listings near 340 Jones Keeney Road
- New
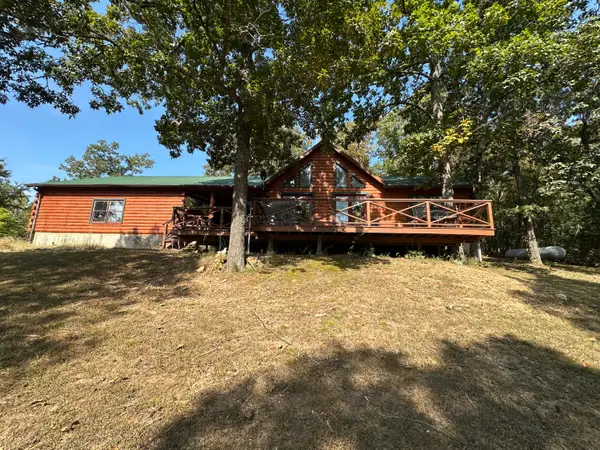 $300,000Active2 beds 2 baths1,255 sq. ft.
331 Mcintosh Road, Dawson Springs, KY 42408
MLS# 26024911Listed by: FARLESS REALTY 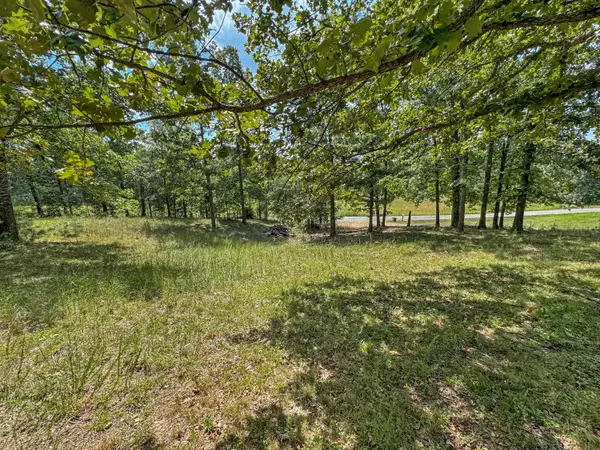 $20,000Active1 Acres
000 Cummins Road, Dawson Springs, KY 42408
MLS# 26023880Listed by: BENCHMARK REALTY, LLC - MURRAY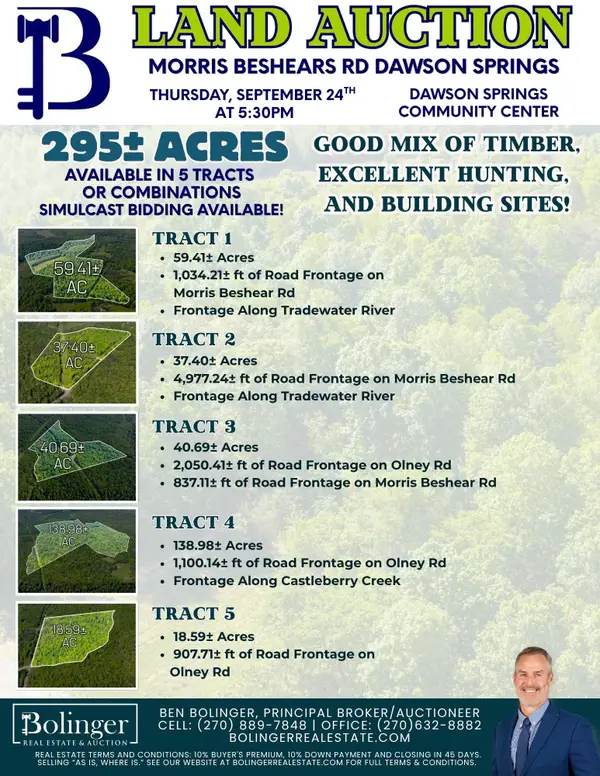 Active295 Acres
605 Morris Beshear Rd, Dawson Springs, KY 42408
MLS# 3523692Listed by: BOLINGER REAL ESTATE & AUCTION, LLC $225,000Pending4 beds 3 baths2,560 sq. ft.
14909 Beulah Road, Dawson Springs, KY 42408
MLS# 26022496Listed by: MY KY HOMES REALTY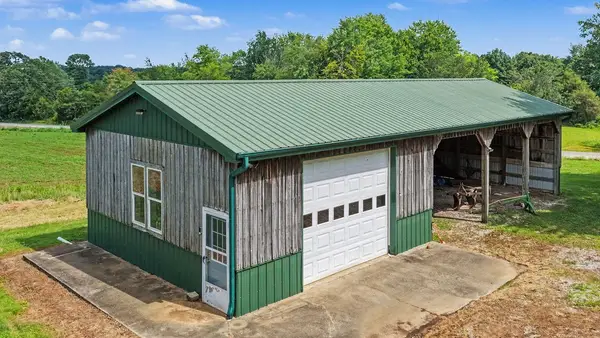 Pending3 beds 1 baths1,345 sq. ft.
19116 Dawson Springs Rd, Dawson Springs, KY 42408
MLS# 3312290Listed by: BOLINGER REAL ESTATE & AUCTION, LLC $128,000Pending3 beds 2 baths1,634 sq. ft.
17228 Dawson Road, Dawson Springs, KY 42408
MLS# 26020184Listed by: HOME FRONT REAL ESTATE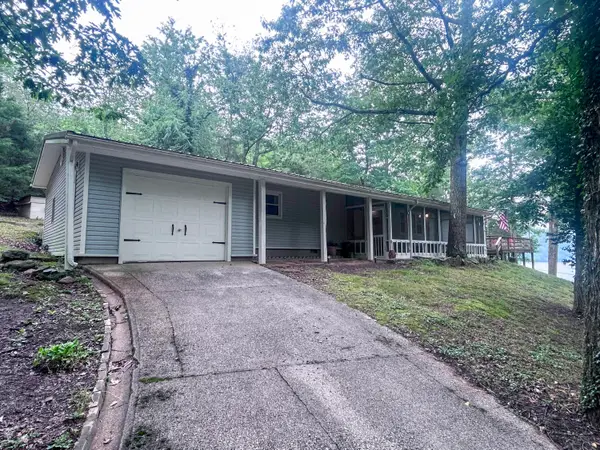 $329,000Active3 beds 2 baths1,240 sq. ft.
305 Lakeshore Drive, Dawson Springs, KY 42408
MLS# 26017681Listed by: KY HOMES REALTY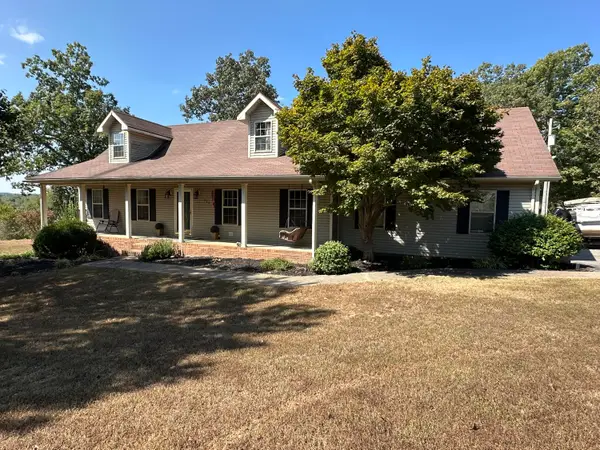 $350,000Active3 beds 2 baths2,834 sq. ft.
330 Alexander Road, Dawson Springs, KY 42408
MLS# 26016432Listed by: FARLESS REALTY Pending84 Acres
20598 Macedonia Church Rd, Dawson Springs, KY 42408
MLS# 3170203Listed by: BOLINGER REAL ESTATE & AUCTION, LLC


Protect your home and budget from life's surprises with an Assurant Home Warranty, backed by a partner that supports you through every step of homeownership. Explore Plans.
© 2026 Better Homes and Gardens Real Estate LLC. An Anywhere Real Estate company. All rights reserved. Better Homes and Gardens® Real Estate is a registered trademark owned by Meredith Operations Corporation, licensed to Better Homes and Gardens Real Estate LLC and used with permission. Better Homes and Gardens Real Estate LLC fully supports the principles of the Fair Housing Act and the Equal Opportunity Act. Listing information is deemed reliable but is not guaranteed accurate.
Each office is independently owned and operated.
Any services or products provided by third parties are not provided by, affiliated with or related to Better Homes and Gardens Real Estate LLC, or its affiliated companies.