
1215 Unity Circle, Flatwoods, KY 41139
Local realty services provided by:Better Homes and Gardens Real Estate Central
1215 Unity Circle,Flatwoods, KY 41139
$177,000
- 3 Beds
- 2 Baths
- - sq. ft.
- Single family
- Sold
Listed by: ashley marcum
Office: remax realty connection, llc.
MLS#:61165
Source:KY_AABR
Sorry, we are unable to map this address
Price summary
- Price:$177,000
About this home
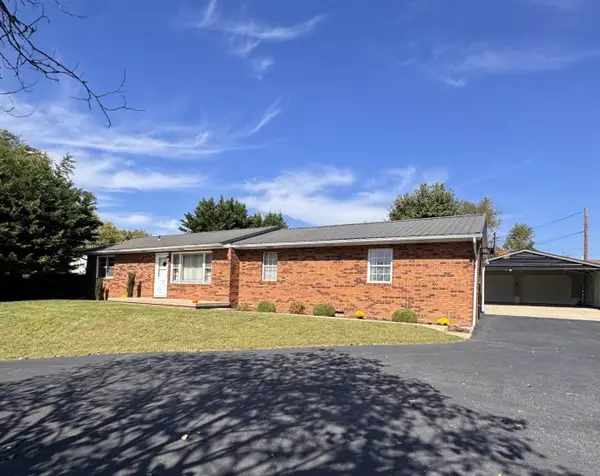
Welcome home to this clean, move-in-ready property in Flatwoods, located within the Russell Independent School District! Offering three bedrooms and two full bathrooms, this home features a welcoming living room with vaulted ceilings and an eat-in kitchen with sliding doors opening onto the back deck. The laundry area is conveniently located in the hall bathroom, while the attached garage and included storage building provide plenty of space for everyday essentials. Enjoy relaxing on the covered front porch or spending time outdoors with a low maintenance yard. Whether you're downsizing or just starting out, this is the perfect home for you!
Contact an agent
Home facts
- Year built:1997
- Listing ID #:61165
- Added:58 day(s) ago
- Updated:October 23, 2026 at 06:51 PM
Rooms and interior
- Bedrooms:3
- Total bathrooms:2
- Full bathrooms:2
- Rooms Total:6
- Kitchen Description:Dishwasher, Range Hood, Range-Gas, Water Heater/Electric
Heating and cooling
- Cooling:Central
- Heating:Forced Air Gas
Structure and exterior
- Roof:Composition Shingles
- Year built:1997
- Lot Features:Clear, Level
- Architectural Style:Ranch
- Construction Materials:Vinyl Siding
- Exterior Features:Deck, Porch, Storage Shed
- Foundation Description:Crawl Space
Utilities
- Water:Public Water
- Sewer:Public Sewer
Finances and disclosures
- Price:$177,000
Features and amenities
- Appliances:Dishwasher, Range Hood, Range-Gas, Water Heater/Electric
- Amenities:Garage Door Opener, Storage Shed
Parking
- Parking description:Attached Garage
- Garage spaces:1
New listings near 1215 Unity Circle
- New
 $179,900Active3 beds 2 baths1,200 sq. ft.
1109 Federal Way, flatwoods, KY 41139
MLS# 61452Listed by: CENTURY 21 EXCELLENCE REALTY - New
 $99,900Active2 beds 1 baths1,134 sq. ft.
1160 Riverview Drive, russell, KY 41169
MLS# 61429Listed by: REMAX REALTY CONNECTION, LLC - New
 $235,000Active4 beds 1 baths1,601 sq. ft.
1704 Lexington Avenue, flatwoods, KY 41139
MLS# 61425Listed by: EXECUTIVE PROPERTIES, LLC - New
 $219,000Active4 beds 1 baths1,548 sq. ft.
2320 Todd Street, flatwoods, KY 41139
MLS# 61412Listed by: EXECUTIVE PROPERTIES, LLC 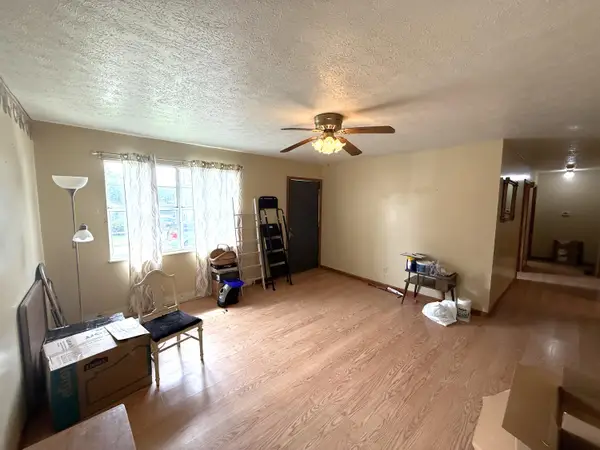 $134,900Active3 beds 1 baths1,092 sq. ft.
923 Vallance Street, Flatwoods, KY 41139
MLS# 26026460Listed by: NEXTHOME REALTY EXPERTS $125,000Pending3 beds 1 baths1,246 sq. ft.
2408 Todd Street, Flatwoods, KY 41139
MLS# 26025423Listed by: BERKSHIRE HATHAWAY HOMESERVICES FOSTER REALTORS $379,900Active4 beds 3 baths2,456 sq. ft.
1516 Bellefonte Road, flatwoods, KY 41139
MLS# 61254Listed by: REMAX REALTY CONNECTION, LLC $55,000Active3 beds 1 baths1,260 sq. ft.
527 N 4th Street, Flatwoods, KY 41139
MLS# 26023464Listed by: KELLER WILLIAMS LEGACY GROUP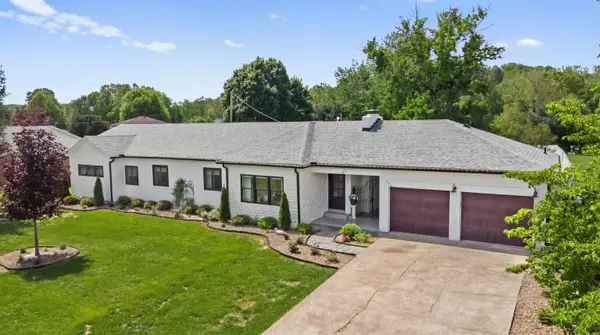 $525,000Active4 beds 5 baths2,366 sq. ft.
804 McCowan Street, flatwoods, KY 41139
MLS# 61128Listed by: REMAX REALTY CONNECTION, LLC $22,000Active0 Acres
Country Club, Lot 22 Drive, russell, KY 41169
MLS# 61099Listed by: EXP REALTY, LLC


Protect your home and budget from life's surprises with an Assurant Home Warranty, backed by a partner that supports you through every step of homeownership. Explore Plans.
© 2026 Better Homes and Gardens Real Estate LLC. An Anywhere Real Estate company. All rights reserved. Better Homes and Gardens® Real Estate is a registered trademark owned by Meredith Operations Corporation, licensed to Better Homes and Gardens Real Estate LLC and used with permission. Better Homes and Gardens Real Estate LLC fully supports the principles of the Fair Housing Act and the Equal Opportunity Act. Listing information is deemed reliable but is not guaranteed accurate.
Each office is independently owned and operated.
Any services or products provided by third parties are not provided by, affiliated with or related to Better Homes and Gardens Real Estate LLC, or its affiliated companies.