
100 Collins Risk Road, Georgetown, KY 40324
Local realty services provided by:Better Homes and Gardens Real Estate Fern Leaf Group
100 Collins Risk Road,Georgetown, KY 40324
$975,000
- 4 Beds
- 4 Baths
- 5,516 sq. ft.
- Single family
- Active
Upcoming open houses
- Sun, Jul 1902:00 pm - 04:00 pm
Listed by: keri perez, kristi osborne
Office: bluegrass property exchange
MLS#:26008667
Source:KY_LBAR
Price summary
- Price:$975,000
- Price per sq. ft.:$176.76
- Monthly HOA dues:$12.5
About this home
Wow...this is a rare find! Gorgeous story & a half custom-built home with full walk-out basement, sitting on picturesque 5-acre lot, with adjacent barn. The floorplan of this home is a dream! Enter through the covered front porch into formal foyer with open hardwood tread staircase. To the right are French style doors opening into the Study with 9' ceilings, fan & loads of natural light. Private door off the study to a ½ bath with stone top vanity. To the left of the Foyer you will find the Dining Room that is also open to Kitchen & Breakfast. Head from the Foyer straight into the stunning Great Room. The Great Room has a cathedral ceiling, stone hearth wood burning fireplace, beautiful pendant lighting & ceiling fan. The heart of this home is the Kitchen! You will love the beauty and detail of the Amish custom-built maple cabinetry. The cook of the family will love the details including large island, pot filler, bread cabinet, roll-out trash bin, soft close cabinets, & floor to ceiling cabinetry. Need just a bit more kitchen space? No worries, just off the kitchen you will find an incredible Butler style pantry with beverage cooler, wine & stem rack. This home has a private first floor Primary Bedroom & Bath. Walk from the spacious Primary Bedroom into an ensuite bath with 2 walk-in closets, custom tiled shower, soaking tub & double bowl vanity. One of the closets has a sit-down vanity with salon style roll-out cabinet! There is a first floor mudroom with drop zone & separate laundry room! The second level offers an open flex space overlooking the Great Room, full hall bath, & 2 generous size bedrooms with large closets. There is a large hall closet & off of Bedroom 3 you will find a huge walk-in storage area!!! The lower level offers over 2300 more square feet of living! This does not feel like your typical basement... it is truly another level with walk-out exit and loads of natural light. There is a den/office with 2 closets, gathering family room area, recreation area with walk-up wet bar, exercise room, & 4th bedroom. The full bath in the lower level has a low threshold walk-in shower. There is also an area under the front porch that could be used as a safe room or would make a perfect wine cellar! This home has an attached 3 car garage with over 800 square feet of space. Enjoy entertaining or relaxing on the covered back patio. Need a little more space? Walk out back to the adjacent barn built to match the home! This oversized barn has electric, water and gravel floor ready for concrete if desired! There are so many details to this home so be sure to scroll the pictures & videos! This is a home you will definitely want to view in person!...
Contact an agent
Home facts
- Year built:2019
- Listing ID #:26008667
- Added:82 day(s) ago
- Updated:July 14, 2026 at 12:54 AM
Rooms and interior
- Bedrooms:4
- Total bathrooms:4
- Full bathrooms:3
- Half bathrooms:1
- Rooms Total:17
- Flooring:Carpet, Hardwood, Tile, Vinyl
- Basement:Yes
- Basement Description:Finished, Full
- Living area:5,516 sq. ft.
Heating and cooling
- Cooling:Electric
- Heating:Electric
Structure and exterior
- Year built:2019
- Building area:5,516 sq. ft.
- Lot area:5 Acres
- Architectural Style:Craftsman
- Construction Materials:HardiPlank Type, Stone
Schools
- High school:Scott Co
- Middle school:Royal Spring
- Elementary school:Eastern
Utilities
- Water:Public
- Sewer:Septic Tank
Finances and disclosures
- Price:$975,000
- Price per sq. ft.:$176.76
Features and amenities
- Laundry features:Electric Dryer Hookup, Washer Hookup
- Amenities:Ceiling Fan(s), Wet Bar
Parking
- Parking description:Driveway, Garage Door Opener, Garage Faces Side
- Garage:Yes
- Garage spaces:3

New listings near 100 Collins Risk Road
- New
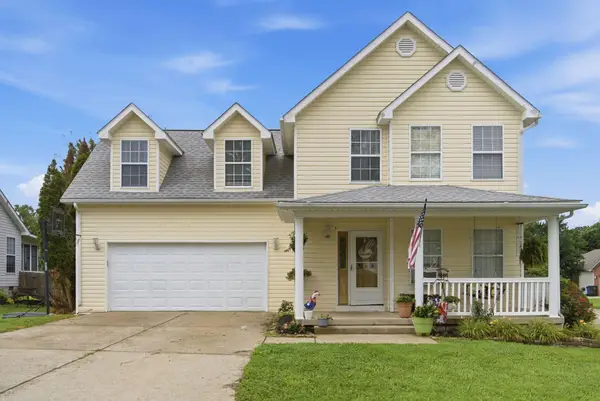 $315,000Active4 beds 3 baths1,745 sq. ft.
100 Tim Tam Trail, Georgetown, KY 40324
MLS# 26017796Listed by: THE AGENCY - New
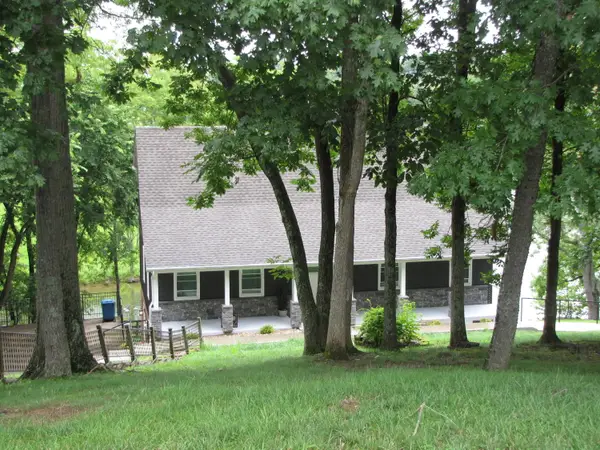 $499,900Active3 beds 3 baths2,781 sq. ft.
108 Sheldrake Court, Georgetown, KY 40324
MLS# 26017632Listed by: SOUTHERN LEGACY REALTY 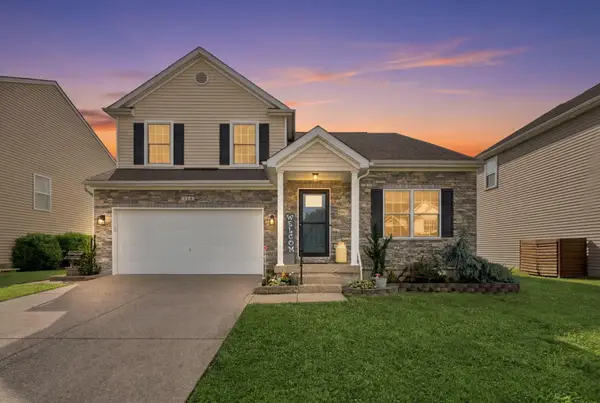 $435,000Pending5 beds 4 baths3,089 sq. ft.
118 Galehouse Road, Georgetown, KY 40324
MLS# 26017579Listed by: GEORGETOWN REAL ESTATE CONNECTION- New
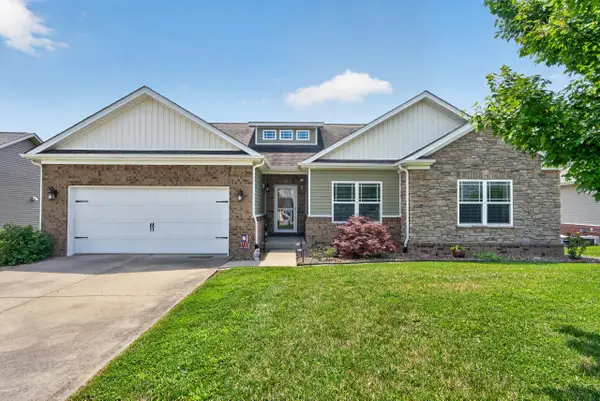 $444,900Active3 beds 3 baths2,805 sq. ft.
140 Westwoods Drive, Georgetown, KY 40324
MLS# 26017467Listed by: RE/MAX CREATIVE REALTY - New
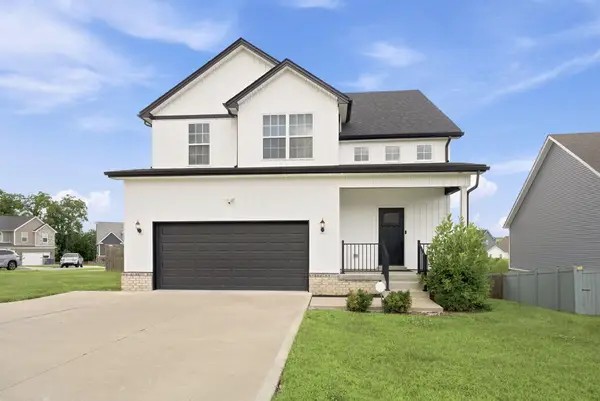 $385,000Active4 beds 3 baths1,862 sq. ft.
105 Brittany Lane, Georgetown, KY 40324
MLS# 26017391Listed by: KENTUCKY LAND AND HOME - New
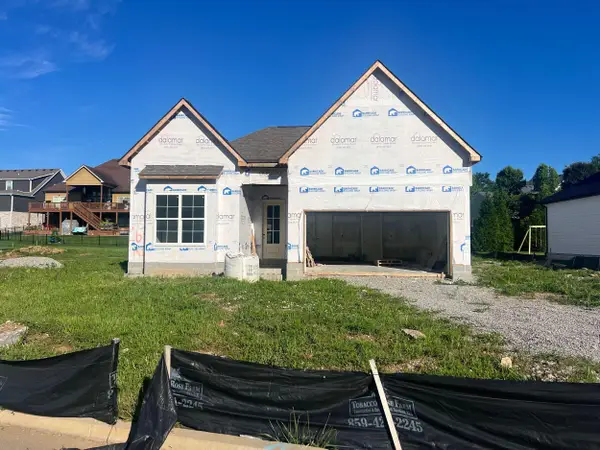 $370,900Active3 beds 2 baths1,855 sq. ft.
167 Blackberry Lane, Georgetown, KY 40324
MLS# 26017341Listed by: INDIGO & CO 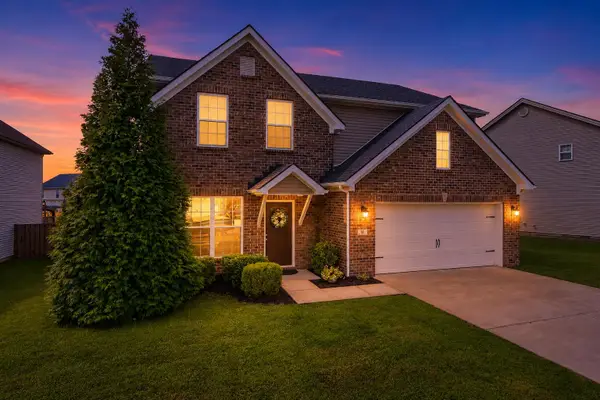 $389,900Pending4 beds 3 baths2,293 sq. ft.
122 Amen Corner Way, Georgetown, KY 40324
MLS# 26017371Listed by: HEARTHSTONE REALTY- New
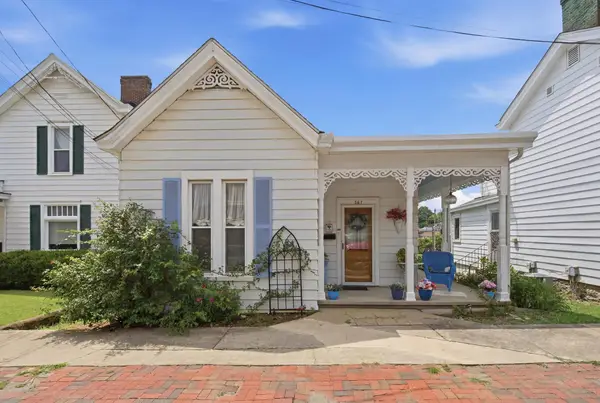 $290,000Active2 beds 1 baths1,264 sq. ft.
303 S Broadway Street, Georgetown, KY 40324
MLS# 26017123Listed by: REAL BROKER, LLC - LEXINGTON - New
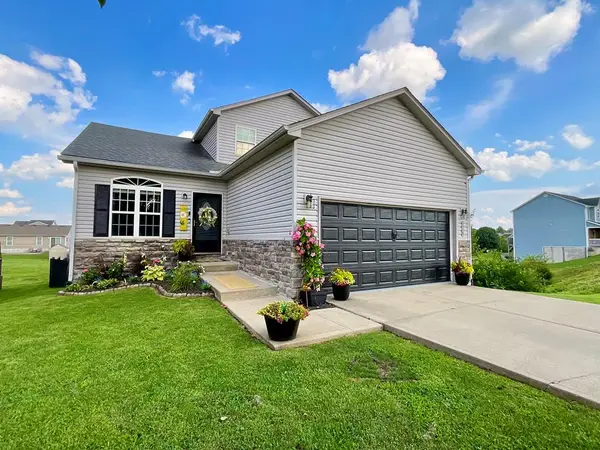 $460,000Active6 beds 3 baths2,640 sq. ft.
218 Harmony Ridge Road, Georgetown, KY 40324
MLS# 128941Listed by: RE/MAX ELITE REALTY - New
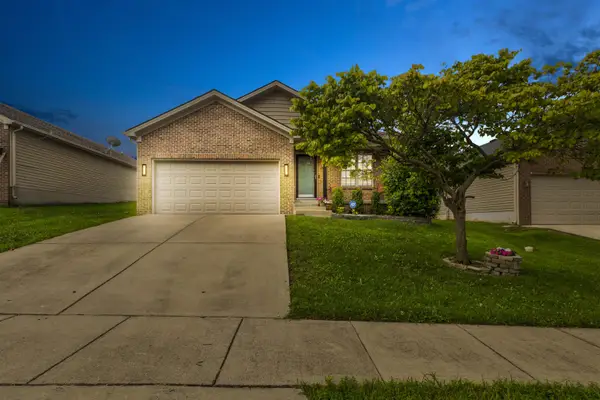 $299,000Active3 beds 2 baths1,352 sq. ft.
106 Dunlap Drive, Georgetown, KY 40324
MLS# 26017182Listed by: KENTUCKY LAND AND HOME


Protect your home and budget from life's surprises with an Assurant Home Warranty, backed by a partner that supports you through every step of homeownership. Explore Plans.
© 2026 Better Homes and Gardens Real Estate LLC. An Anywhere Real Estate company. All rights reserved. Better Homes and Gardens® Real Estate is a registered trademark owned by Meredith Operations Corporation, licensed to Better Homes and Gardens Real Estate LLC and used with permission. Better Homes and Gardens Real Estate LLC fully supports the principles of the Fair Housing Act and the Equal Opportunity Act. Listing information is deemed reliable but is not guaranteed accurate.
Each office is independently owned and operated.
Any services or products provided by third parties are not provided by, affiliated with or related to Better Homes and Gardens Real Estate LLC, or its affiliated companies.