
119 Walnut Creek Drive, Georgetown, KY 40324
Local realty services provided by:Better Homes and Gardens Real Estate Fern Leaf Group
Upcoming open houses
- Sun, Aug 3002:00 pm - 04:00 pm
Listed by: amy diamond-kiper
Office: era select real estate
MLS#:26023615
Source:KY_LBAR
Price summary
- Price:$699,000
- Price per sq. ft.:$208.16
About this home
Some homes are about the house. This one is just as much about where it sits. Tucked at the end of a cul-de-sac on 1.75 acres, with a creek and surrounding farmland creating remarkable privacy, this better-than-new ranch offers a setting that's increasingly hard to find. Inside, the three-bedroom, two-and-a-half-bath floor plan is open, bright and exceptionally livable, with abundant natural light and an easy flow between spaces. Upstairs, an oversized bonus room dramatically expands the way the home can live—there's currently room for a full theater setup, workout area and home office, all within the same space. HardiePlank wraps the entire exterior, while covered front and rear porches make the most of the peaceful setting. Out back, an above-ground pool and deck create a private place to spend summer afternoons with farmland beyond and no homes immediately behind you. A side-entry two-car garage preserves the home's clean curb appeal. It's the combination that makes this one special: a newer, beautifully maintained home, a flexible floor plan, nearly two acres and a tucked-away setting that feels genuinely private....
Contact an agent
Home facts
- Year built:2018
- Subdivision & Development:Walnut Creek Estates
- Listing ID #:26023615
- Added:1 day(s) ago
- Updated:August 29, 2026 at 02:00 AM
Rooms and interior
- Bedrooms:3
- Total bathrooms:3
- Full bathrooms:2
- Half bathrooms:1
- Rooms Total:11
- Flooring:Carpet, Hardwood, Tile
- Basement:Yes
- Basement Description:Crawl Space
- Living area:3,358 sq. ft.
Heating and cooling
- Cooling:Zoned
- Heating:Zoned
Structure and exterior
- Year built:2018
- Building area:3,358 sq. ft.
- Lot area:1.75 Acres
- Construction Materials:HardiPlank Type
Schools
- High school:Scott Co
- Middle school:Scott Co
- Elementary school:Stamping Ground
Utilities
- Water:Public
- Sewer:Septic Tank
Finances and disclosures
- Price:$699,000
- Price per sq. ft.:$208.16
Features and amenities
- Laundry features:Main Level
- Amenities:Ceiling Fan(s)
Parking
- Parking description:Driveway, Garage Door Opener, Garage Faces Side
- Garage:Yes
- Garage spaces:2

New listings near 119 Walnut Creek Drive
- Open Sun, 2 to 4pmNew
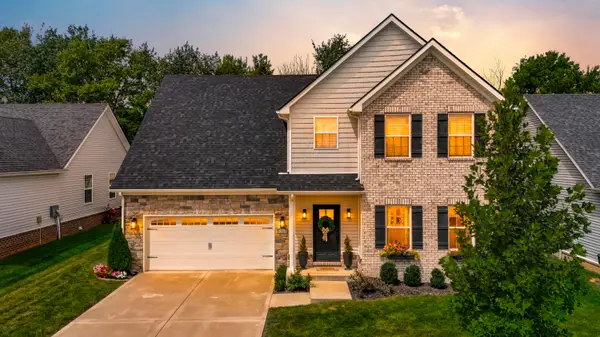 $489,900Active5 beds 3 baths2,877 sq. ft.
121 Bill Perkins Lane, Georgetown, KY 40324
MLS# 26023617Listed by: KENTUCKY LAND AND HOME - New
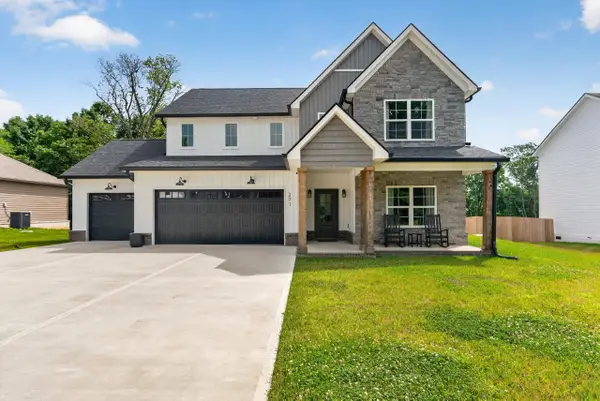 $629,000Active4 beds 3 baths2,572 sq. ft.
271 Harbor Village Drive, Georgetown, KY 40324
MLS# 26023603Listed by: THE BROKERAGE - New
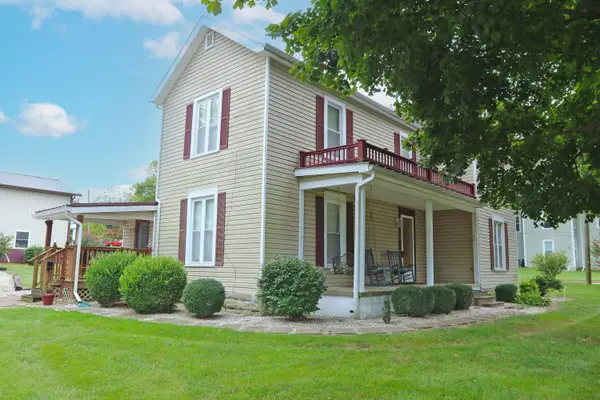 $394,900Active4 beds 3 baths2,736 sq. ft.
202 Chambers Avenue, Georgetown, KY 40324
MLS# 26023563Listed by: RECTOR HAYDEN REALTORS - New
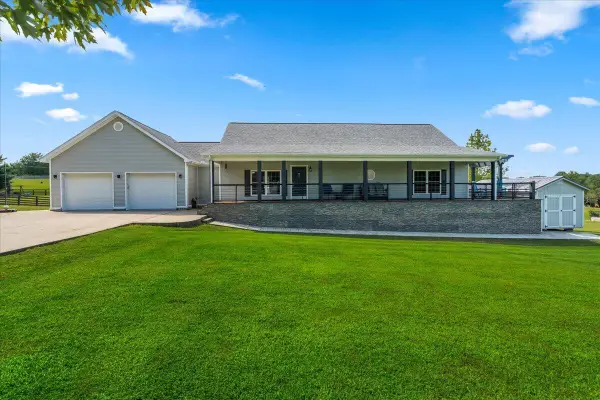 $550,000Active4 beds 3 baths3,255 sq. ft.
108 Elizabeth Jade Lane, Georgetown, KY 40324
MLS# 26023574Listed by: NATIONAL REAL ESTATE - New
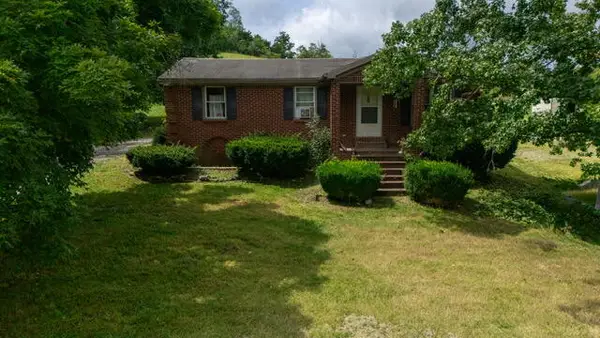 $349,500Active3 beds 1 baths1,380 sq. ft.
830 Gunnell Road, Georgetown, KY 40324
MLS# 26023575Listed by: NATIONAL REAL ESTATE - New
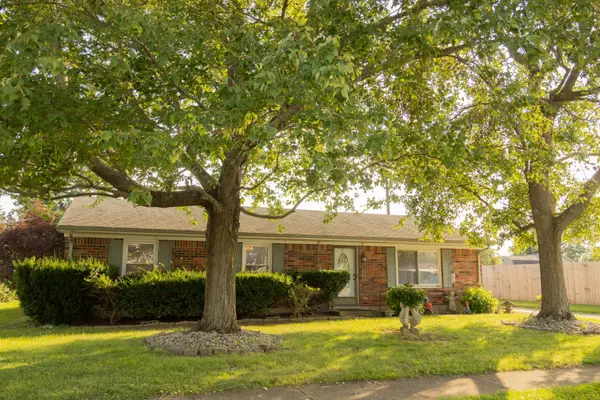 $245,000Active3 beds 2 baths1,248 sq. ft.
203 Hutchins Drive, Georgetown, KY 40324
MLS# 26023421Listed by: KELLER WILLIAMS BLUEGRASS REALTY - Open Sat, 1 to 3pmNew
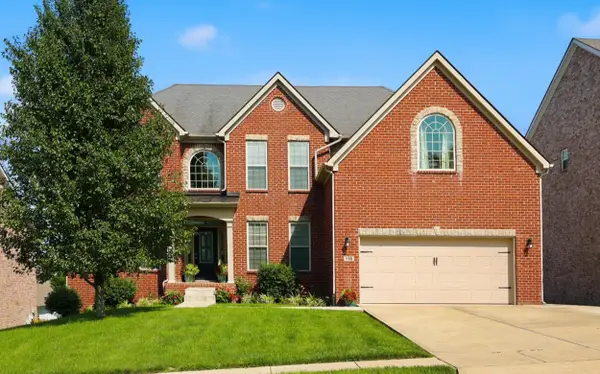 $689,900Active6 beds 4 baths4,769 sq. ft.
116 Inverness Drive, Georgetown, KY 40324
MLS# 26023280Listed by: INDIGO & CO - New
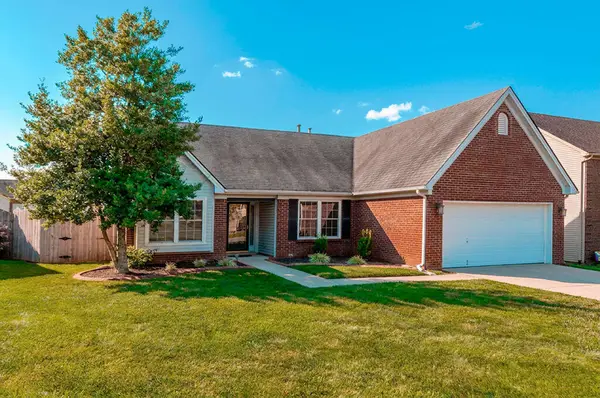 $345,000Active3 beds 2 baths1,600 sq. ft.
149 Hemingway Place, Georgetown, KY 40324
MLS# 26023165Listed by: RECTOR HAYDEN REALTORS - New
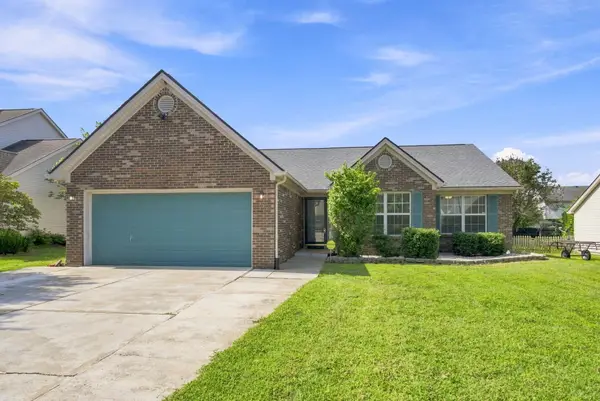 $325,000Active3 beds 2 baths1,642 sq. ft.
209 Atwood Drive, Georgetown, KY 40324
MLS# 26023144Listed by: PALMER-HAMPTON REALTY


Protect your home and budget from life's surprises with an Assurant Home Warranty, backed by a partner that supports you through every step of homeownership. Explore Plans.
© 2026 Better Homes and Gardens Real Estate LLC. An Anywhere Real Estate company. All rights reserved. Better Homes and Gardens® Real Estate is a registered trademark owned by Meredith Operations Corporation, licensed to Better Homes and Gardens Real Estate LLC and used with permission. Better Homes and Gardens Real Estate LLC fully supports the principles of the Fair Housing Act and the Equal Opportunity Act. Listing information is deemed reliable but is not guaranteed accurate.
Each office is independently owned and operated.
Any services or products provided by third parties are not provided by, affiliated with or related to Better Homes and Gardens Real Estate LLC, or its affiliated companies.