
271 Harbor Village Drive, Georgetown, KY 40324
Local realty services provided by:Better Homes and Gardens Real Estate Fern Leaf Group
271 Harbor Village Drive,Georgetown, KY 40324
$629,000
- 4 Beds
- 3 Baths
- 2,572 sq. ft.
- Single family
- Active
Listed by: chad bowman
Office: the brokerage
MLS#:26023603
Source:KY_LBAR
Price summary
- Price:$629,000
- Price per sq. ft.:$244.56
About this home
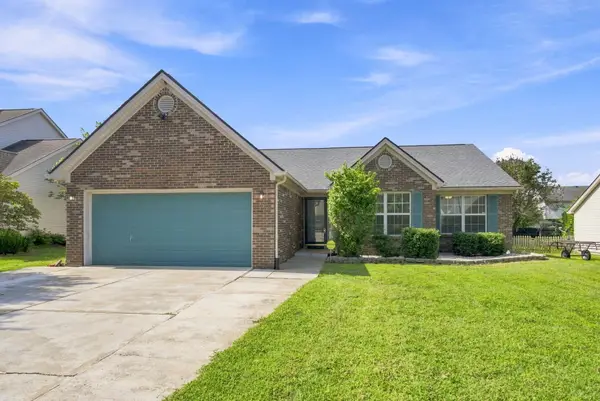
Welcome home to this stunning 4-bedroom, 3-bathroom retreat in Georgetown, KY, offering over 2,500 square feet of thoughtfully designed living space and a spacious 3-car garage. You read that right... a 3 car garage! Step inside and be greeted by a bright, open living room featuring dramatic vaulted ceilings with wood beams — a true showstopper that sets the tone for the entire home. The gourmet kitchen appointed with quartz countertops, a custom tile backsplash, and ample space to cook, gather, and entertain seamlessly flows into the living room and dining room. The thoughtful layout offers a first floor bedroom and full bathroom — perfect for guests, multigenerational living, or a private home office. Upstairs, you'll find two additional bedrooms, another full bathroom, and a generously sized primary suite designed for rest and relaxation. The primary bathroom has a soaker tub, large shower, double vanity, and a walk-in closet. Enjoy Kentucky living both morning and night with a covered front patio, ideal for sipping coffee and greeting neighbors, and a covered back patio overlooking a large, tree-lined backyard — a private escape perfect for entertaining or simply unwinding. Tucked away in a quiet Georgetown neighborhood, this home offers the perfect blend of comfort, style, and space. Don't miss your chance to own this less than 2 year old home!...
Contact an agent
Home facts
- Year built:2024
- Listing ID #:26023603
- Added:1 day(s) ago
- Updated:August 29, 2026 at 01:40 AM
Rooms and interior
- Bedrooms:4
- Total bathrooms:3
- Full bathrooms:3
- Rooms Total:12
- Flooring:Tile
- Living area:2,572 sq. ft.
Heating and cooling
- Cooling:Electric, Heat Pump
- Heating:Electric, Heat Pump
Structure and exterior
- Year built:2024
- Building area:2,572 sq. ft.
- Lot area:0.55 Acres
- Lot Features:Wooded
- Construction Materials:Brick Veneer, Stone, Vinyl Siding
Schools
- High school:Scott Co
- Middle school:Scott Co
- Elementary school:Northern
Utilities
- Water:Public
- Sewer:Public Sewer
Finances and disclosures
- Price:$629,000
- Price per sq. ft.:$244.56
Features and amenities
- Laundry features:Electric Dryer Hookup, Main Level, Washer Hookup
- Amenities:Ceiling Fan(s), Screens
Parking
- Parking description:Garage Door Opener, Garage Faces Front
- Garage:Yes
- Garage spaces:3

New listings near 271 Harbor Village Drive
- Open Sun, 2 to 4pmNew
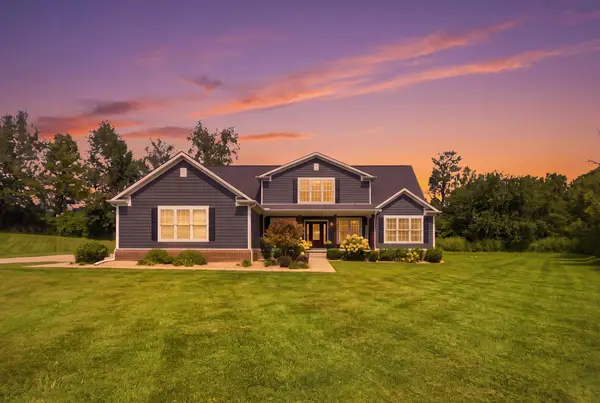 $699,000Active3 beds 3 baths3,358 sq. ft.
119 Walnut Creek Drive, Georgetown, KY 40324
MLS# 26023615Listed by: ERA SELECT REAL ESTATE - Open Sun, 2 to 4pmNew
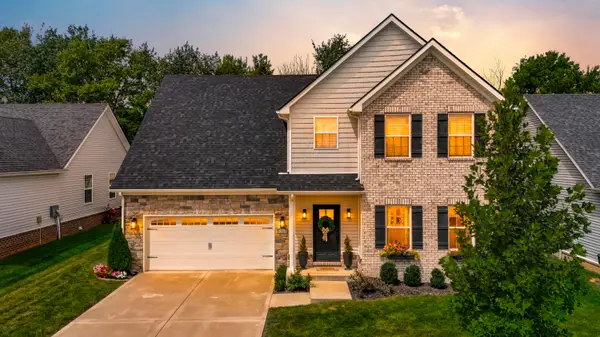 $489,900Active5 beds 3 baths2,877 sq. ft.
121 Bill Perkins Lane, Georgetown, KY 40324
MLS# 26023617Listed by: KENTUCKY LAND AND HOME - New
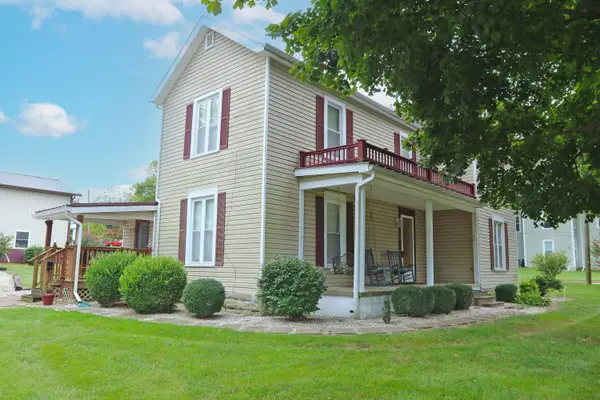 $394,900Active4 beds 3 baths2,736 sq. ft.
202 Chambers Avenue, Georgetown, KY 40324
MLS# 26023563Listed by: RECTOR HAYDEN REALTORS - New
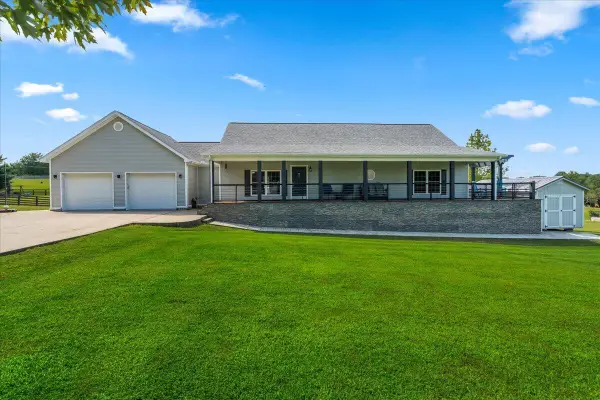 $550,000Active4 beds 3 baths3,255 sq. ft.
108 Elizabeth Jade Lane, Georgetown, KY 40324
MLS# 26023574Listed by: NATIONAL REAL ESTATE - New
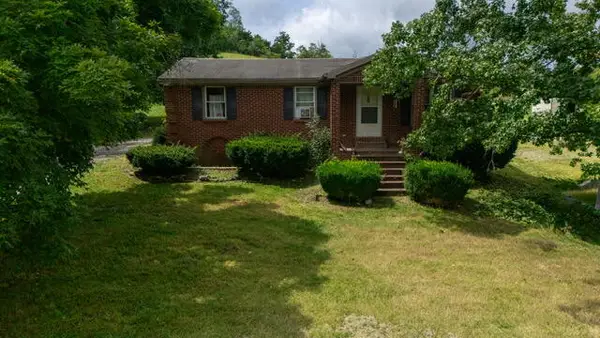 $349,500Active3 beds 1 baths1,380 sq. ft.
830 Gunnell Road, Georgetown, KY 40324
MLS# 26023575Listed by: NATIONAL REAL ESTATE - New
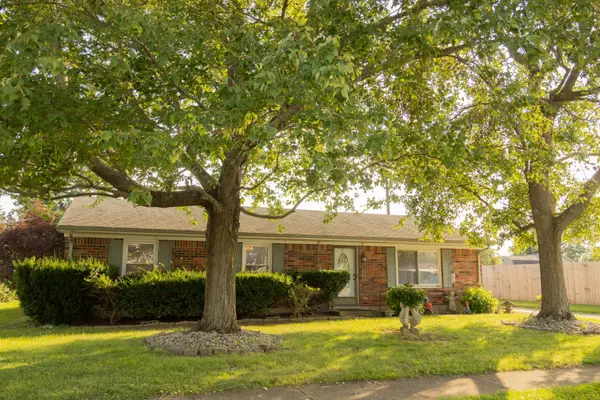 $245,000Active3 beds 2 baths1,248 sq. ft.
203 Hutchins Drive, Georgetown, KY 40324
MLS# 26023421Listed by: KELLER WILLIAMS BLUEGRASS REALTY - Open Sat, 1 to 3pmNew
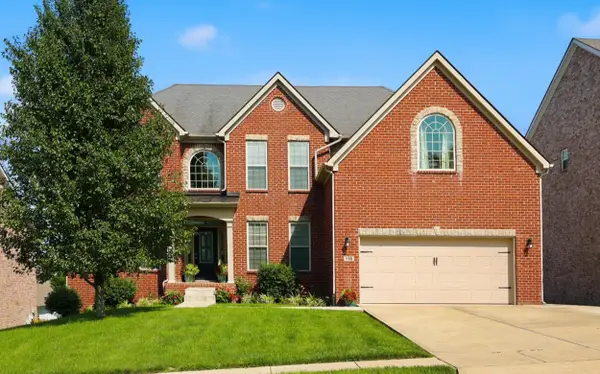 $689,900Active6 beds 4 baths4,769 sq. ft.
116 Inverness Drive, Georgetown, KY 40324
MLS# 26023280Listed by: INDIGO & CO - New
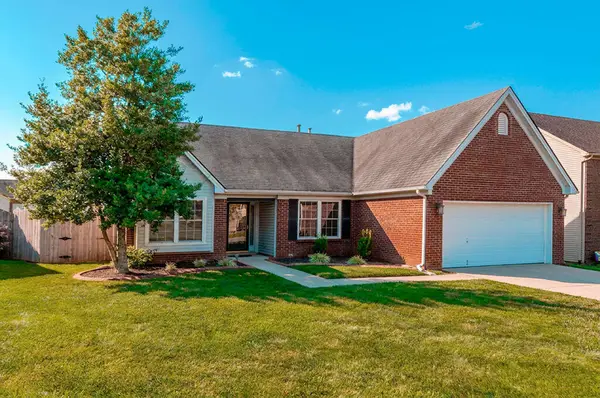 $345,000Active3 beds 2 baths1,600 sq. ft.
149 Hemingway Place, Georgetown, KY 40324
MLS# 26023165Listed by: RECTOR HAYDEN REALTORS - New
 $325,000Active3 beds 2 baths1,642 sq. ft.
209 Atwood Drive, Georgetown, KY 40324
MLS# 26023144Listed by: PALMER-HAMPTON REALTY


Protect your home and budget from life's surprises with an Assurant Home Warranty, backed by a partner that supports you through every step of homeownership. Explore Plans.
© 2026 Better Homes and Gardens Real Estate LLC. An Anywhere Real Estate company. All rights reserved. Better Homes and Gardens® Real Estate is a registered trademark owned by Meredith Operations Corporation, licensed to Better Homes and Gardens Real Estate LLC and used with permission. Better Homes and Gardens Real Estate LLC fully supports the principles of the Fair Housing Act and the Equal Opportunity Act. Listing information is deemed reliable but is not guaranteed accurate.
Each office is independently owned and operated.
Any services or products provided by third parties are not provided by, affiliated with or related to Better Homes and Gardens Real Estate LLC, or its affiliated companies.