
135 Allegheny Road, Gilbertsville, KY 42044
Local realty services provided by:Better Homes and Gardens Real Estate Fern Leaf Group
Listed by: jennifer palmer
Office: jennifer palmer realty
MLS#:26015559
Source:KY_LBAR
Price summary
- Price:$1,399,800
- Price per sq. ft.:$226.76
About this home
This Unique Incredible Custom Built 2015 Brick home and property is amazing to see! Stunningly Luxurious with Captivating Elegance across the road 1000 yards from Ky Dam Village State Park, Dam, Marina ,Restaurant/Lodge. 2000 yards to Golf course! Less than 2 miles to Aviation Airfield, and I-24/69. 5 total bedrooms, 4 full baths,2 half baths, 2 laundry areas and 5 gas log fireplaces! Vaulted and Cathedral ceilings. Unbelievable detailed woodwork and moldings, polished marble, with unique characteristics! Expansive Living room open to kitchen and breakfast area. Spacious Primary suite offers custom tiled bath, heated floor, gas log fireplace, spacious bedroom and large walk-n closet! Kitchen features a generous island and beautiful cabinetry! Exquisite music room, sunroom and office! Kitchen counter tops are polished marble. Basement has granite. Guest bath and Primary bath has polished marble counter tops and heated floors. Slate flooring in kitchen and back hall. One mini split unit for apartment over garage with the single outdoor compressor feeds both inside fan units. --- Basement has large family room, kitchen, bedroom, storage room, tornado shelter, and bath. Beautiful covered patio with wood burning FP. Wonderful in-ground pool ,TALL BRICK privacy wall and gated concrete drive with ample parking for large party. 2 & 1/2 CAR Garage plus apartment, ( 461 sq ft ) additional lot and beautiful massive stately privacy wall. Property is well maintained and immaculate ! Can be a VRBO....
Contact an agent
Home facts
- Year built:2015
- Subdivision & Development:Parkview Manor
- Listing ID #:26015559
- Added:52 day(s) ago
- Updated:August 22, 2026 at 02:57 PM
Rooms and interior
- Bedrooms:5
- Total bathrooms:6
- Full bathrooms:4
- Half bathrooms:2
- Rooms Total:11
- Flooring:Ceramic Tile, Laminate, Slate, Wood
- Basement:Yes
- Basement Description:Finished, Full
- Living area:6,173 sq. ft.
Heating and cooling
- Heating:Forced Air, Natural Gas
- Central air:Yes
Structure and exterior
- Year built:2015
- Building area:6,173 sq. ft.
- Lot area:0.53 Acres
- Construction Materials:Brick, Stone
Schools
- High school:Marshall
- Middle school:North Marshall
- Elementary school:Central
Utilities
- Water:Public
- Sewer:Septic Tank
Finances and disclosures
- Price:$1,399,800
- Price per sq. ft.:$226.76
Features and amenities
- Laundry features:Electric Dryer Hookup, Main Level, Washer Hookup
- Amenities:Blinds, Ceiling Fan(s), Insulated Windows, Screens, Storm Window(s)
Parking
- Parking description:Driveway, Garage Door Opener, Garage Faces Side
- Garage:Yes
- Garage spaces:2

New listings near 135 Allegheny Road
- New
 $899,900Active3 beds 3 baths2,848 sq. ft.
136 Sherwood Drive, Gilbertsville, KY 42044
MLS# 26022872Listed by: RE/MAX REAL ESTATE ASSOCIATES - New
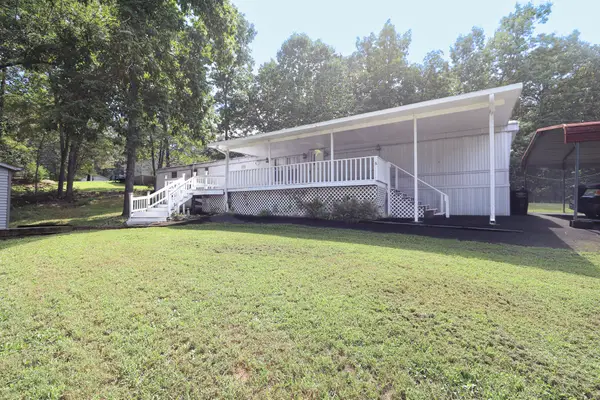 $129,900Active3 beds 2 baths1,280 sq. ft.
706 Justin Lane, Gilbertsville, KY 42044
MLS# 26022637Listed by: HOUSMAN PARTNERS - LAKE AREA - New
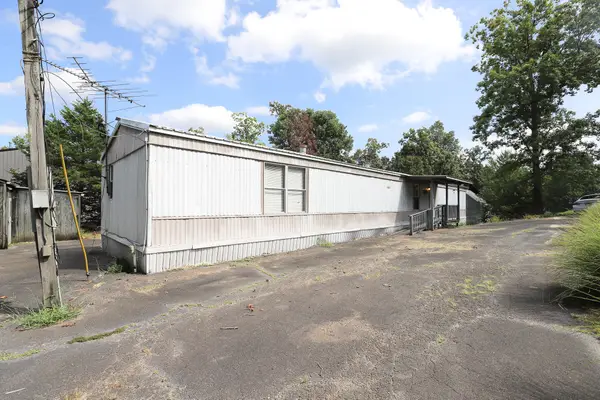 $109,900Active3 beds 2 baths1,280 sq. ft.
534 Justin Lane, Gilbertsville, KY 42044
MLS# 26022640Listed by: HOUSMAN PARTNERS - LAKE AREA - New
 $99,900Active0.46 Acres
75 Kentucky Avenue, Gilbertsville, KY 42044
MLS# 26022471Listed by: PARK AVENUE PROPERTIES - New
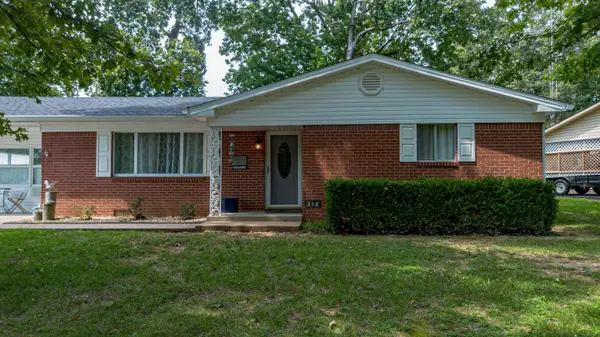 $329,900Active3 beds 1 baths1,368 sq. ft.
316 Moors Road, Gilbertsville, KY 42044
MLS# 26022266Listed by: ARNOLD REALTY GROUP - New
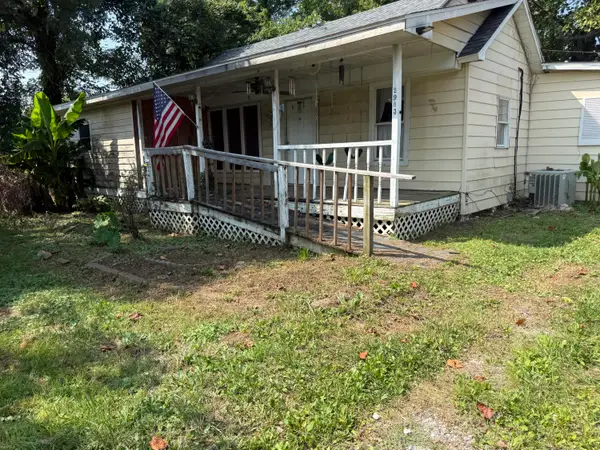 $80,000Active3 beds 1 baths1,248 sq. ft.
2983 Briensburg Tatumsville Road, Gilbertsville, KY 42044
MLS# 26022184Listed by: EXIT REALTY KEY GROUP 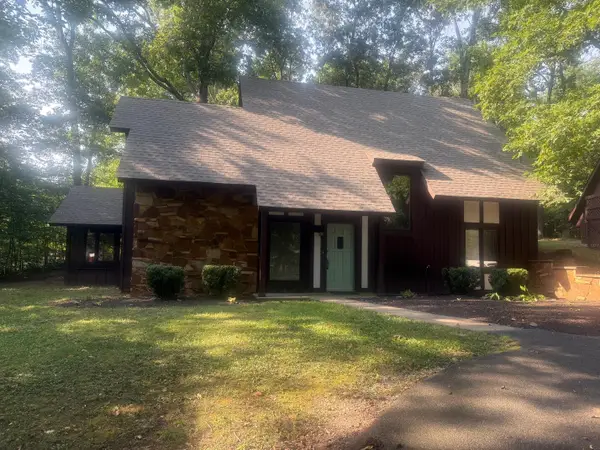 $260,000Pending3 beds 2 baths1,523 sq. ft.
490 Red River Road, Gilbertsville, KY 42044
MLS# 26022084Listed by: BENCHMARK REALTY, LLC - MURRAY- New
 $14,500Active0.46 Acres
Lot 3 Moors Camp Highway, Gilbertsville, KY 42044
MLS# 26021923Listed by: PARK AVENUE PROPERTIES - New
 $14,500Active0.46 Acres
Lot 4 Moors Camp Highway, Gilbertsville, KY 42044
MLS# 26021924Listed by: PARK AVENUE PROPERTIES - New
 $27,000Active0.88 Acres
Lot 3 & 4 Moors Camp Highway, Gilbertsville, KY 42044
MLS# 26021926Listed by: PARK AVENUE PROPERTIES


Protect your home and budget from life's surprises with an Assurant Home Warranty, backed by a partner that supports you through every step of homeownership. Explore Plans.
© 2026 Better Homes and Gardens Real Estate LLC. An Anywhere Real Estate company. All rights reserved. Better Homes and Gardens® Real Estate is a registered trademark owned by Meredith Operations Corporation, licensed to Better Homes and Gardens Real Estate LLC and used with permission. Better Homes and Gardens Real Estate LLC fully supports the principles of the Fair Housing Act and the Equal Opportunity Act. Listing information is deemed reliable but is not guaranteed accurate.
Each office is independently owned and operated.
Any services or products provided by third parties are not provided by, affiliated with or related to Better Homes and Gardens Real Estate LLC, or its affiliated companies.