
123 Payne Street, Grand Rivers, KY 42045
Local realty services provided by:Better Homes and Gardens Real Estate Fern Leaf Group
123 Payne Street,Grand Rivers, KY 42045
$265,000
- 3 Beds
- 2 Baths
- 984 sq. ft.
- Single family
- Active
Listed by: daria puchkova
Office: lake realty & development co
MLS#:26017237
Source:KY_LBAR
Price summary
- Price:$265,000
- Price per sq. ft.:$269.31
About this home
Located in the heart of Grand Rivers, this 3-bedroom, 1.5-bathroom home offers a hard-to-find location in one of the most popular lake towns in Western Kentucky. Situated in the city limits and on golf cart friendly streets, you're just a short ride from Kentucky Lake, Lake Barkley, Green Turtle Bay, Patti's 1880's Settlement, the marina, restaurants, and shopping. The home sits next to the city park and close to Badgett Playhouse, putting entertainment, outdoor activities, and local events right at your doorstep. Spacious yard with a great setting in town, while still being close to the water and everything the lake area is known for. Whether you're looking for a full-time home, weekend place at the lakes, or investment opportunity, this location is tough to beat. Sold furnished!
Contact an agent
Home facts
- Year built:1969
- Subdivision & Development:None
- Listing ID #:26017237
- Added:76 day(s) ago
- Updated:September 24, 2026 at 03:13 PM
Rooms and interior
- Bedrooms:3
- Total bathrooms:2
- Full bathrooms:1
- Half bathrooms:1
- Rooms Total:2
- Flooring:Carpet, Vinyl
- Basement:Yes
- Basement Description:Crawl Space
- Living area:984 sq. ft.
Heating and cooling
- Cooling:Window Unit(s)
- Heating:Electric, Natural Gas
Structure and exterior
- Year built:1969
- Building area:984 sq. ft.
- Lot area:0.24 Acres
- Construction Materials:Vinyl Siding
Schools
- High school:Livingston Central
- Middle school:Livingston County
- Elementary school:South Livingston
Utilities
- Water:Public
- Sewer:Public Sewer
Finances and disclosures
- Price:$265,000
- Price per sq. ft.:$269.31
Parking
- Parking description:Driveway, Off Street

New listings near 123 Payne Street
- New
 $519,000Active3 beds 3 baths3,206 sq. ft.
2140 Jh Obryan Avenue, Grand Rivers, KY 42045
MLS# 26026149Listed by: EXIT REALTY KEY GROUP  $210,000Active2 beds 3 baths1,477 sq. ft.
606 Tortuga Drive #606, Grand Rivers, KY 42045
MLS# 26024150Listed by: JENNIFER PALMER REALTY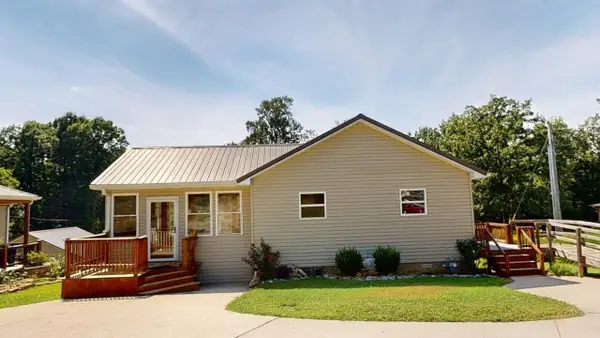 $160,000Pending2 beds 1 baths792 sq. ft.
203 Nancy Road, Grand Rivers, KY 42045
MLS# 26023116Listed by: LAKE REALTY & DEVELOPMENT CO $424,000Pending2 beds 1 baths1,170 sq. ft.
1715 Iuka Road, Grand Rivers, KY 42045
MLS# 26023011Listed by: LAKE REALTY & DEVELOPMENT CO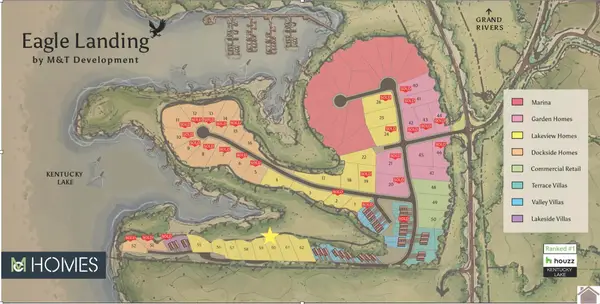 $249,000Active0.32 Acres
000 Eagle Rest Drive #Lot 60, Grand Rivers, KY 42045
MLS# 26016805Listed by: ARNOLD REALTY GROUP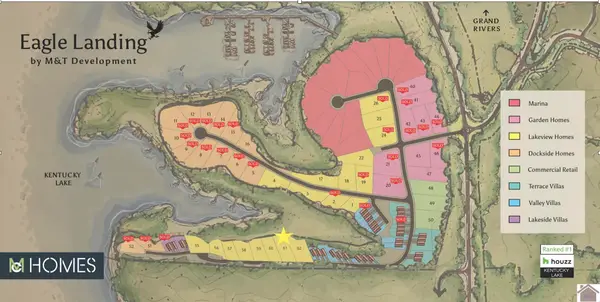 $249,000Active0.39 Acres
000 Eagle Rest Drive #Lot 61, Grand Rivers, KY 42045
MLS# 26016815Listed by: ARNOLD REALTY GROUP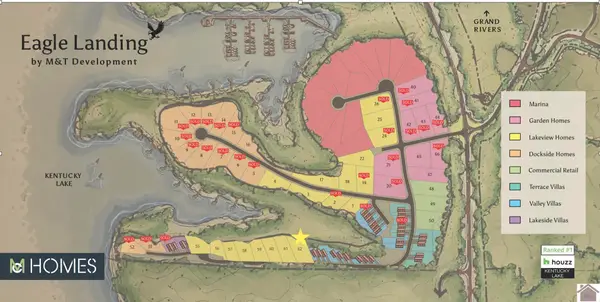 $249,000Active0.44 Acres
000 Eagle Rest Drive #Lot 62, Grand Rivers, KY 42045
MLS# 26016822Listed by: ARNOLD REALTY GROUP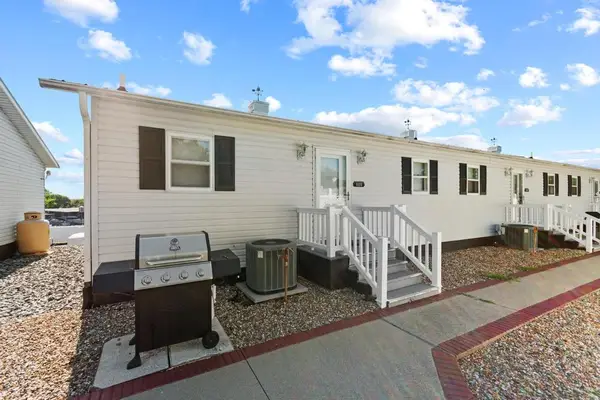 $140,000Active1 beds 1 baths770 sq. ft.
108 Green Turtle Bay Drive, Grand Rivers, KY 42045
MLS# 26018629Listed by: KELLER WILLIAMS EXPERIENCE - PADUCAH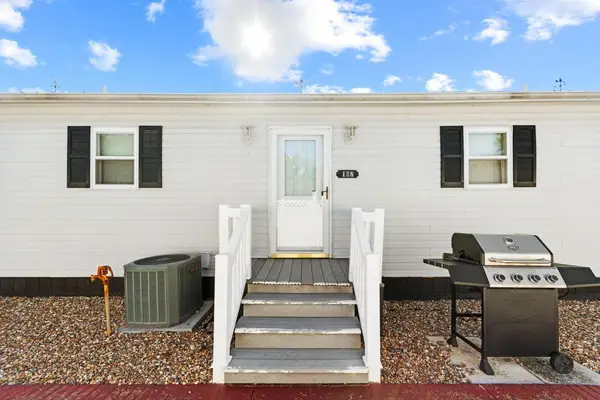 $140,000Active1 beds 1 baths770 sq. ft.
107 Green Turtle Bay Drive, Grand Rivers, KY 42045
MLS# 26018633Listed by: KELLER WILLIAMS EXPERIENCE - PADUCAH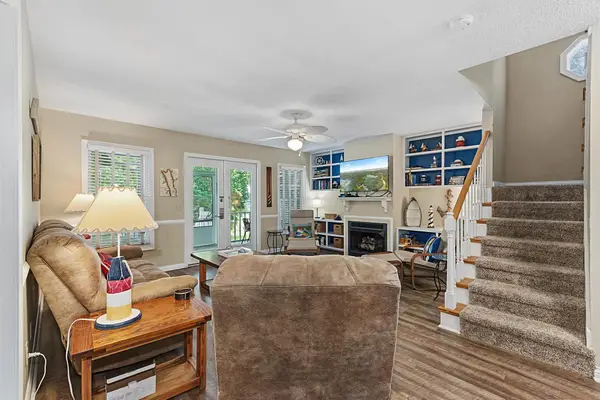 $259,900Active3 beds 3 baths1,536 sq. ft.
207 Hursthaven Court, Grand Rivers, KY 42045
MLS# 26018199Listed by: LAKE REALTY & DEVELOPMENT CO


Protect your home and budget from life's surprises with an Assurant Home Warranty, backed by a partner that supports you through every step of homeownership. Explore Plans.
© 2026 Better Homes and Gardens Real Estate LLC. An Anywhere Real Estate company. All rights reserved. Better Homes and Gardens® Real Estate is a registered trademark owned by Meredith Operations Corporation, licensed to Better Homes and Gardens Real Estate LLC and used with permission. Better Homes and Gardens Real Estate LLC fully supports the principles of the Fair Housing Act and the Equal Opportunity Act. Listing information is deemed reliable but is not guaranteed accurate.
Each office is independently owned and operated.
Any services or products provided by third parties are not provided by, affiliated with or related to Better Homes and Gardens Real Estate LLC, or its affiliated companies.