
738 Marina Village Dr., Grand Rivers, KY 42045
Local realty services provided by:Better Homes and Gardens Real Estate Fern Leaf Group
Listed by: jennifer palmer, crs
Office: jennifer palmer realty
MLS#:136804
Source:KY_WKRMLS
Price summary
- Price:$799,000
- Price per sq. ft.:$199
About this home
Fabulous Immaculate Quality Custom built 3 bedroom 3 full baths ,1/2 bath and 9 ft ceilings throughout. Built in 2006 in Prestigious Gated Marina Village Subdivision! Stunning Great room features wonderful brick fireplace, 25 ft high ceiling with beams, gorgeous wood flooring, loaded w/unique character & design, open to kitchen for perfect entertaining! Porch has stone hearth with gas log stove, Lg Kitchen, plenty of cabinetry, pantry, bar stools & dining area. Roomy Primary bedroom suite on main level! Beautiful tray ceilings w/lighting, & walkout deck. Awesome bath has huge walk-in shower, walk-in closet, Jacuzzi tub, & double vanity. Half bath & utility room also on main level. 2 good size guest bedrooms up w/bath, walk-in closet plus massive attic storage. Family room down w/full bath, wine cellar, walkout patio w/outdoor Kitchen, Pellet grill & Built-in Big Green Egg Grill. 1,000 sq ft H/Air Gar workshop, 17 K in HOME GENERATOR. APHW home warranty.
Contact an agent
Home facts
- Year built:2006
- Subdivision & Development:Marina Village
- Listing ID #:136804
- Added:113 day(s) ago
- Updated:July 29, 2026 at 04:23 PM
Rooms and interior
- Bedrooms:3
- Total bathrooms:4
- Full bathrooms:3
- Half bathrooms:1
- Flooring:Carpet, Ceramic Tile, Vinyl/Linoleum, Wood
- Dining Description:Breakfast Area, Eat-In Kitchen, Kitchen/Dining Room, Living/Dining, Pantry
- Bathrooms Description:Double Vanity, Separate Shower, Walk-In Closet
- Kitchen Description:Dishwasher, Microwave, Refrigerator, Stove, Trash Compactor
- Basement Description:Basement, Exterior Entrance, Full, Interior Entrance, Partially Finished, Walk Out
- Living area:4,015 sq. ft.
Heating and cooling
- Cooling:Central Air
- Heating:Electric, Forced Air, Heat Pump, Multiple Units
Structure and exterior
- Roof:Metal
- Year built:2006
- Building area:4,015 sq. ft.
- Lot area:0.23 Acres
- Lot Features:County, Dead End Street, Interior Lot
- Architectural Style:1.5 Story
- Construction Materials:Aluminum, Brick/Siding, Stone
- Exterior Features:Balcony, Concrete Drive, Covered Porch, Deck, Exterior Lights, Gas Grill, Level, Patio, Rolling, Screened Porch/Room, Sidewalks, Sprinklers, Trees, yard
- Foundation Description:Poured Concrete
- Levels:1.5 Story
Schools
- High school:Livingston Cent
- Middle school:Livingston Middle
- Elementary school:Livingston County
Utilities
- Water:Public
- Sewer:Public/Municipality
Finances and disclosures
- Price:$799,000
- Price per sq. ft.:$199
Features and amenities
- Appliances:Microwave, Stove, Washer
- Laundry features:Dryer, Washer, Washer/Dryer Hookup
- Amenities:Attic Storage, Book Shelves, Ceiling Fan(s), Ceilings 9+ feet, Circuit Breakers, Closet Light(s), Concrete Drive, Covered Porch, Deck, Exterior Lights, Garage Door Opener, Gas Grill, Screened Porch/Room, Screens, Sidewalks, Smoke Alarm, Sprinklers, Storm Doors, Thermal Pane Windows, Tray/Vaulted Ceiling, Trees, Walk-In Closet, Washer/Dryer Hookup, Water Softener, Whirlpool/Spa, Wood Frame, Workshop, Yard
Parking
- Parking description:2 Car Garage, Built-In/Basement, Workshop
- Garage spaces:2
New listings near 738 Marina Village Dr.
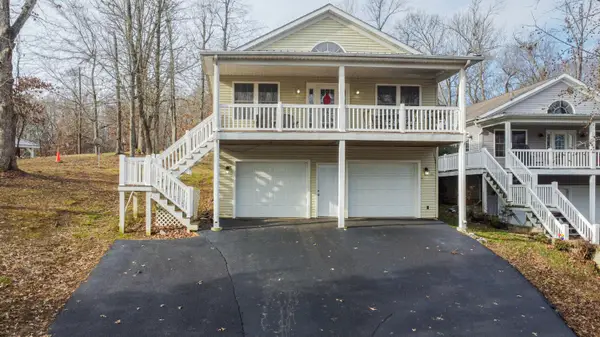 $335,000Pending4 beds 3 baths1,456 sq. ft.
444 E Commerce Avenue, Grand Rivers, KY 42045
MLS# 26023184Listed by: ARNOLD REALTY GROUP- New
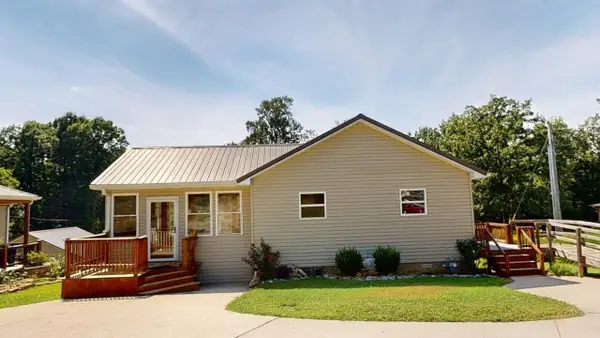 $160,000Active2 beds 1 baths792 sq. ft.
203 Nancy Road, Grand Rivers, KY 42045
MLS# 26023116Listed by: LAKE REALTY & DEVELOPMENT CO - New
 $424,000Active2 beds 1 baths1,170 sq. ft.
1715 Iuka Road, Grand Rivers, KY 42045
MLS# 26023011Listed by: LAKE REALTY & DEVELOPMENT CO 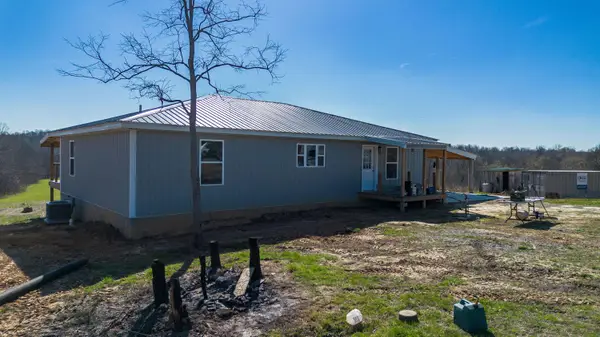 $380,000Active3 beds 2 baths1,632 sq. ft.
967 Sugar Creek Road, Grand Rivers, KY 42045
MLS# 26020964Listed by: EPIQUE REALTY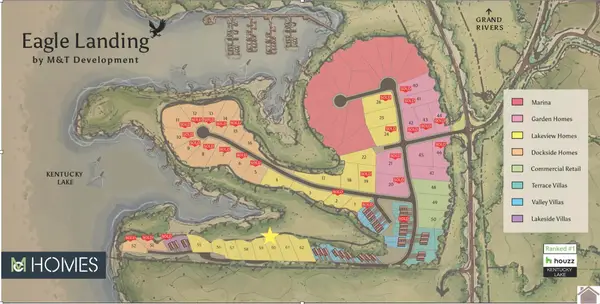 $249,000Active0.32 Acres
000 Eagle Rest Drive #Lot 60, Grand Rivers, KY 42045
MLS# 26016805Listed by: ARNOLD REALTY GROUP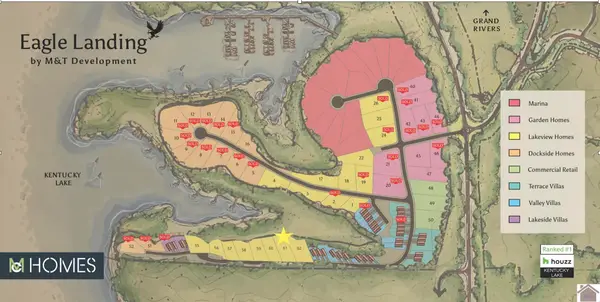 $249,000Active0.39 Acres
000 Eagle Rest Drive #Lot 61, Grand Rivers, KY 42045
MLS# 26016815Listed by: ARNOLD REALTY GROUP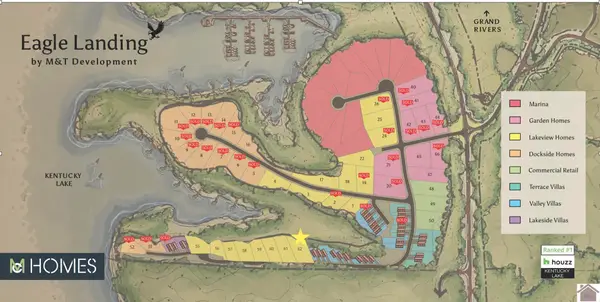 $249,000Active0.44 Acres
000 Eagle Rest Drive #Lot 62, Grand Rivers, KY 42045
MLS# 26016822Listed by: ARNOLD REALTY GROUP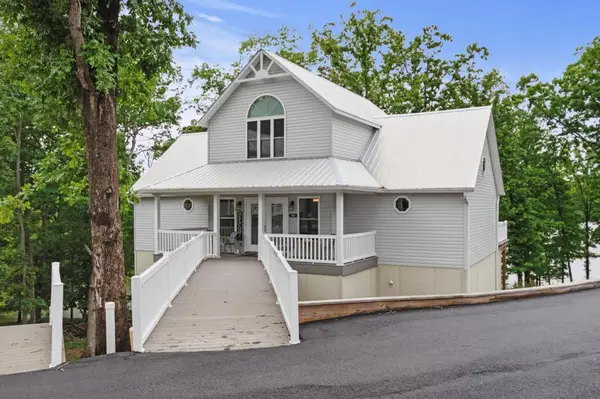 $385,000Active4 beds 5 baths2,109 sq. ft.
520 Yacht Drive, Grand Rivers, KY 42045
MLS# 26018648Listed by: KELLER WILLIAMS EXPERIENCE - PADUCAH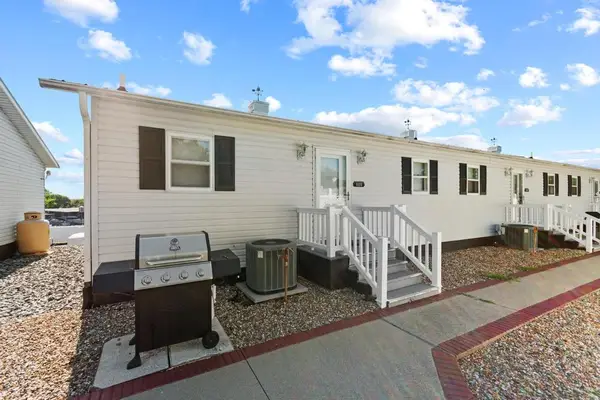 $140,000Pending1 beds 1 baths770 sq. ft.
108 Green Turtle Bay Drive, Grand Rivers, KY 42045
MLS# 26018629Listed by: KELLER WILLIAMS EXPERIENCE - PADUCAH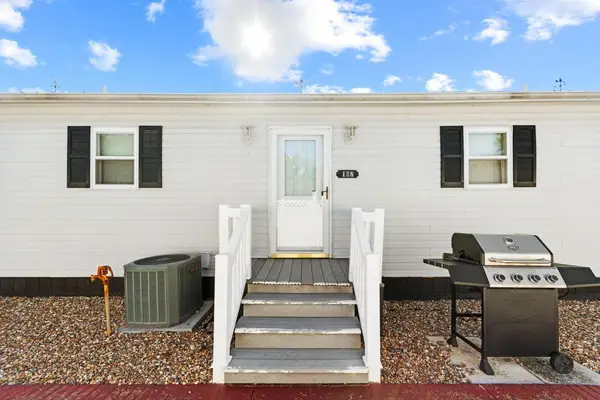 $140,000Pending1 beds 1 baths770 sq. ft.
107 Green Turtle Bay Drive, Grand Rivers, KY 42045
MLS# 26018633Listed by: KELLER WILLIAMS EXPERIENCE - PADUCAH


Protect your home and budget from life's surprises with an Assurant Home Warranty, backed by a partner that supports you through every step of homeownership. Explore Plans.
© 2026 Better Homes and Gardens Real Estate LLC. An Anywhere Real Estate company. All rights reserved. Better Homes and Gardens® Real Estate is a registered trademark owned by Meredith Operations Corporation, licensed to Better Homes and Gardens Real Estate LLC and used with permission. Better Homes and Gardens Real Estate LLC fully supports the principles of the Fair Housing Act and the Equal Opportunity Act. Listing information is deemed reliable but is not guaranteed accurate.
Each office is independently owned and operated.
Any services or products provided by third parties are not provided by, affiliated with or related to Better Homes and Gardens Real Estate LLC, or its affiliated companies.