
798 Eagle Rest Drive #1-C, Grand Rivers, KY 42045
Local realty services provided by:Better Homes and Gardens Real Estate Fern Leaf Group
798 Eagle Rest Drive #1-C,Grand Rivers, KY 42045
$419,000
- 3 Beds
- 3 Baths
- 1,900 sq. ft.
- Townhouse
- Active
Listed by: ella burgess, dawn arnold
Office: arnold realty group
MLS#:26016271
Source:KY_LBAR
Price summary
- Price:$419,000
- Price per sq. ft.:$220.53
- Monthly HOA dues:$466.67
About this home
The Villas in the Eagle Landing Development are complete and we can't wait for you to fall in love! Every detail was thoughtfully considered when designing these spacious and beautiful properties. Offering 1,900 square feet livable with 3 bedrooms and 2.5 baths. No matter if you're looking to make a move to permanent lake living or are hoping to find a place to getaway and relax, this is the spot! The neighborhood boasts expansive lake views, move in read townhouses, plus several beautiful homes, and much more to come! *3rd unit in first set, end unit. See house number and sign rider to confirm.
Contact an agent
Home facts
- Year built:2023
- Subdivision & Development:Eagle Landing
- Listing ID #:26016271
- Added:93 day(s) ago
- Updated:October 08, 2026 at 03:27 PM
Rooms and interior
- Bedrooms:3
- Total bathrooms:3
- Full bathrooms:2
- Half bathrooms:1
- Rooms Total:2
- Flooring:Carpet, Tile
- Living area:1,900 sq. ft.
Heating and cooling
- Heating:Natural Gas
- Central air:Yes
Structure and exterior
- Year built:2023
- Building area:1,900 sq. ft.
- Construction Materials:Brick Veneer, Stone, Vinyl Siding, Wood Siding
Schools
- High school:Livingston Central
- Middle school:Livingston County
- Elementary school:South Livingston
Utilities
- Water:Public
- Sewer:Public Sewer
Finances and disclosures
- Price:$419,000
- Price per sq. ft.:$220.53
Features and amenities
- Amenities:Ceiling Fan(s)
Parking
- Parking description:Driveway
- Garage:Yes
- Garage spaces:1

New listings near 798 Eagle Rest Drive #1-C
- New
 $119,500Active2 beds 2 baths1,216 sq. ft.
995 Jake Dukes Road, Grand Rivers, KY 42045
MLS# 26027700Listed by: THE JETER GROUP - New
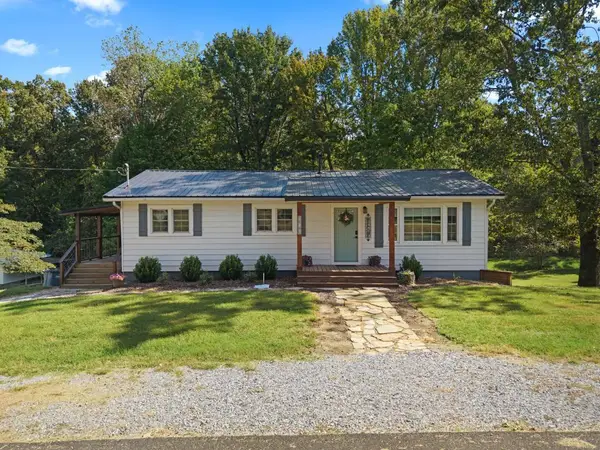 $240,000Active3 beds 1 baths1,144 sq. ft.
187 Meadowlark Lane, Grand Rivers, KY 42045
MLS# 26027297Listed by: LAKE REALTY & DEVELOPMENT CO  $144,000Pending3 beds 2 baths1,120 sq. ft.
749 Sugar Creek Road, Grand Rivers, KY 42045
MLS# 26026975Listed by: ELITE REALTY $519,000Active3 beds 3 baths3,206 sq. ft.
2140 Jh Obryan Avenue, Grand Rivers, KY 42045
MLS# 26026149Listed by: EXIT REALTY KEY GROUP- Open Sat, 12:30 to 2:30pm
 $205,000Active2 beds 3 baths1,477 sq. ft.
606 Tortuga Drive #606, Grand Rivers, KY 42045
MLS# 26024150Listed by: JENNIFER PALMER REALTY  $424,000Pending2 beds 1 baths1,170 sq. ft.
1715 Iuka Road, Grand Rivers, KY 42045
MLS# 26023011Listed by: LAKE REALTY & DEVELOPMENT CO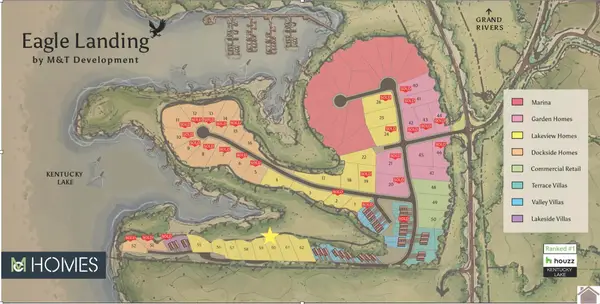 $249,000Active0.32 Acres
000 Eagle Rest Drive #Lot 60, Grand Rivers, KY 42045
MLS# 26016805Listed by: ARNOLD REALTY GROUP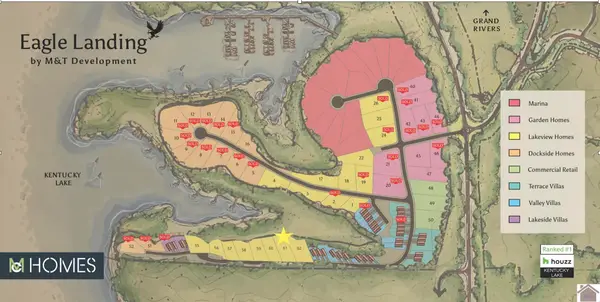 $249,000Active0.39 Acres
000 Eagle Rest Drive #Lot 61, Grand Rivers, KY 42045
MLS# 26016815Listed by: ARNOLD REALTY GROUP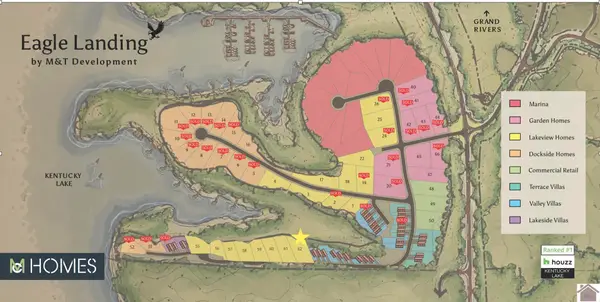 $249,000Active0.44 Acres
000 Eagle Rest Drive #Lot 62, Grand Rivers, KY 42045
MLS# 26016822Listed by: ARNOLD REALTY GROUP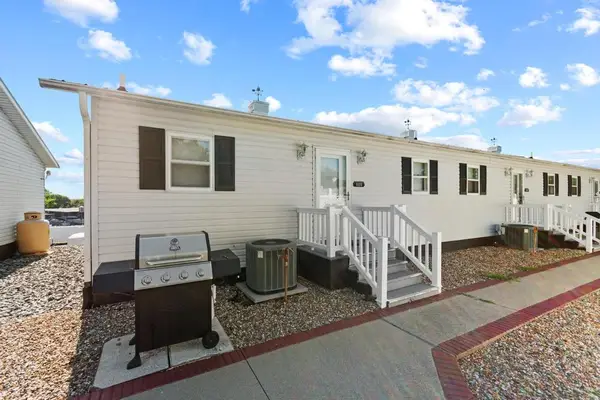 $140,000Active1 beds 1 baths770 sq. ft.
108 Green Turtle Bay Drive, Grand Rivers, KY 42045
MLS# 26018629Listed by: KELLER WILLIAMS EXPERIENCE - PADUCAH


Protect your home and budget from life's surprises with an Assurant Home Warranty, backed by a partner that supports you through every step of homeownership. Explore Plans.
© 2026 Better Homes and Gardens Real Estate LLC. An Anywhere Real Estate company. All rights reserved. Better Homes and Gardens® Real Estate is a registered trademark owned by Meredith Operations Corporation, licensed to Better Homes and Gardens Real Estate LLC and used with permission. Better Homes and Gardens Real Estate LLC fully supports the principles of the Fair Housing Act and the Equal Opportunity Act. Listing information is deemed reliable but is not guaranteed accurate.
Each office is independently owned and operated.
Any services or products provided by third parties are not provided by, affiliated with or related to Better Homes and Gardens Real Estate LLC, or its affiliated companies.