
848 Paradise Rd, Grand Rivers, KY 42045
Local realty services provided by:Better Homes and Gardens Real Estate Fern Leaf Group
848 Paradise Rd,Grand Rivers, KY 42045
$519,900
- 2 Beds
- 2 Baths
- 2,490 sq. ft.
- Single family
- Active
Listed by: james doom
Office: the jeter group
MLS#:137567
Source:KY_WKRMLS
Price summary
- Price:$519,900
- Price per sq. ft.:$208.8
About this home
This 1 bedroom 2 bath loft-style home is settled at the end of a 1/4 mile long paved driveway bordered with over 30 mature bradford pear trees and sets on 49.31 acres of mostly open land. An extra bedroom may be added in the loft area. The land usually yeilds about 200-250 round bails of hay per year or can be used as pasture for livestock, horses or any other critters you may choose. It has a small 4 stall lofted horse barn, 32'x80' shop with an additional equipment shed on side and garden shed. There's a 1.5 acre pond approx. 40 yards from from the home stocked with largemouth bass, crappie and bluegill and food plot located at the lower end of property for deer, turkey and other wildlife. A fenced garden plot thats aprrox. 80'x100'. Three mobile home hookups, one of which is currently occupied and located near highway and not visible from the home. The primary bedroom was originally two bedroom which can be divided again for an additioal bedroom.
Contact an agent
Home facts
- Year built:1998
- Subdivision & Development:None
- Listing ID #:137567
- Added:103 day(s) ago
- Updated:July 29, 2026 at 04:23 PM
Rooms and interior
- Bedrooms:2
- Total bathrooms:2
- Full bathrooms:2
- Flooring:Laminate
- Dining Description:Living/Dining
- Basement Description:Basement, Exterior Entrance, Full, Partially Finished
- Living area:2,490 sq. ft.
Heating and cooling
- Cooling:Central Air
- Heating:Dual Fuel System, Heat Pump
Structure and exterior
- Roof:Metal
- Year built:1998
- Building area:2,490 sq. ft.
- Lot area:49.31 Acres
- Lot Features:County
- Architectural Style:1.5 Story
- Construction Materials:Metal
- Exterior Features:Aggregate Walks, Covered Porch, Deck, Horse Barn, Level, Pasture, Paved Drive, Pole Barn, Pond, Trees, Wooded
- Foundation Description:Poured Concrete
- Levels:1.5 Story
Schools
- High school:Livingston Cent
- Middle school:Livingston Middle
- Elementary school:South Livingston Elementary
Utilities
- Water:Water Districts
- Sewer:Septic
Finances and disclosures
- Price:$519,900
- Price per sq. ft.:$208.8
Features and amenities
- Laundry features:Washer/Dryer Hookup
- Amenities:Ceilings 9+ feet, Circuit Breakers, Covered Porch, Deck, Horse Barn, Paved Drive, Tray/Vaulted Ceiling, Trees, Washer/Dryer Hookup
Parking
- Parking description:2 Car Garage, Built-In/Basement
- Garage spaces:2
New listings near 848 Paradise Rd
- New
 $519,000Active3 beds 3 baths3,206 sq. ft.
2140 Jh Obryan Avenue, Grand Rivers, KY 42045
MLS# 26026149Listed by: EXIT REALTY KEY GROUP - Open Sat, 12:30 to 2:30pm
 $210,000Active2 beds 3 baths1,477 sq. ft.
606 Tortuga Drive #606, Grand Rivers, KY 42045
MLS# 26024150Listed by: JENNIFER PALMER REALTY  $424,000Pending2 beds 1 baths1,170 sq. ft.
1715 Iuka Road, Grand Rivers, KY 42045
MLS# 26023011Listed by: LAKE REALTY & DEVELOPMENT CO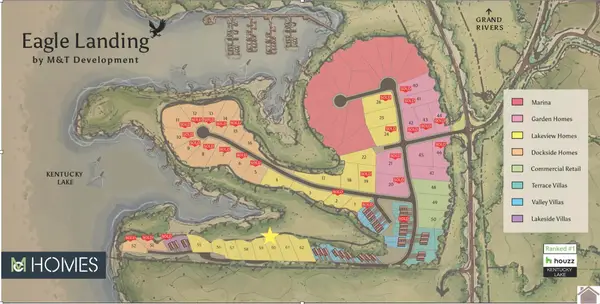 $249,000Active0.32 Acres
000 Eagle Rest Drive #Lot 60, Grand Rivers, KY 42045
MLS# 26016805Listed by: ARNOLD REALTY GROUP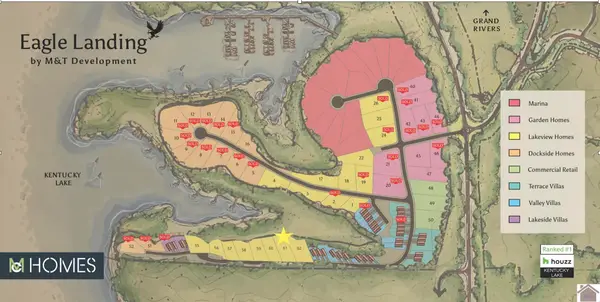 $249,000Active0.39 Acres
000 Eagle Rest Drive #Lot 61, Grand Rivers, KY 42045
MLS# 26016815Listed by: ARNOLD REALTY GROUP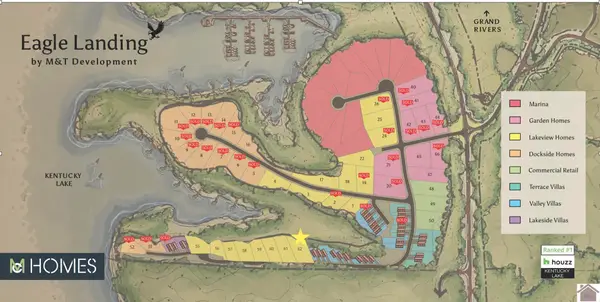 $249,000Active0.44 Acres
000 Eagle Rest Drive #Lot 62, Grand Rivers, KY 42045
MLS# 26016822Listed by: ARNOLD REALTY GROUP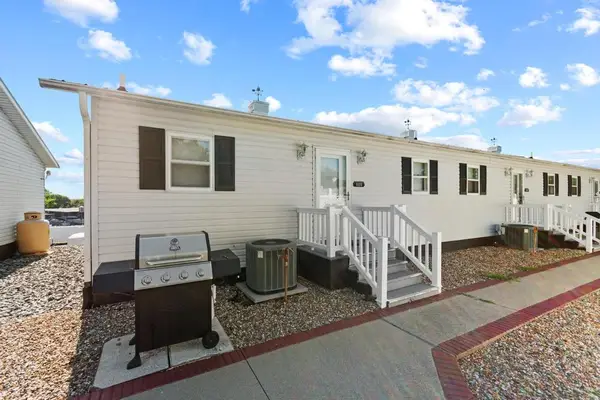 $140,000Active1 beds 1 baths770 sq. ft.
108 Green Turtle Bay Drive, Grand Rivers, KY 42045
MLS# 26018629Listed by: KELLER WILLIAMS EXPERIENCE - PADUCAH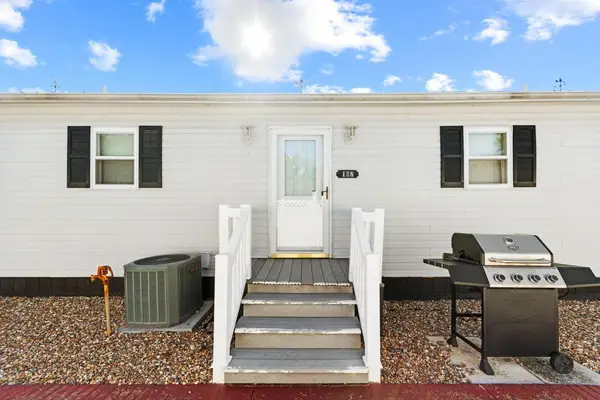 $140,000Active1 beds 1 baths770 sq. ft.
107 Green Turtle Bay Drive, Grand Rivers, KY 42045
MLS# 26018633Listed by: KELLER WILLIAMS EXPERIENCE - PADUCAH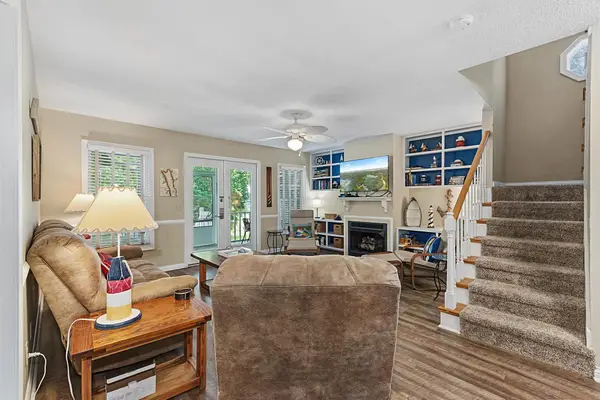 $259,900Active3 beds 3 baths1,536 sq. ft.
207 Hursthaven Court, Grand Rivers, KY 42045
MLS# 26018199Listed by: LAKE REALTY & DEVELOPMENT CO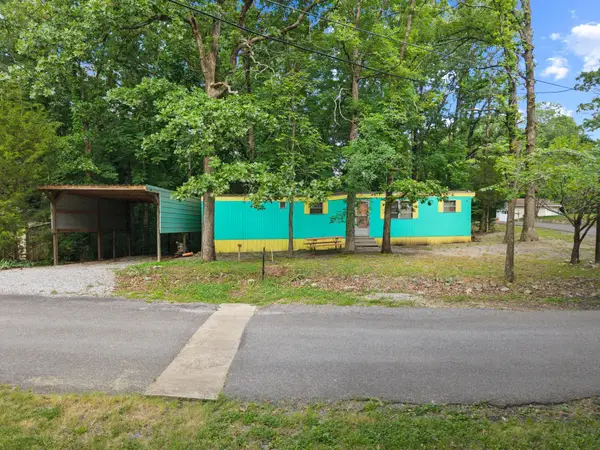 $49,900Active2 beds 1 baths576 sq. ft.
184 Hill Top Road, Grand Rivers, KY 42045
MLS# 26018045Listed by: KELLER WILLIAMS EXPERIENCE - PADUCAH


Protect your home and budget from life's surprises with an Assurant Home Warranty, backed by a partner that supports you through every step of homeownership. Explore Plans.
© 2026 Better Homes and Gardens Real Estate LLC. An Anywhere Real Estate company. All rights reserved. Better Homes and Gardens® Real Estate is a registered trademark owned by Meredith Operations Corporation, licensed to Better Homes and Gardens Real Estate LLC and used with permission. Better Homes and Gardens Real Estate LLC fully supports the principles of the Fair Housing Act and the Equal Opportunity Act. Listing information is deemed reliable but is not guaranteed accurate.
Each office is independently owned and operated.
Any services or products provided by third parties are not provided by, affiliated with or related to Better Homes and Gardens Real Estate LLC, or its affiliated companies.