
294 Greenbrier Drive, Grayson, KY 41143
Local realty services provided by:Better Homes and Gardens Real Estate Redd, Brown & Williams
294 Greenbrier Drive,Grayson, KY 41143
$449,900
- 3 Beds
- 3 Baths
- 2,956 sq. ft.
- Single family
- Active
Listed by: jody b mayo
Office: century 21 excellence realty
MLS#:60874
Source:KY_AABR
Price summary
- Price:$449,900
- Price per sq. ft.:$152.2
About this home
Beautiful custom brick ranch situated on a spacious 0.50-acre corner lot offering 3 bedrooms, 2.5 baths, an attached 2-car garage, detached equipment garage, and a large bonus room that could easily serve as a 4th bedroom, home office, den, or flex space. The open-concept floor plan features a spacious living room, dining area, and an updated kitchen complete with a center island, stainless steel appliances, solid surface countertops, tile backsplash, under-cabinet lighting, and abundant cabinetry. The main-level primary suite offers a walk-in closet and a beautifully updated bath with a custom acrylic hard-surface walk-in shower featuring smooth, grout-free walls for easy maintenance. A separate laundry room and mudroom provide added convenience. Upstairs you’ll find two generously sized bedrooms, a full bath, and the versatile bonus room. Additional amenities include hardwood and tile flooring throughout, crown molding, window blinds, two heat pumps, covered front and rear porches, mature landscaping, and a detached equipment garage with excellent storage. This meticulously maintained custom home showcases quality craftsmanship, thoughtful design, and pride of ownership throughout. Move-in ready and a must-see!...
Contact an agent
Home facts
- Listing ID #:60874
- Added:2 day(s) ago
- Updated:July 09, 2026 at 03:31 PM
Rooms and interior
- Bedrooms:3
- Total bathrooms:3
- Full bathrooms:2
- Half bathrooms:1
- Rooms Total:8
- Kitchen Description:Dishwasher, Microwave, Range-Electric, Refrigerator, Water Heater/Electric
- Living area:2,956 sq. ft.
Heating and cooling
- Cooling:Central
- Heating:Forced Air Electric
Structure and exterior
- Roof:Composition Shingles
- Building area:2,956 sq. ft.
- Lot Features:Level
- Architectural Style:1.5 Story/Cape Cod
- Construction Materials:Brick/Siding
- Exterior Features:Porch, Storage Shed
- Foundation Description:Crawl Space
- Levels:1 1/2 Stories
Utilities
- Water:Public Water
- Sewer:Septic
Finances and disclosures
- Price:$449,900
- Price per sq. ft.:$152.2
Features and amenities
- Appliances:Dishwasher, Microwave, Range-Electric, Refrigerator, Water Heater/Electric
- Amenities:Garage Door Opener, Storage Shed
Parking
- Parking description:Attached Garage
- Garage spaces:3
New listings near 294 Greenbrier Drive
- New
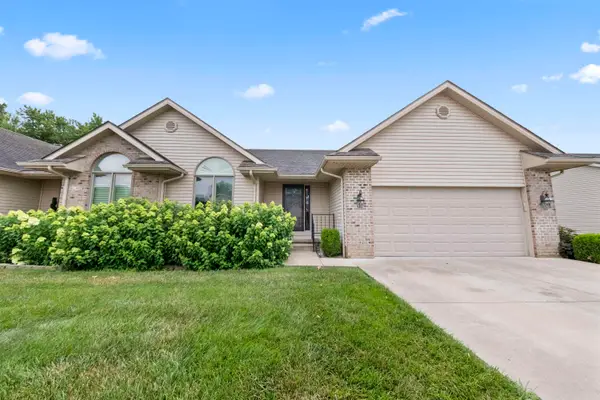 $240,000Active2 beds 2 baths1,300 sq. ft.
208 Condominium Drive, grayson, KY 41143
MLS# 60924Listed by: CENTURY 21 EXCELLENCE REALTY - New
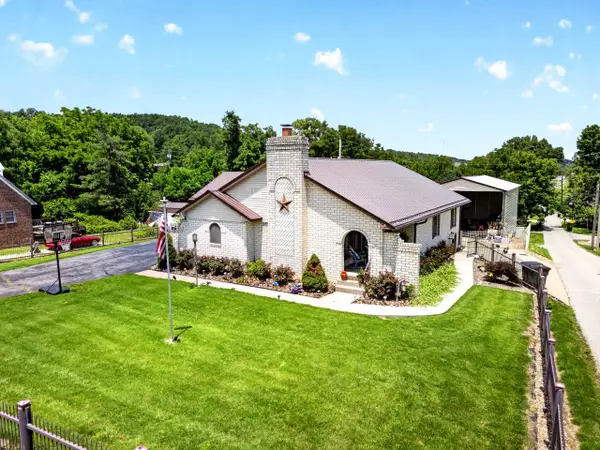 $349,900Active3 beds 3 baths2,287 sq. ft.
102 W 3rd Street, grayson, KY 41143
MLS# 60873Listed by: CENTURY 21 EXCELLENCE REALTY - New
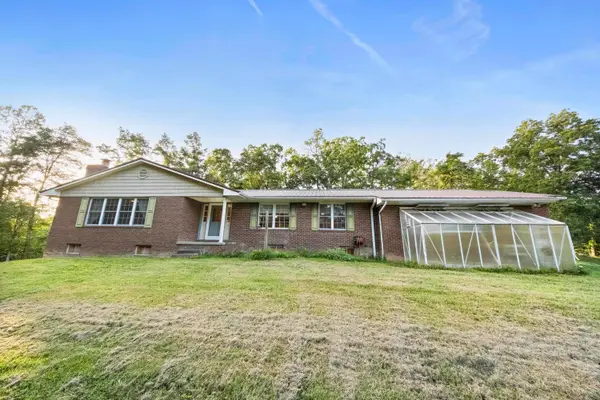 $429,900Active5 beds 3 baths4,464 sq. ft.
693 Fox Run, grayson, KY 41143
MLS# 60908Listed by: CENTURY 21 EXCELLENCE REALTY - New
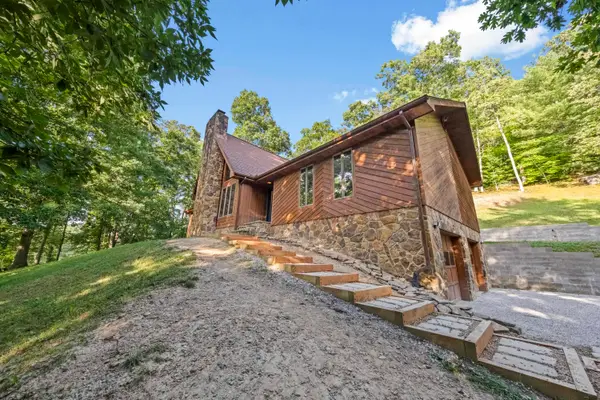 $340,000Active3 beds 2 baths1,868 sq. ft.
444 Bucksaw Junction, grayson, KY 41143
MLS# 60909Listed by: CENTURY 21 EXCELLENCE REALTY - New
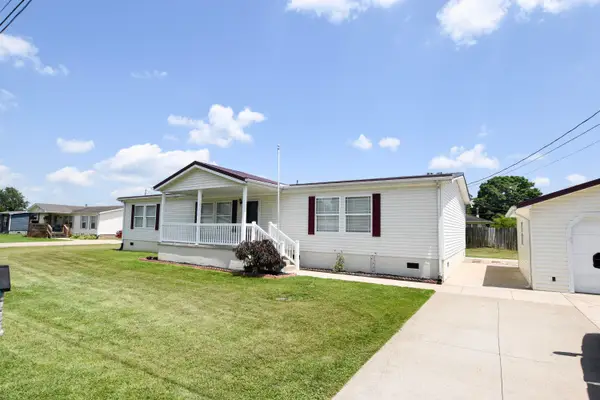 $179,900Active3 beds 2 baths1,810 sq. ft.
40 Marigold Lane, Grayson, KY 41143
MLS# 26015603Listed by: CENTURY 21 ADVANTAGE REALTY 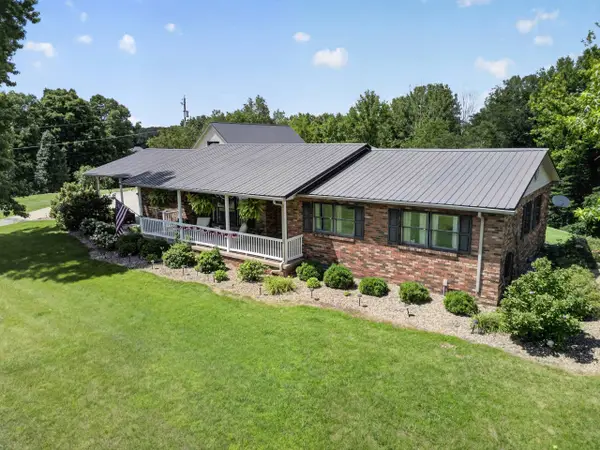 $369,900Active4 beds 3 baths2,701 sq. ft.
1080 Lakewood Drive, grayson, KY 41143
MLS# 60860Listed by: CENTURY 21 EXCELLENCE REALTY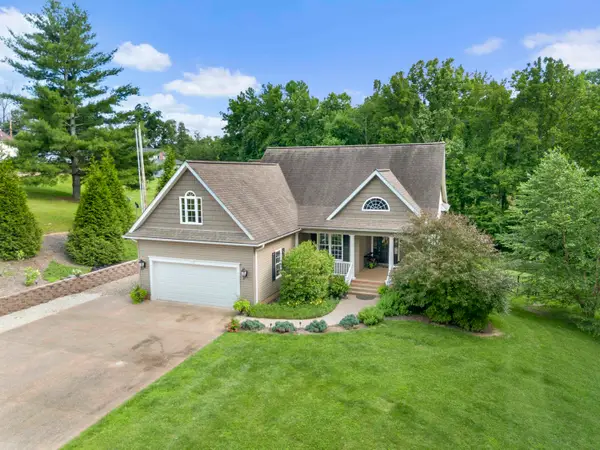 $569,000Active4 beds 3 baths3,708 sq. ft.
662 Lakewood Drive, grayson, KY 41143
MLS# 60766Listed by: CENTURY 21 EXCELLENCE REALTY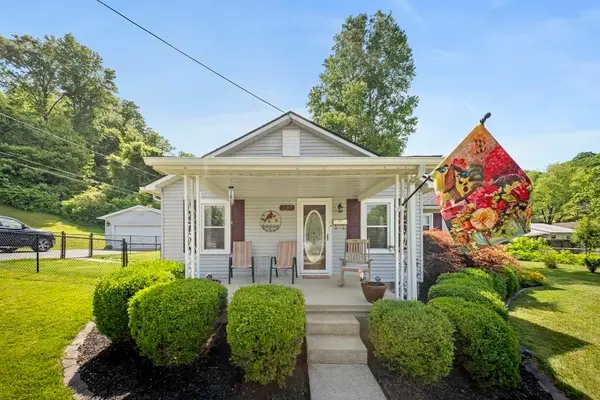 $229,900Active3 beds 2 baths1,514 sq. ft.
207 Power Street, grayson, KY 41143
MLS# 60750Listed by: CENTURY 21 EXCELLENCE REALTY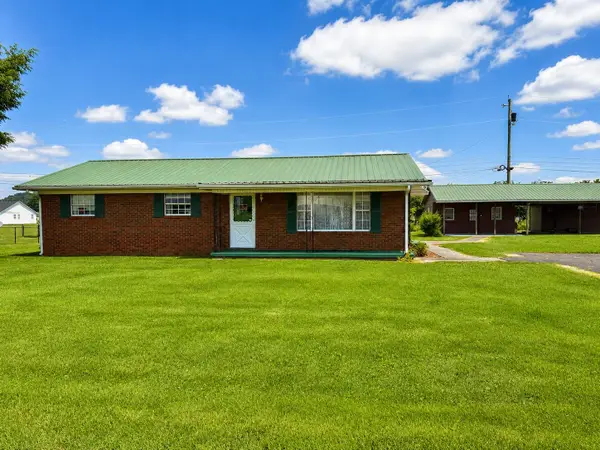 $129,900Active4 beds 1 baths1,140 sq. ft.
811 Webster Street, grayson, KY 41143
MLS# 60751Listed by: CENTURY 21 EXCELLENCE REALTY


Protect your home and budget from life's surprises with an Assurant Home Warranty, backed by a partner that supports you through every step of homeownership. Explore Plans.
© 2026 Better Homes and Gardens Real Estate LLC. An Anywhere Real Estate company. All rights reserved. Better Homes and Gardens® Real Estate is a registered trademark owned by Meredith Operations Corporation, licensed to Better Homes and Gardens Real Estate LLC and used with permission. Better Homes and Gardens Real Estate LLC fully supports the principles of the Fair Housing Act and the Equal Opportunity Act. Listing information is deemed reliable but is not guaranteed accurate.
Each office is independently owned and operated.
Any services or products provided by third parties are not provided by, affiliated with or related to Better Homes and Gardens Real Estate LLC, or its affiliated companies.