
133 Hoof Print Lane, Greenup, KY 41144
Local realty services provided by:Better Homes and Gardens Real Estate Central
133 Hoof Print Lane,Greenup, KY 41144
$950,000
- 3 Beds
- 2 Baths
- 2,389 sq. ft.
- Single family
- Active
Listed by: dale hensley
Office: hensley realty
MLS#:184939
Source:WV_HBR
Price summary
- Price:$950,000
- Price per sq. ft.:$397.66
About this home
If you have been dreaming of owning a piece of Eastern Kentucky renowned horse country, this is an opportunity you won’t want to miss !Experience the wide open lush pastures of this one of a kind , outstanding equestrian property. Whether you’re a horse enthusiast,trainer or simply looking for a peaceful country retreat, this farm offers the perfect blend of functionality and scenic views. Step into thebreathtaking gathering room where vaulted tongue and groove solid wood beamed ceilings and cozy cabin wood walls, a dramatic floorto ceiling real stone custom fireplace that has a 10’ hearth and 48” fire box with built in iron swing arms and hooks for kettle cooking thefocal point of the room. Expansive windows fill the room with natural light and beautiful views. The open concept connects the living anddining area, beautiful 18”x18” porcelain tile flooring an 8’ hand made oak and walnut butcher block bar that separates the lovely kitchenwhich host custom made red oak cabinets granite tile counter tops, a copper sink and stainless steel appliances. Down the solid hickoryfloored hallway a pantry and utility closet, bathroom, two bedrooms, a laundry closet and mudroom area complete the main level. Themaster bedroom has a balcony for enjoying morning coffee and an en-suite like a true spa retreat with a luxurious jetted soaking tub andcustom stone tiled walk-in shower with a blue tooth down light to enjoy your favorite tunes. Upstairs you’ll find an office nook that overlooks the lovely great room, fireplace and large eve windows, a large guest bedroom complete with a private balcony as well. There is a covered patio for grilling while watching the wild ducks, herrings, otters and beaver play in the river and enjoying the magnificent sunsets. Designed for horse and rider the four stall (each stall 14’x14’) barn with concrete aisle way is equipped with tack room with saddle racks and bridle hooks, a feed room with cabinets and a western themed climate controlled lounge with kitchenette a bar and bathroom large windows for viewing folks riding in the attached indoor 60’x60’ arena or the 140’x90’ outdoor arena both with the best ground in the tristate! After a long ride step out to your wonderful pond for a float, swim or just fish! So, whether you’re a horse enthusiast or simply looking for a peaceful country retreat, the exceptional property offers the perfect blend of a well-appointed home, outstanding horse facilities, scenic river and pond. This is much more than a horse farm it’s a lifestyle!...
Contact an agent
Home facts
- Year built:2008
- Listing ID #:184939
- Added:1 day(s) ago
- Updated:September 23, 2026 at 02:42 PM
Rooms and interior
- Bedrooms:3
- Total bathrooms:2
- Full bathrooms:2
- Kitchen Description:Dishwasher, Microwave, Refrigerator
- Living area:2,389 sq. ft.
Heating and cooling
- Cooling:Heat Pump
- Heating:Heat Pump
Structure and exterior
- Roof:Metal
- Year built:2008
- Building area:2,389 sq. ft.
- Lot area:27.2 Acres
- Lot Features:Level
- Architectural Style:One and a Half Story
- Construction Materials:Frame, Stone
- Exterior Features:Barn, Patio, Porch, Storage Shed/Out Building, Workshop
- Levels:1 1/2 Stories
Utilities
- Water:Public Water
- Sewer:Septic
Finances and disclosures
- Price:$950,000
- Price per sq. ft.:$397.66
Features and amenities
- Appliances:Microwave, Refrigerator
- Amenities:Workshop
New listings near 133 Hoof Print Lane
- New
 $309,900Active3 beds 1 baths1,580 sq. ft.
5348 State Route 1, greenup, KY 41144
MLS# 61266Listed by: CENTURY 21 EXCELLENCE REALTY  $349,000Active3 beds 2 baths1,944 sq. ft.
704 Waterfront, greenup, KY 41144
MLS# 61223Listed by: EXP REALTY, LLC Listed by BHGRE$279,000Active3 beds 2 baths1,160 sq. ft.
2861 Smith Branch, greenup, KY 41144
MLS# 61167Listed by: BETTER HOMES AND GARDENS REAL ESTATE CENTRAL. $575,000Active6 beds 5 baths5,370 sq. ft.
1941 Horn Hollow Road, greenup, KY 41144
MLS# 61071Listed by: IMPACT REALTY GROUP LLC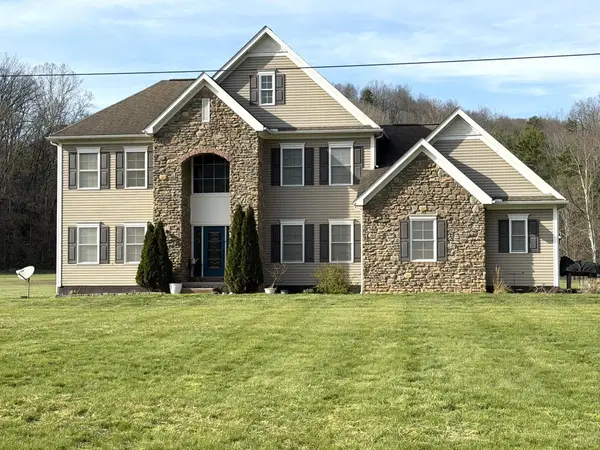 $399,900Active4 beds 3 baths2,510 sq. ft.
1860 Brushy Rd, Greenup, KY 41144-000
MLS# 184229Listed by: CENTURY 21 EXCELLENCE REALTY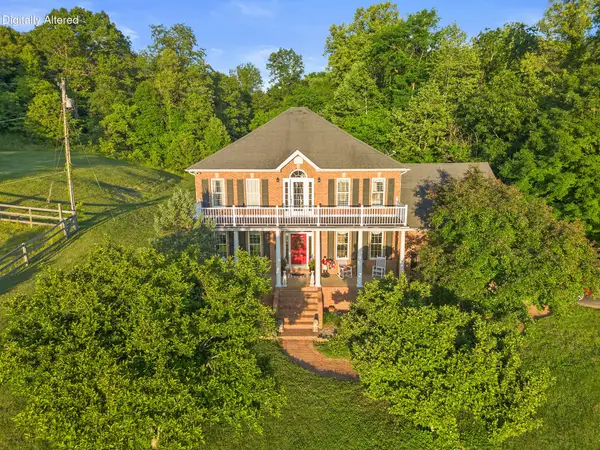 $1,200,000Active3 beds 3 baths3,153 sq. ft.
287 Chapel Hollow, Greenup, KY 41144
MLS# 26013808Listed by: THE AGENCY $230,000Active0.94 Acres
1821 Ashland Road, Greenup, KY 41144
MLS# 26008651Listed by: THE AGENCY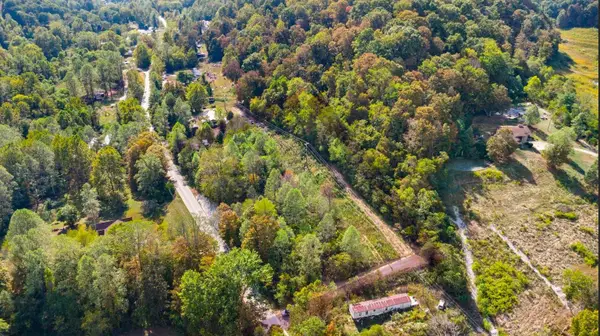 Listed by BHGRE$50,000Active6 Acres
814 State Route 827, greenup, KY 41144
MLS# 59719Listed by: BETTER HOMES AND GARDENS REAL ESTATE CENTRAL.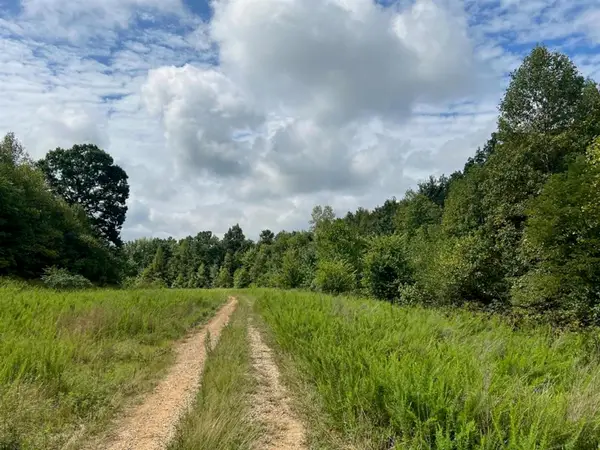 $2,452,000Active1066.18 Acres
Tunnel Ridge, Greenup, KY 41121
MLS# 180003Listed by: HENSLEY REALTY


Protect your home and budget from life's surprises with an Assurant Home Warranty, backed by a partner that supports you through every step of homeownership. Explore Plans.
© 2026 Better Homes and Gardens Real Estate LLC. An Anywhere Real Estate company. All rights reserved. Better Homes and Gardens® Real Estate is a registered trademark owned by Meredith Operations Corporation, licensed to Better Homes and Gardens Real Estate LLC and used with permission. Better Homes and Gardens Real Estate LLC fully supports the principles of the Fair Housing Act and the Equal Opportunity Act. Listing information is deemed reliable but is not guaranteed accurate.
Each office is independently owned and operated.
Any services or products provided by third parties are not provided by, affiliated with or related to Better Homes and Gardens Real Estate LLC, or its affiliated companies.