
709 Hammer Mill Road, Greenup, KY 41144
Local realty services provided by:Better Homes and Gardens Real Estate Redd, Brown & Williams
709 Hammer Mill Road,Greenup, KY 41144
$499,000
- 4 Beds
- 3 Baths
- 3,224 sq. ft.
- Single family
- Active
Upcoming open houses
- Sun, Oct 1801:00 pm - 02:30 pm
Listed by: kelly gibson
Office: keller williams legacy group
MLS#:61411
Source:KY_AABR
Price summary
- Price:$499,000
- Price per sq. ft.:$154.78
About this home
Your Own Private Retreat in Greenup, Kentucky! 709 Hammer Mill Rd, Greenup, KY 41144 | Offered at $499,000 Imagine coming home to space, comfort, and the peaceful beauty of 13 acres of your own! This stunning 4-bedroom home offers approximately 3,224 square feet of living space, combining the warmth of country living with the features and conveniences today's buyers are looking for. Step inside and discover an inviting open kitchen and dining area, perfect for gathering with family and friends. Stainless steel appliances add a modern touch, while the gas fireplace creates a cozy atmosphere for relaxing evenings at home. The first-floor primary bedroom features a private en-suite bath, offering comfort and convenience all in one. With a finished basement providing even more versatile living space, there's plenty of room to entertain, unwind, or create the space you've always wanted. Love the outdoors? You'll fall in love with the possibilities that come with 13 acres! Enjoy your morning coffee or a quiet evening in the sun porch while taking in the peaceful surroundings. A barn and storage shed provide additional space for hobbies, equipment, storage, or your country-living dreams. The attached two-car garage adds everyday convenience and functionality. Whether you're dreaming of a little more room to roam, a place to entertain, or a peaceful retreat away from the everyday hustle, this property offers an opportunity to make those dreams a reality. With 13 acres, 3,224 square feet, and room to live life your way, this is more than a house—it's the lifestyle you've been waiting for! Your country-living dream could start right here. Schedule your private showing today!...
Contact an agent
Home facts
- Year built:2010
- Subdivision & Development:Other
- Listing ID #:61411
- Added:3 day(s) ago
- Updated:October 16, 2026 at 12:08 PM
Rooms and interior
- Bedrooms:4
- Total bathrooms:3
- Full bathrooms:3
- Rooms Total:12
- Kitchen Description:Dishwasher, Microwave, Range-Electric, Refrigerator, Water Heater/Electric
- Basement Description:All Finished, Basement, Walkout
- Living area:3,224 sq. ft.
Heating and cooling
- Cooling:Central
- Heating:Forced Air Electric, Propane
Structure and exterior
- Roof:Composition Shingles
- Year built:2010
- Building area:3,224 sq. ft.
- Lot Features:Level, Rolling
- Architectural Style:1.5 Story/Cape Cod
- Construction Materials:Brick/Siding
- Exterior Features:Storage Shed
- Levels:1 1/2 Stories
Utilities
- Water:Public Water
- Sewer:Septic
Finances and disclosures
- Price:$499,000
- Price per sq. ft.:$154.78
Features and amenities
- Appliances:Dishwasher, Microwave, Range-Electric, Refrigerator, Water Heater/Electric
- Amenities:Storage Shed
Parking
- Parking description:Attached Garage
- Garage spaces:2
New listings near 709 Hammer Mill Road
- New
 $45,000Active2 beds 1 baths1,710 sq. ft.
36 Petes Lane, Greenup, KY 41144
MLS# 26028427Listed by: SPOTLIGHT REALTY LLC  $950,000Active3 beds 2 baths2,389 sq. ft.
133 Hoof Print Lane, Greenup, KY 41144
MLS# 184939Listed by: HENSLEY REALTY $309,900Active3 beds 1 baths1,580 sq. ft.
5348 State Route 1, greenup, KY 41144
MLS# 61266Listed by: CENTURY 21 EXCELLENCE REALTY $349,000Active3 beds 2 baths1,944 sq. ft.
704 Waterfront, greenup, KY 41144
MLS# 61223Listed by: EXP REALTY, LLC Listed by BHGRE$269,000Active3 beds 2 baths1,160 sq. ft.
2861 Smith Branch, greenup, KY 41144
MLS# 61167Listed by: BETTER HOMES AND GARDENS REAL ESTATE CENTRAL. $565,000Active6 beds 5 baths5,370 sq. ft.
1941 Horn Hollow Road, greenup, KY 41144
MLS# 61071Listed by: IMPACT REALTY GROUP LLC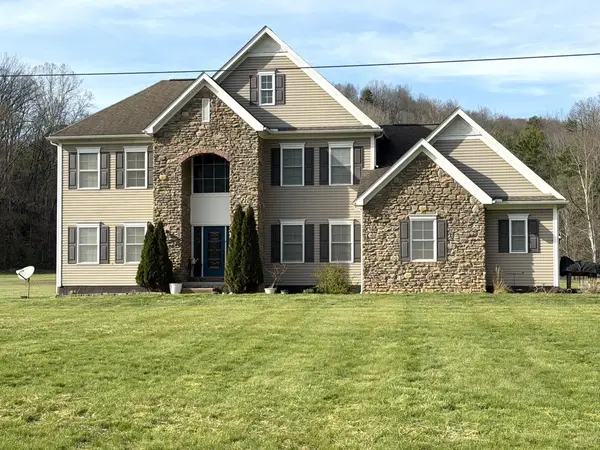 $399,900Pending4 beds 3 baths2,510 sq. ft.
1860 Brushy Rd, Greenup, KY 41144-000
MLS# 184229Listed by: CENTURY 21 EXCELLENCE REALTY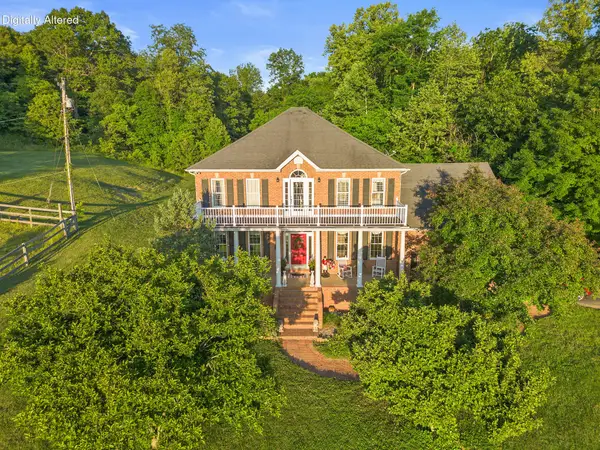 $1,200,000Active3 beds 3 baths3,153 sq. ft.
287 Chapel Hollow, Greenup, KY 41144
MLS# 26013808Listed by: THE AGENCY $230,000Active0.94 Acres
1821 Ashland Road, Greenup, KY 41144
MLS# 26008651Listed by: THE AGENCY


Protect your home and budget from life's surprises with an Assurant Home Warranty, backed by a partner that supports you through every step of homeownership. Explore Plans.
© 2026 Better Homes and Gardens Real Estate LLC. An Anywhere Real Estate company. All rights reserved. Better Homes and Gardens® Real Estate is a registered trademark owned by Meredith Operations Corporation, licensed to Better Homes and Gardens Real Estate LLC and used with permission. Better Homes and Gardens Real Estate LLC fully supports the principles of the Fair Housing Act and the Equal Opportunity Act. Listing information is deemed reliable but is not guaranteed accurate.
Each office is independently owned and operated.
Any services or products provided by third parties are not provided by, affiliated with or related to Better Homes and Gardens Real Estate LLC, or its affiliated companies.