
1941 Horn Hollow Road, Greenup, KY 41144
Local realty services provided by:Better Homes and Gardens Real Estate Central
Listed by: curtis scott duvall, ll
Office: impact realty group llc.
MLS#:61071
Source:KY_AABR
Price summary
- Price:$575,000
- Price per sq. ft.:$107.08
About this home
Welcome to 1941 Horn Hollow Road, where space, versatility, and peaceful country living come together on 10 beautiful acres. The property features fenced pastures and two barns, offering a wonderful setup for livestock, horses, hobbies, or homesteading. A wide covered front porch welcomes you into a generously sized home with a main-level primary suite, formal dining room, spacious living room, convenient laundry room, and an expansive kitchen with abundant cabinetry and room to gather. Upstairs, you’ll find five additional bedrooms, two full baths, and a large gathering room that provides even more flexibility. The finished lower level keeps the possibilities going with an additional bedroom or flex room, full bath, study, second kitchen and living area, storage, workshop space, and exterior access. Add in the attached two-car garage, multiple outdoor access points, and wooded surroundings, and you have a property designed for living big while enjoying the quiet of the country. This is more than a home with acreage—it is room to live, work, gather, and grow. Schedule your private showing and come discover everything this Greenup property has to offer!...
Contact an agent
Home facts
- Year built:2004
- Listing ID #:61071
- Added:48 day(s) ago
- Updated:September 24, 2026 at 03:13 PM
Rooms and interior
- Bedrooms:6
- Total bathrooms:5
- Full bathrooms:4
- Half bathrooms:1
- Rooms Total:13
- Kitchen Description:Dishwasher, Double Oven, Microwave, Range-Electric, Refrigerator, Water Heater/Electric
- Basement Description:All Finished, Basement, Cellar, Full, Walkout
- Living area:5,370 sq. ft.
Heating and cooling
- Cooling:Central, Heat Pump
- Heating:Forced Air Electric, Heat Pump
Structure and exterior
- Roof:Composition Shingles
- Year built:2004
- Building area:5,370 sq. ft.
- Lot area:10 Acres
- Lot Features:Level, Partially Wooded, Rolling
- Architectural Style:2 Story
- Construction Materials:Brick/Siding
- Exterior Features:Fence, Porch, Storage Shed
- Foundation Description:Concrete Block
- Levels:2 Stories
Utilities
- Water:Public Water
- Sewer:Septic
Finances and disclosures
- Price:$575,000
- Price per sq. ft.:$107.08
Features and amenities
- Appliances:Dishwasher, Dryer, Microwave, Range-Electric, Refrigerator, Washer, Water Heater/Electric
- Laundry features:Dryer, Washer
- Amenities:Fence, Garage Door Opener, Storage Shed
- Pool features:Above Ground Swim Pool
Parking
- Parking description:Built-In
- Garage spaces:2
New listings near 1941 Horn Hollow Road
- New
 $950,000Active3 beds 2 baths2,389 sq. ft.
133 Hoof Print Lane, Greenup, KY 41144
MLS# 184939Listed by: HENSLEY REALTY - New
 $309,900Active3 beds 1 baths1,580 sq. ft.
5348 State Route 1, greenup, KY 41144
MLS# 61266Listed by: CENTURY 21 EXCELLENCE REALTY  $349,000Active3 beds 2 baths1,944 sq. ft.
704 Waterfront, greenup, KY 41144
MLS# 61223Listed by: EXP REALTY, LLC Listed by BHGRE$279,000Active3 beds 2 baths1,160 sq. ft.
2861 Smith Branch, greenup, KY 41144
MLS# 61167Listed by: BETTER HOMES AND GARDENS REAL ESTATE CENTRAL.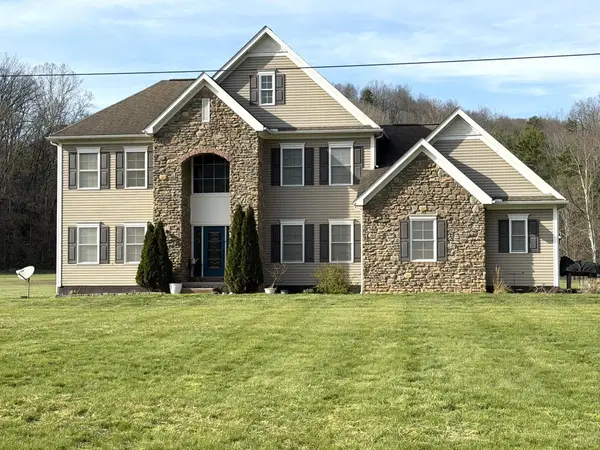 $399,900Active4 beds 3 baths2,510 sq. ft.
1860 Brushy Rd, Greenup, KY 41144-000
MLS# 184229Listed by: CENTURY 21 EXCELLENCE REALTY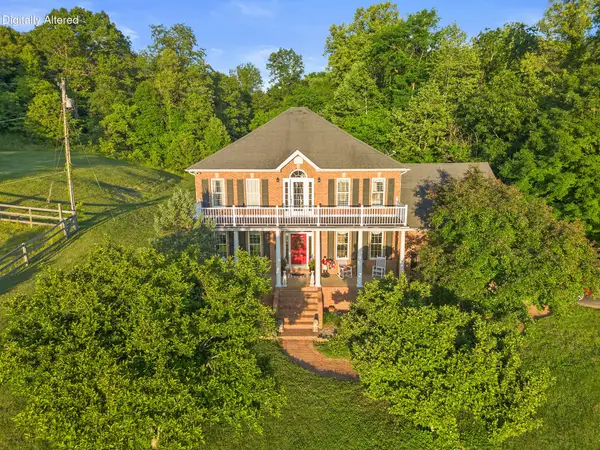 $1,200,000Active3 beds 3 baths3,153 sq. ft.
287 Chapel Hollow, Greenup, KY 41144
MLS# 26013808Listed by: THE AGENCY $230,000Active0.94 Acres
1821 Ashland Road, Greenup, KY 41144
MLS# 26008651Listed by: THE AGENCY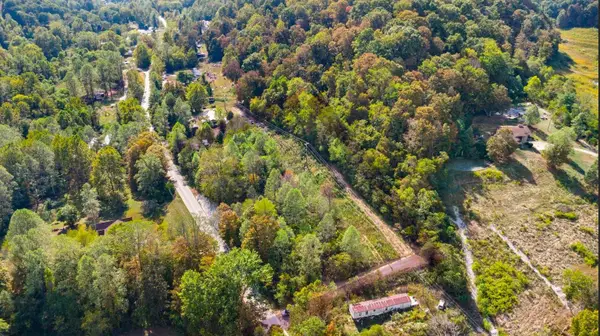 Listed by BHGRE$50,000Active6 Acres
814 State Route 827, greenup, KY 41144
MLS# 59719Listed by: BETTER HOMES AND GARDENS REAL ESTATE CENTRAL.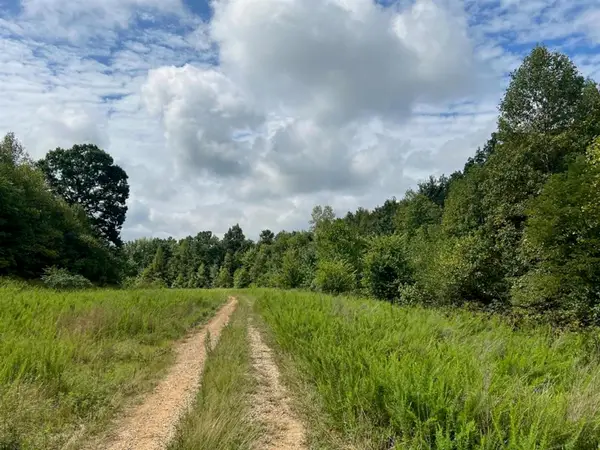 $2,452,000Active1066.18 Acres
Tunnel Ridge, Greenup, KY 41121
MLS# 180003Listed by: HENSLEY REALTY


Protect your home and budget from life's surprises with an Assurant Home Warranty, backed by a partner that supports you through every step of homeownership. Explore Plans.
© 2026 Better Homes and Gardens Real Estate LLC. An Anywhere Real Estate company. All rights reserved. Better Homes and Gardens® Real Estate is a registered trademark owned by Meredith Operations Corporation, licensed to Better Homes and Gardens Real Estate LLC and used with permission. Better Homes and Gardens Real Estate LLC fully supports the principles of the Fair Housing Act and the Equal Opportunity Act. Listing information is deemed reliable but is not guaranteed accurate.
Each office is independently owned and operated.
Any services or products provided by third parties are not provided by, affiliated with or related to Better Homes and Gardens Real Estate LLC, or its affiliated companies.