
1046 Elmendorf Drive, Lexington, KY 40517
Local realty services provided by:Better Homes and Gardens Real Estate Fern Leaf Group
1046 Elmendorf Drive,Lexington, KY 40517
$389,900
- 3 Beds
- 3 Baths
- 2,193 sq. ft.
- Single family
- Active
Upcoming open houses
- Thu, Oct 1505:00 pm - 07:00 pm
Listed by: christy r stout
Office: bluegrass property exchange
MLS#:26027723
Source:KY_LBAR
Price summary
- Price:$389,900
- Price per sq. ft.:$177.79
About this home
Welcome home to this beautifully updated 3-bedroom, 2.5-bath home, offering plenty of space and thoughtful features throughout! The spacious kitchen is a standout, featuring an abundance of cabinet space, tile backsplash, and stainless steel appliances. The comfortable primary suite includes a private bath, while two additional generously sized bedrooms provide plenty of room for family, guests, or a home office. The home also features a gorgeous tile walk-in shower. The partially finished basement offers even more versatility, with an additional room that could easily serve as a 4th bedroom, home office, playroom, or flex space. The large garage is a true bonus, featuring a separate workshop area complete with cabinets, along with additional unfinished storage space for all your organizational needs. Inside, the inviting living room offers a cozy fireplace with gas logs and a convenient remote for easy operation. Outside, you'll love the large, fully fenced lot, providing plenty of space for entertaining, relaxing, or letting the pets play. Speaking of pets, the home also features a convenient dog wash, which could easily be converted back to a utility sink if desired. Best of all, this home is move-in ready with major updates already taken care of. The roof, furnace, and water heater are all less than a year old, giving you added peace of mind from day one. With its spacious layout, updated features, flexible living spaces, large garage, and expansive fenced yard, this home truly has so much to offer. Schedule your private showing today before it is gone!...
Contact an agent
Home facts
- Year built:1965
- Subdivision & Development:Gainesway
- Listing ID #:26027723
- Added:1 day(s) ago
- Updated:October 08, 2026 at 10:49 PM
Rooms and interior
- Bedrooms:3
- Total bathrooms:3
- Full bathrooms:2
- Half bathrooms:1
- Rooms Total:13
- Flooring:Hardwood, Vinyl
- Basement:Yes
- Basement Description:Full, Partially Finished
- Living area:2,193 sq. ft.
Heating and cooling
- Heating:Forced Air, Natural Gas
- Central air:Yes
Structure and exterior
- Year built:1965
- Building area:2,193 sq. ft.
- Lot area:0.32 Acres
- Construction Materials:Brick Veneer
Schools
- High school:Tates Creek
- Middle school:Tates Creek
- Elementary school:Tates Creek
Utilities
- Water:Public
- Sewer:Public Sewer
Finances and disclosures
- Price:$389,900
- Price per sq. ft.:$177.79
Features and amenities
- Laundry features:Electric Dryer Hookup, Gas Dryer Hookup, Washer Hookup
- Amenities:Blinds, Ceiling Fan(s)
Parking
- Parking description:Basement, Driveway, Garage Door Opener, Garage Faces Front
- Garage:Yes
- Garage spaces:1

New listings near 1046 Elmendorf Drive
- New
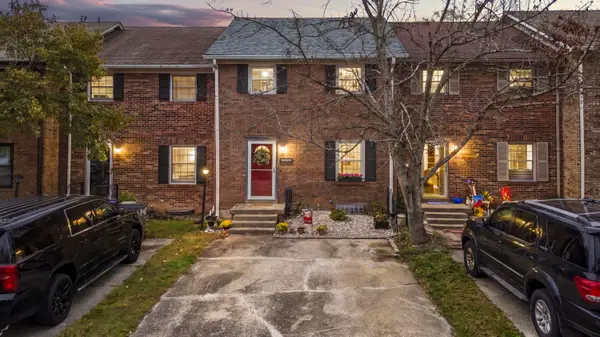 $260,000Active3 beds 3 baths1,525 sq. ft.
3593 Laredo Drive, Lexington, KY 40517
MLS# 26027886Listed by: KENTUCKY LAND AND HOME - New
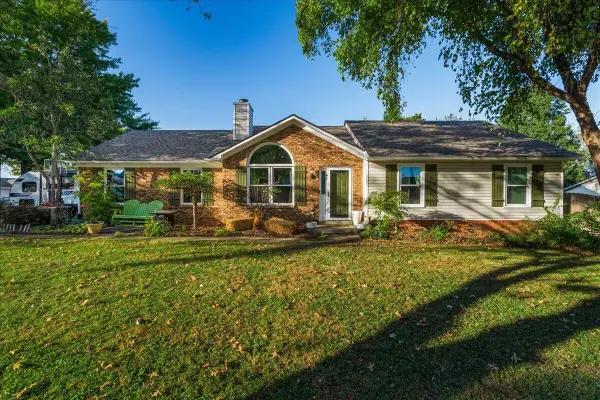 $400,000Active3 beds 2 baths1,730 sq. ft.
4044 Hillside Drive, Lexington, KY 40514
MLS# 26027889Listed by: KELLER WILLIAMS BLUEGRASS REALTY - New
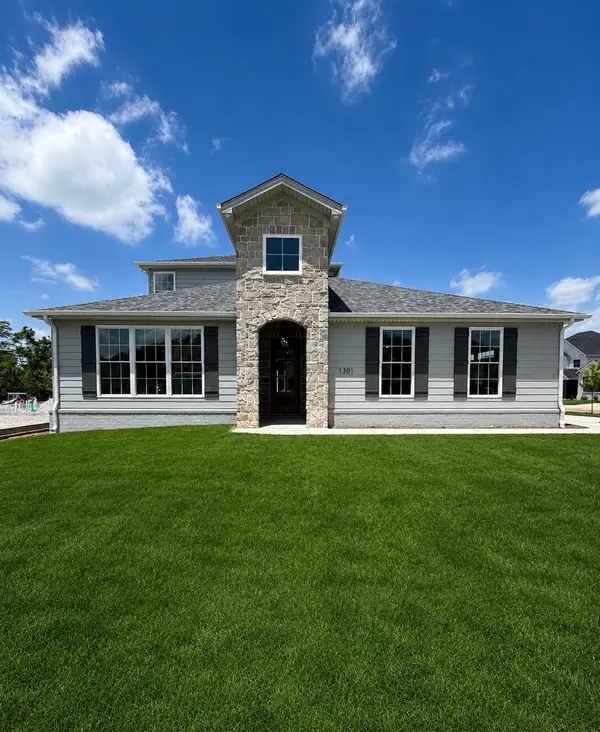 $835,000Active4 beds 3 baths3,184 sq. ft.
4133 Buttermilk Road, Lexington, KY 40509
MLS# 26027894Listed by: NAPIER REALTORS - New
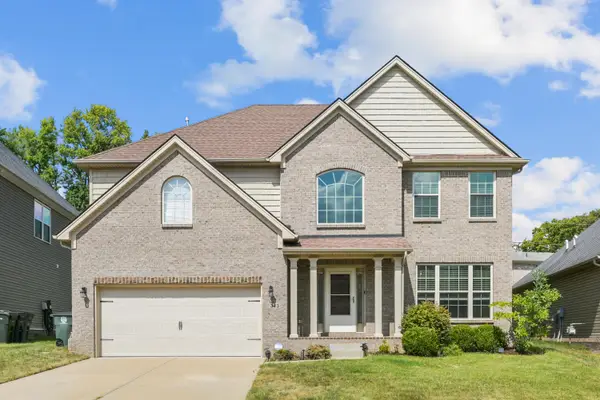 $489,990Active3 beds 3 baths2,736 sq. ft.
343 Manitoba Lane, Lexington, KY 40515
MLS# 26027899Listed by: THE BROKERAGE - New
 $900,000Active4 beds 3 baths3,559 sq. ft.
230 E Bell Court, Lexington, KY 40508
MLS# 26027855Listed by: BLUEGRASS SOTHEBY'S INTERNATIONAL REALTY - New
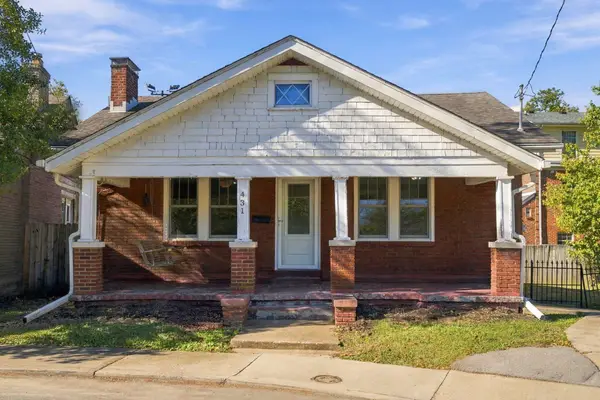 $329,900Active3 beds 2 baths1,125 sq. ft.
431 Kentucky Court, Lexington, KY 40502
MLS# 26027859Listed by: COLDWELL BANKER MCMAHAN - New
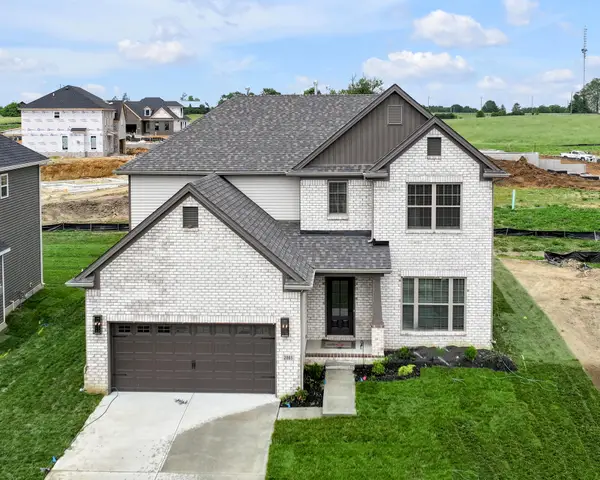 $533,327Active4 beds 3 baths2,711 sq. ft.
2865 Blackford Parkway, Lexington, KY 40509
MLS# 26027840Listed by: CHRISTIES INTERNATIONAL REAL ESTATE BLUEGRASS - Open Sun, 1 to 3pmNew
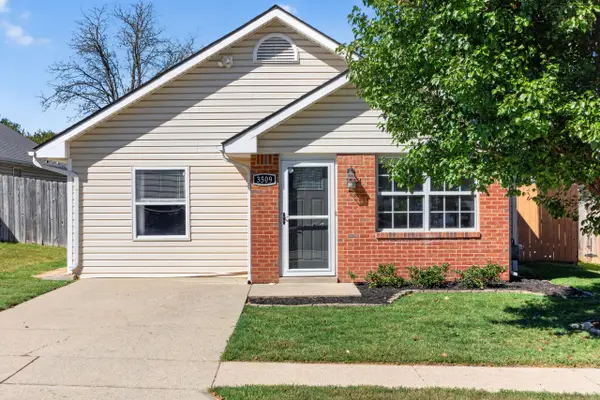 $295,000Active2 beds 2 baths1,408 sq. ft.
3509 Branchwood Place, Lexington, KY 40503
MLS# 26027845Listed by: RE/MAX CREATIVE REALTY - New
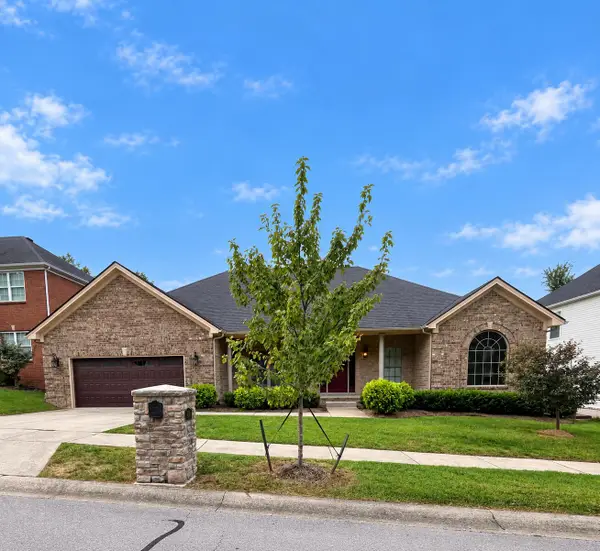 $600,000Active3 beds 2 baths1,964 sq. ft.
2148 Palomar Trace Drive, Lexington, KY 40513
MLS# 26027849Listed by: LOCAL FIRST REALTY, LLC - New
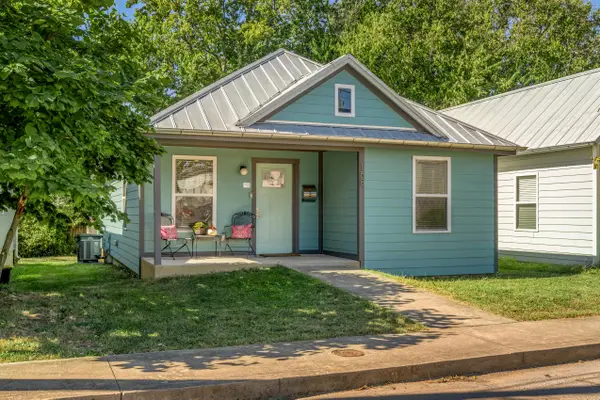 $225,000Active3 beds 2 baths978 sq. ft.
158 York Street, Lexington, KY 40508
MLS# 26027812Listed by: BLUEGRASS SOTHEBY'S INTERNATIONAL REALTY


Protect your home and budget from life's surprises with an Assurant Home Warranty, backed by a partner that supports you through every step of homeownership. Explore Plans.
© 2026 Better Homes and Gardens Real Estate LLC. An Anywhere Real Estate company. All rights reserved. Better Homes and Gardens® Real Estate is a registered trademark owned by Meredith Operations Corporation, licensed to Better Homes and Gardens Real Estate LLC and used with permission. Better Homes and Gardens Real Estate LLC fully supports the principles of the Fair Housing Act and the Equal Opportunity Act. Listing information is deemed reliable but is not guaranteed accurate.
Each office is independently owned and operated.
Any services or products provided by third parties are not provided by, affiliated with or related to Better Homes and Gardens Real Estate LLC, or its affiliated companies.