
1292 Angus Trail, Lexington, KY 40509
Local realty services provided by:Better Homes and Gardens Real Estate Fern Leaf Group
Listed by: tiffany jarvis
Office: era select real estate
MLS#:26030205
Source:KY_LBAR
Price summary
- Price:$750,000
- Price per sq. ft.:$209.97
- Monthly HOA dues:$12.5
About this home
Welcome home to this spectacular, modern ranch on a finished basement in the popular Home Place neighborhood! Built in 2021, this beautiful home offers over 3,500 square feet of finished living space with an incredible amount of room to spread out. The bright, open first floor features beautiful LVP flooring, a spacious living room with a stunning stone gas fireplace surrounded by built-in bookshelves, and a gorgeous kitchen designed to impress. Enjoy a large center island, tons of cabinetry, stainless steel appliances, and a desirable gas range with vented hood. There's plenty of room for a dining area, along with a spacious laundry room conveniently located on the first floor. Home has a beautiful primary suite featuring a trey ceiling, an oversized walk-in closet, and a luxurious bathroom complete with double vanities, a large walk-in shower, and a deep freestanding soaking tub. And the space doesn't stop there! The full finished walk-out basement is absolutely massive and adds an incredible amount of versatile living space, including a huge recreation room, a separate den, a private office, an additional bedroom and full bathroom. In fact, the only unfinished area in the entire home is a mere 79 square feet dedicated to mechanicals and storage! Outdoor living is just as impressive, with a large deck off the main living area upstairs and a concrete patio accessible from the basement. Modern construction, beautiful finishes, and an exceptional amount of finished space make this one truly special. This is a home that offers room for everyone and then some!...
Contact an agent
Home facts
- Year built:2021
- Subdivision & Development:The Home Place
- Listing ID #:26030205
- Added:6 day(s) ago
- Updated:November 09, 2026 at 04:18 PM
Rooms and interior
- Bedrooms:4
- Total bathrooms:3
- Full bathrooms:3
- Rooms Total:14
- Flooring:Carpet, Tile
- Basement:Yes
- Basement Description:Finished, Full
- Living area:3,572 sq. ft.
Heating and cooling
- Cooling:Electric
- Heating:Electric, Heat Pump
Structure and exterior
- Year built:2021
- Building area:3,572 sq. ft.
- Lot area:0.14 Acres
- Construction Materials:Brick Veneer, Stone, Vinyl Siding
Schools
- High school:Frederick Douglass
- Middle school:Mary E Britton
- Elementary school:Athens-Chilesburg
Utilities
- Water:Public
- Sewer:Public Sewer
Finances and disclosures
- Price:$750,000
- Price per sq. ft.:$209.97
Features and amenities
- Laundry features:Electric Dryer Hookup, Main Level, Washer Hookup
- Amenities:Blinds, Ceiling Fan(s), Insulated Windows, Screens, Window Treatments
Parking
- Parking description:Garage Door Opener, Garage Faces Front
- Garage:Yes
- Garage spaces:2

New listings near 1292 Angus Trail
- New
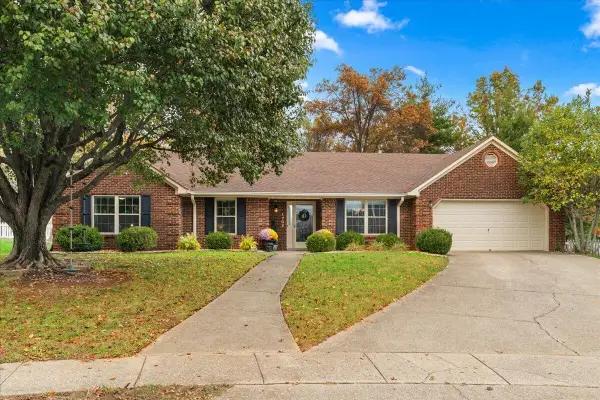 $499,000Active4 beds 2 baths1,834 sq. ft.
1705 Kenning Place, Lexington, KY 40514
MLS# 26030802Listed by: THE BROKERAGE - New
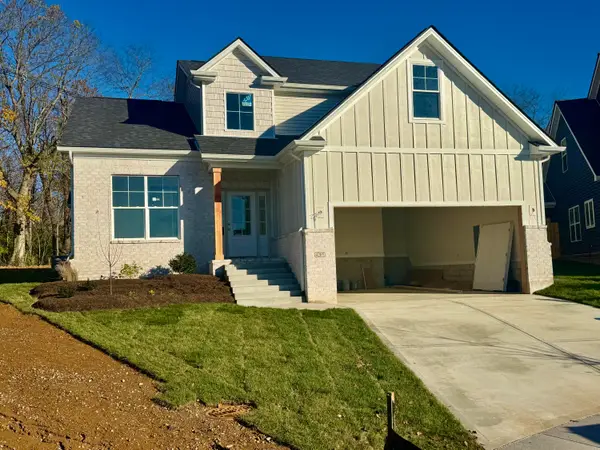 $725,000Active4 beds 4 baths2,944 sq. ft.
4205 Buttermilk Road, Lexington, KY 40509
MLS# 26030807Listed by: AMERICAN REALTY GROUP - New
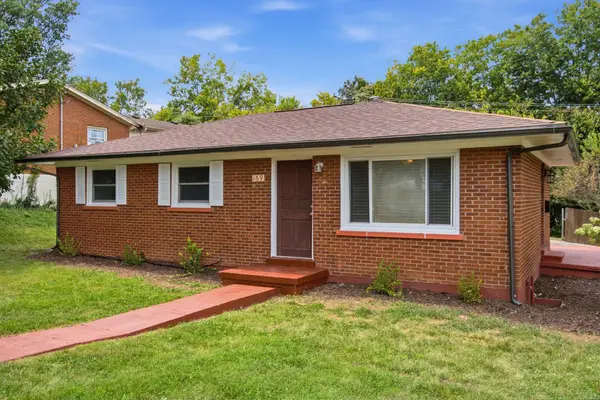 $294,500Active4 beds 2 baths2,101 sq. ft.
169 Newcastle Street, Lexington, KY 40504
MLS# 26030808Listed by: KELLER WILLIAMS LEGACY GROUP - New
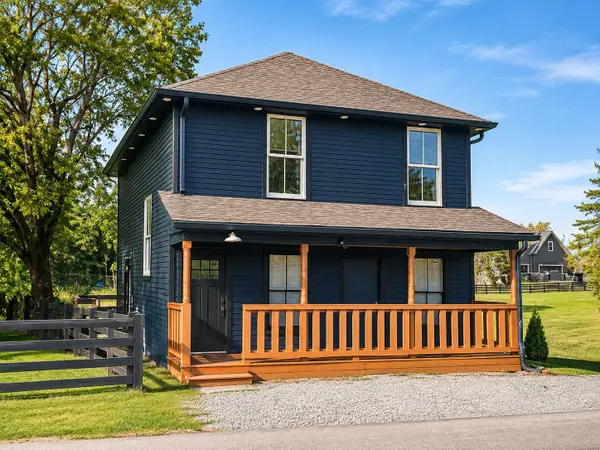 $284,900Active4 beds 3 baths1,920 sq. ft.
2922 Cadentown Road, Lexington, KY 40509
MLS# 26030793Listed by: CALUMET REALTY - New
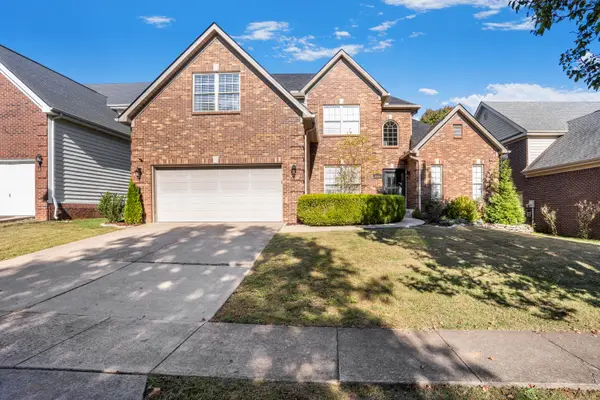 $650,000Active4 beds 4 baths4,352 sq. ft.
3753 Ridge View Way, Lexington, KY 40509
MLS# 26030127Listed by: EXP REALTY, LLC - New
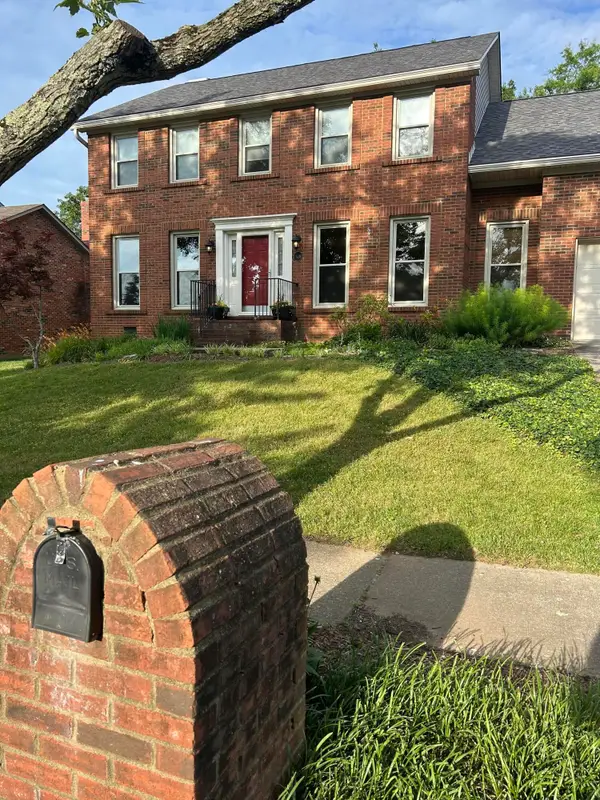 $469,000Active4 beds 3 baths2,546 sq. ft.
520 Ridgewater Court, Lexington, KY 40515
MLS# 26030780Listed by: FC TUCKER BLUEGRASS - New
 $650,000Active5 beds 3 baths3,150 sq. ft.
3433 Gingertree Circle, Lexington, KY 40502
MLS# 26030766Listed by: RECTOR HAYDEN REALTORS - New
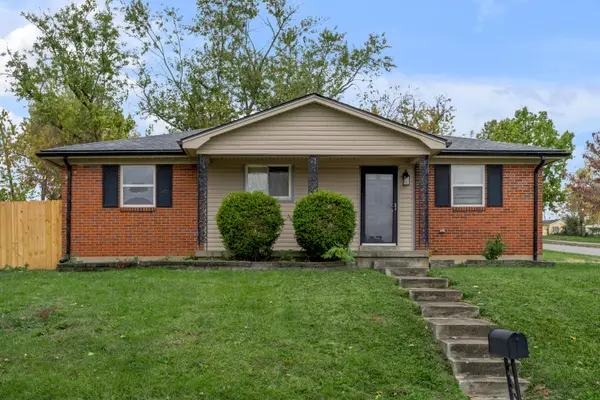 $199,000Active3 beds 1 baths1,025 sq. ft.
3600 Olympia Circle, Lexington, KY 40517
MLS# 26030754Listed by: BLUEGRASS SOTHEBY'S INTERNATIONAL REALTY - Open Sun, 1 to 3pmNew
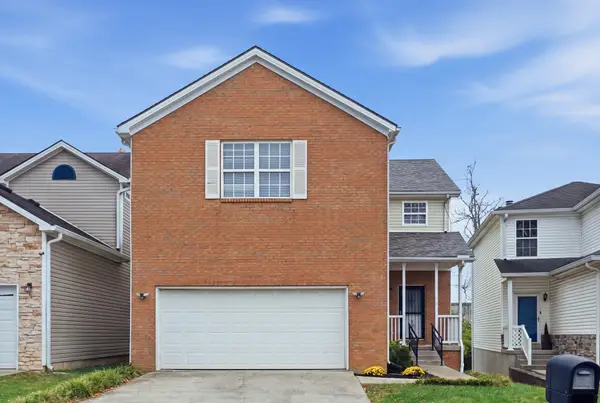 $339,000Active4 beds 3 baths3,047 sq. ft.
2448 Checkerberry Drive, Lexington, KY 40509
MLS# 26030751Listed by: RE/MAX ELITE LEXINGTON - New
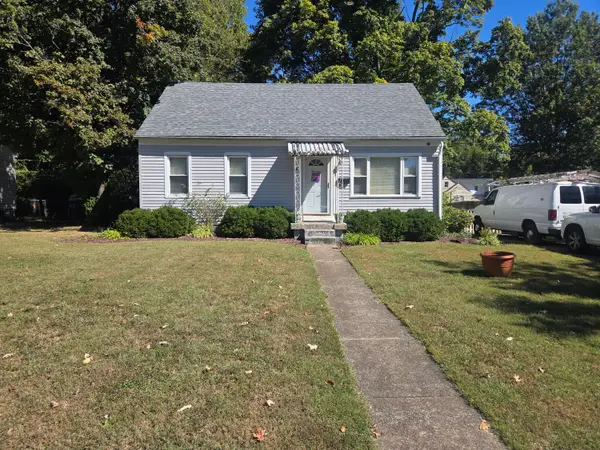 $225,000Active4 beds 2 baths1,109 sq. ft.
1639 Strader Drive, Lexington, KY 40505
MLS# 26030748Listed by: RE/MAX CREATIVE REALTY


Protect your home and budget from life's surprises with an Assurant Home Warranty, backed by a partner that supports you through every step of homeownership. Explore Plans.
© 2026 Better Homes and Gardens Real Estate LLC. An Anywhere Real Estate company. All rights reserved. Better Homes and Gardens® Real Estate is a registered trademark owned by Meredith Operations Corporation, licensed to Better Homes and Gardens Real Estate LLC and used with permission. Better Homes and Gardens Real Estate LLC fully supports the principles of the Fair Housing Act and the Equal Opportunity Act. Listing information is deemed reliable but is not guaranteed accurate.
Each office is independently owned and operated.
Any services or products provided by third parties are not provided by, affiliated with or related to Better Homes and Gardens Real Estate LLC, or its affiliated companies.