
148 Black Water Lane, Lexington, KY 40511
Local realty services provided by:Better Homes and Gardens Real Estate Fern Leaf Group
148 Black Water Lane,Lexington, KY 40511
$324,000
- 3 Beds
- 2 Baths
- 1,086 sq. ft.
- Single family
- Active
Upcoming open houses
- Sun, Oct 1102:00 pm - 04:00 pm
Listed by: jack zhang, q kevin huang
Office: kevin huang realty
MLS#:26027982
Source:KY_LBAR
Price summary
- Price:$324,000
- Price per sq. ft.:$298.34
- Monthly HOA dues:$16.67
About this home
Open House on Sunday 10/11 2-4pm!! Charming ranch-style home featuring an open-concept layout that offers comfortable living and easy entertaining. The kitchen boasts beautiful granite countertops and stainless-steel appliances. Major updates include a roof just one year old and a newer HVAC system for added peace of mind. Enjoy the fully fenced backyard, perfect for outdoor gatherings, gardening, pets, or simply relaxing in your own private outdoor space. A wonderful opportunity to own a well-maintained home with desirable features and valuable updates!
Contact an agent
Home facts
- Year built:2002
- Subdivision & Development:McConnell Trace
- Listing ID #:26027982
- Added:1 day(s) ago
- Updated:October 09, 2026 at 06:01 PM
Rooms and interior
- Bedrooms:3
- Total bathrooms:2
- Full bathrooms:2
- Rooms Total:9
- Flooring:Carpet, Laminate, Tile
- Living area:1,086 sq. ft.
Heating and cooling
- Cooling:Heat Pump
- Heating:Heat Pump
Structure and exterior
- Year built:2002
- Building area:1,086 sq. ft.
- Lot area:0.1 Acres
- Construction Materials:Vinyl Siding
Schools
- High school:Dunbar
- Middle school:Leestown
- Elementary school:Meadowthorpe
Utilities
- Water:Public
- Sewer:Public Sewer
Finances and disclosures
- Price:$324,000
- Price per sq. ft.:$298.34
Features and amenities
- Laundry features:Electric Dryer Hookup, Main Level, Washer Hookup
- Amenities:Blinds, Ceiling Fan(s)
Parking
- Garage:Yes
- Garage spaces:2

New listings near 148 Black Water Lane
- New
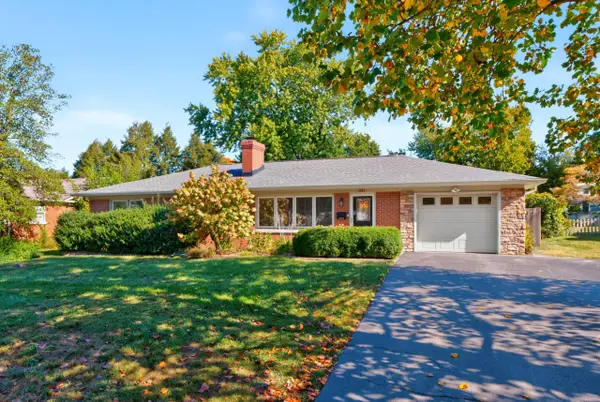 $599,900Active4 beds 3 baths2,244 sq. ft.
351 Greenbriar Road, Lexington, KY 40503
MLS# 26027988Listed by: BUILDING THE BLUEGRASS REALTY - New
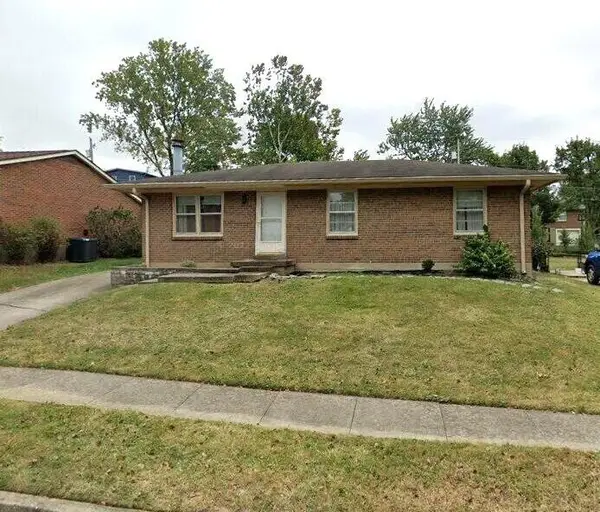 $250,000Active3 beds 1 baths1,025 sq. ft.
966 Fairhaven Drive, Lexington, KY 40515
MLS# 26027957Listed by: RECTOR HAYDEN REALTORS - New
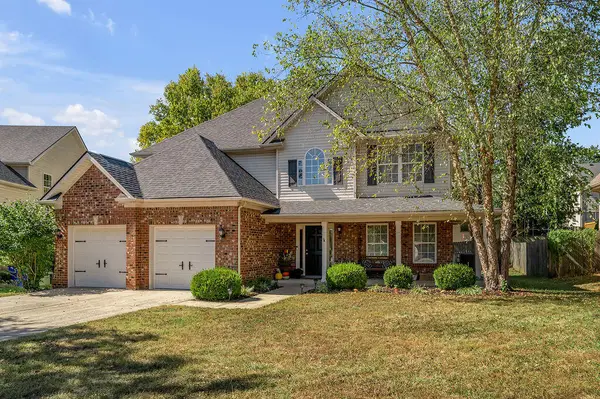 $449,500Active4 beds 3 baths2,443 sq. ft.
4401 Brookridge Drive, Lexington, KY 40515
MLS# 26027969Listed by: BERKSHIRE HATHAWAY DE MOVELLAN PROPERTIES - New
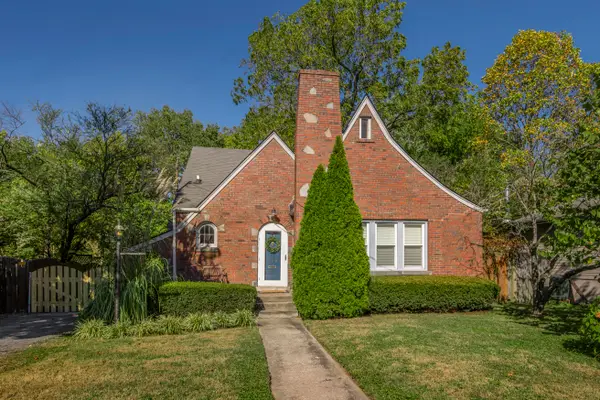 $389,900Active3 beds 2 baths1,450 sq. ft.
109 Wabash Drive, Lexington, KY 40503
MLS# 26027975Listed by: BLUEGRASS SOTHEBY'S INTERNATIONAL REALTY - Open Sun, 2 to 4pmNew
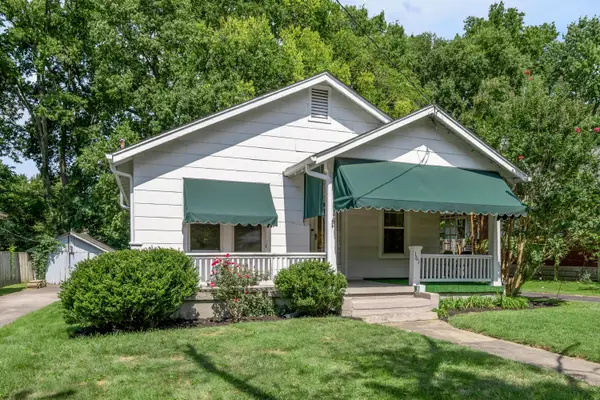 $275,000Active3 beds 1 baths1,180 sq. ft.
161 Suburban Court, Lexington, KY 40503
MLS# 26027976Listed by: TURF TOWN PROPERTIES - New
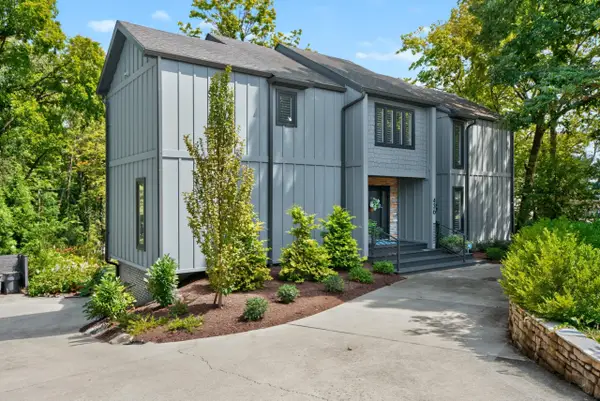 $1,295,000Active4 beds 3 baths3,823 sq. ft.
436 Lakeshore Drive, Lexington, KY 40502
MLS# 26026327Listed by: BERKSHIRE HATHAWAY DE MOVELLAN PROPERTIES - New
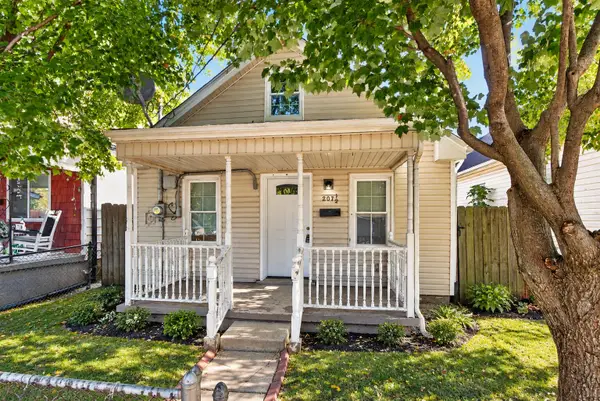 $159,900Active3 beds 1 baths628 sq. ft.
207 1/2 York Street, Lexington, KY 40508
MLS# 26027926Listed by: THE BROKERAGE - New
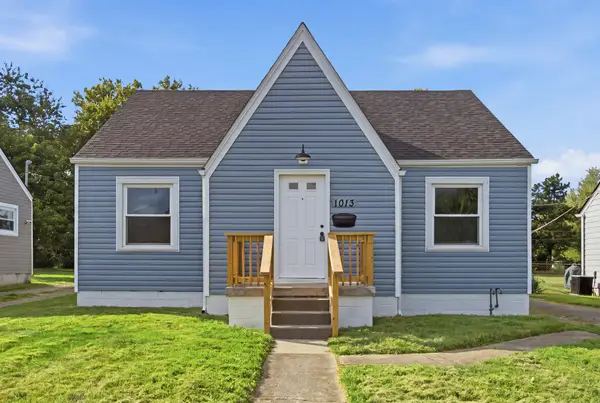 $285,000Active4 beds 2 baths1,792 sq. ft.
1013 Darley Drive, Lexington, KY 40505
MLS# 26027925Listed by: RO&CO REAL ESTATE - Open Sun, 3 to 5pmNew
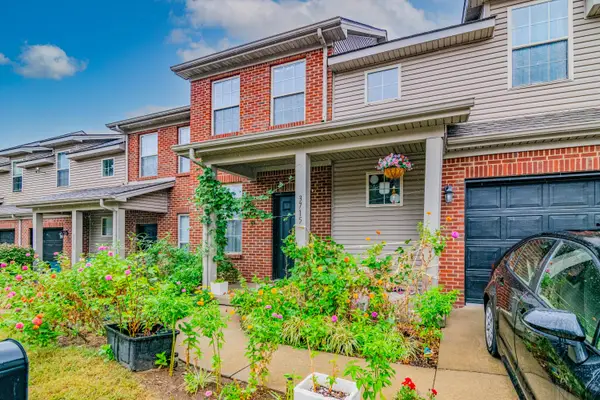 $340,000Active3 beds 3 baths1,652 sq. ft.
3715 Lochdale Terrace, Lexington, KY 40514
MLS# 26027346Listed by: EXP REALTY, LLC


Protect your home and budget from life's surprises with an Assurant Home Warranty, backed by a partner that supports you through every step of homeownership. Explore Plans.
© 2026 Better Homes and Gardens Real Estate LLC. An Anywhere Real Estate company. All rights reserved. Better Homes and Gardens® Real Estate is a registered trademark owned by Meredith Operations Corporation, licensed to Better Homes and Gardens Real Estate LLC and used with permission. Better Homes and Gardens Real Estate LLC fully supports the principles of the Fair Housing Act and the Equal Opportunity Act. Listing information is deemed reliable but is not guaranteed accurate.
Each office is independently owned and operated.
Any services or products provided by third parties are not provided by, affiliated with or related to Better Homes and Gardens Real Estate LLC, or its affiliated companies.