
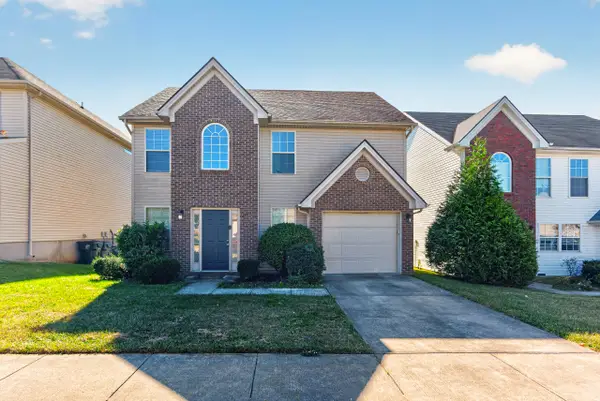
3715 Lochdale Terrace, Lexington, KY 40514
Local realty services provided by:Better Homes and Gardens Real Estate Fern Leaf Group
3715 Lochdale Terrace,Lexington, KY 40514
$340,000
- 3 Beds
- 3 Baths
- 1,652 sq. ft.
- Townhouse
- Active
Upcoming open houses
- Sun, Oct 1103:00 pm - 05:00 pm
Listed by: bob sophiea, victor vazquez
Office: exp realty, llc.
MLS#:26027346
Source:KY_LBAR
Price summary
- Price:$340,000
- Price per sq. ft.:$205.81
- Monthly HOA dues:$185
About this home
Three bedrooms, two and a half baths and 1,652 square feet in the Willow Oak neighborhood of southwest Lexington. The kitchen has an eat-in space, plus a dishwasher, microwave and range. Walk-in closets and ceiling fans add comfort. Step out to the patio when you want some air. A one-car attached garage faces the front and has an opener. The monthly association fee covers grounds care and snow removal, so you spend less time on yard work and shoveling. Come take a look.
Contact an agent
Home facts
- Year built:2004
- Subdivision & Development:Willow Oak
- Listing ID #:26027346
- Added:1 day(s) ago
- Updated:October 09, 2026 at 02:02 PM
Rooms and interior
- Bedrooms:3
- Total bathrooms:3
- Full bathrooms:2
- Half bathrooms:1
- Rooms Total:3
- Flooring:Carpet, Laminate
- Living area:1,652 sq. ft.
Heating and cooling
- Cooling:Electric
- Heating:Electric
Structure and exterior
- Year built:2004
- Building area:1,652 sq. ft.
- Lot area:0.14 Acres
- Construction Materials:Brick Veneer, Vinyl Siding
Schools
- High school:Lafayette
- Middle school:Jessie Clark
- Elementary school:Wellington
Utilities
- Water:Public
- Sewer:Public Sewer
Finances and disclosures
- Price:$340,000
- Price per sq. ft.:$205.81
Features and amenities
- Laundry features:Electric Dryer Hookup, Main Level, Washer Hookup
- Amenities:Ceiling Fan(s), Screens
Parking
- Parking description:Driveway, Garage Door Opener, Garage Faces Front
- Garage:Yes
- Garage spaces:1

New listings near 3715 Lochdale Terrace
- New
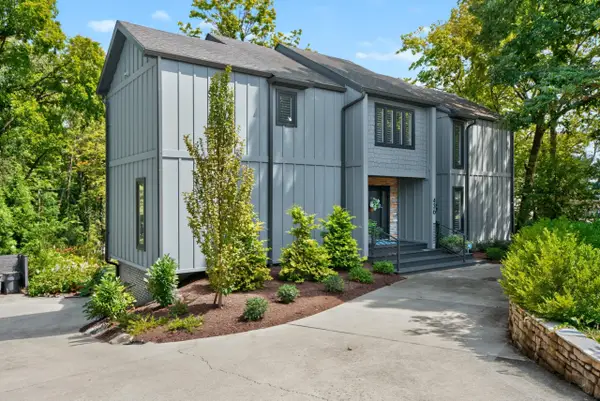 $1,295,000Active4 beds 3 baths3,823 sq. ft.
436 Lakeshore Drive, Lexington, KY 40502
MLS# 26026327Listed by: BERKSHIRE HATHAWAY DE MOVELLAN PROPERTIES - New
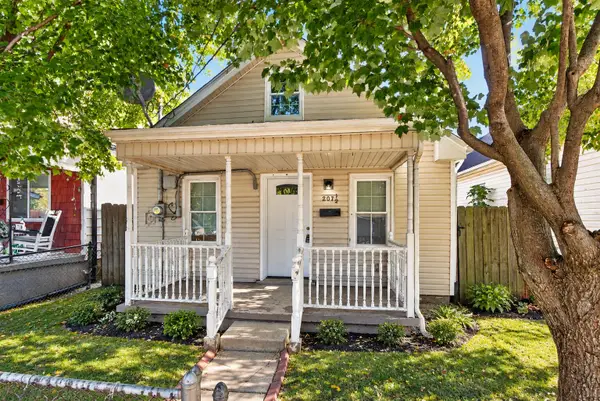 $159,900Active3 beds 1 baths628 sq. ft.
207 1/2 York Street, Lexington, KY 40508
MLS# 26027926Listed by: THE BROKERAGE - New
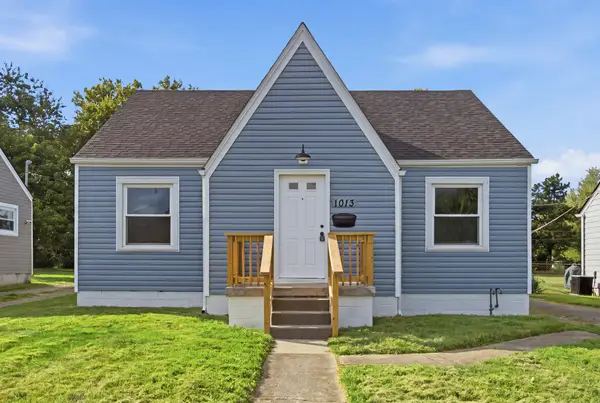 $285,000Active4 beds 2 baths1,792 sq. ft.
1013 Darley Drive, Lexington, KY 40505
MLS# 26027925Listed by: RO&CO REAL ESTATE - New
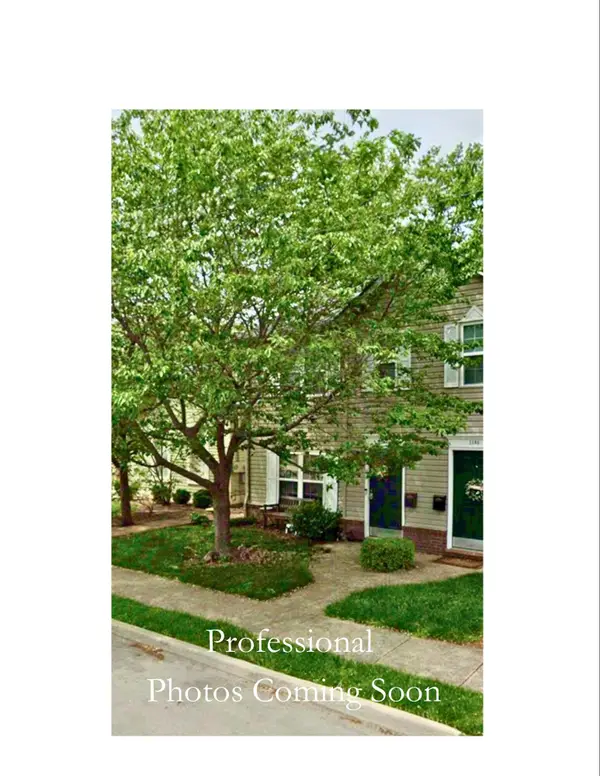 $295,000Active2 beds 3 baths1,126 sq. ft.
119 Kentucky Avenue #B, Lexington, KY 40502
MLS# 26027505Listed by: THE AGENCY - Open Sat, 1 to 5pmNew
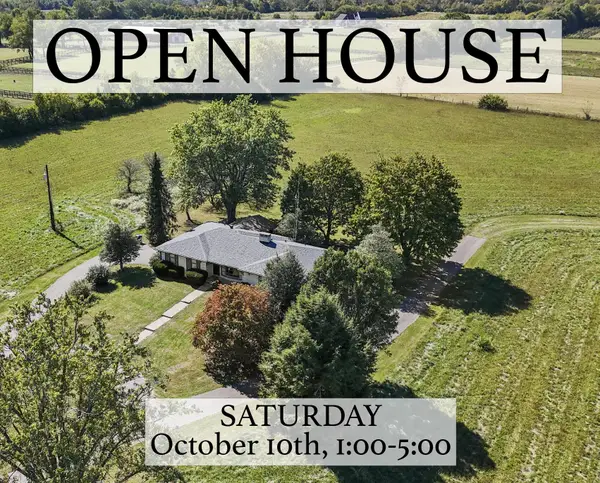 $675,000Active3 beds 3 baths2,839 sq. ft.
5700 Sulphur Well Road, Lexington, KY 40509
MLS# 26027509Listed by: IN HOUSE REAL ESTATE - Open Sun, 2 to 4pmNew
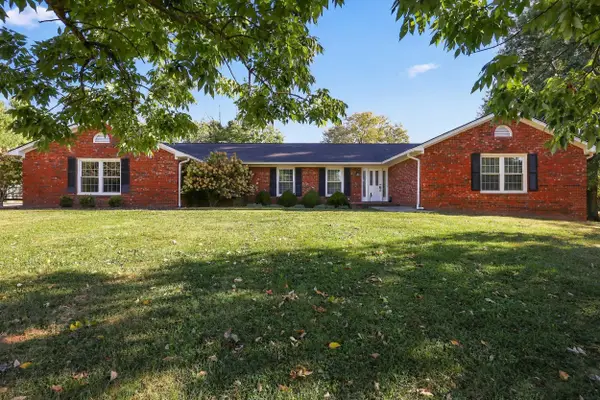 $900,000Active7 beds 5 baths5,006 sq. ft.
2828 Dan Patch Drive, Lexington, KY 40511
MLS# 26027587Listed by: KELLER WILLIAMS BLUEGRASS REALTY - New
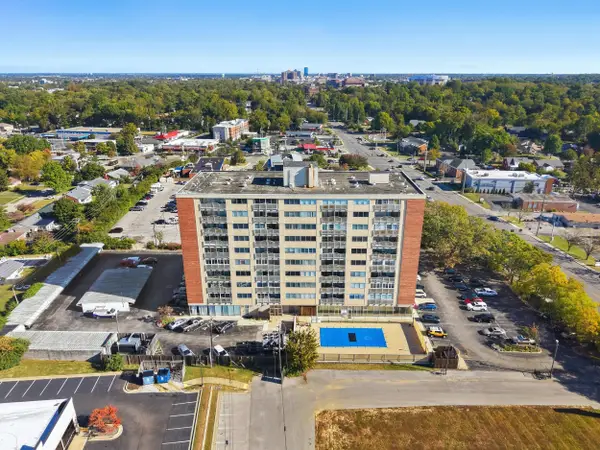 $161,900Active1 beds 1 baths696 sq. ft.
2121 Nicholasville Road #804, Lexington, KY 40503
MLS# 26027912Listed by: UNITED REAL ESTATE BLUEGRASS - New
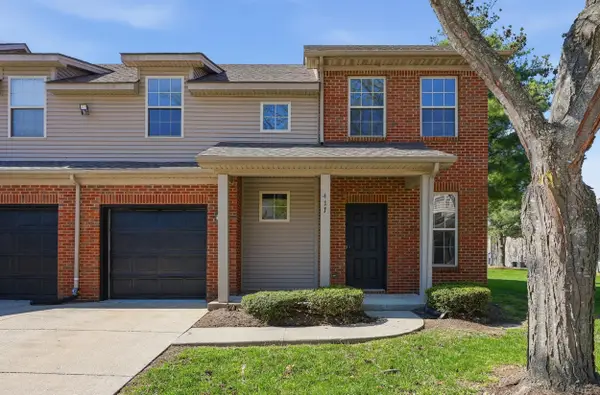 $339,900Active3 beds 3 baths1,652 sq. ft.
417 Newbury Way, Lexington, KY 40514
MLS# 26027919Listed by: CHRISTIES INTERNATIONAL REAL ESTATE BLUEGRASS - New
 $299,900Active3 beds 3 baths1,570 sq. ft.
2668 Rockaway Place, Lexington, KY 40511
MLS# 26027906Listed by: LIFSTYL REAL ESTATE


Protect your home and budget from life's surprises with an Assurant Home Warranty, backed by a partner that supports you through every step of homeownership. Explore Plans.
© 2026 Better Homes and Gardens Real Estate LLC. An Anywhere Real Estate company. All rights reserved. Better Homes and Gardens® Real Estate is a registered trademark owned by Meredith Operations Corporation, licensed to Better Homes and Gardens Real Estate LLC and used with permission. Better Homes and Gardens Real Estate LLC fully supports the principles of the Fair Housing Act and the Equal Opportunity Act. Listing information is deemed reliable but is not guaranteed accurate.
Each office is independently owned and operated.
Any services or products provided by third parties are not provided by, affiliated with or related to Better Homes and Gardens Real Estate LLC, or its affiliated companies.