
436 Lakeshore Drive, Lexington, KY 40502
Local realty services provided by:Better Homes and Gardens Real Estate Fern Leaf Group
436 Lakeshore Drive,Lexington, KY 40502
$1,295,000
- 4 Beds
- 3 Baths
- 3,823 sq. ft.
- Single family
- Active
Listed by: suzanne h elliott
Office: berkshire hathaway de movellan properties
MLS#:26026327
Source:KY_LBAR
Price summary
- Price:$1,295,000
- Price per sq. ft.:$338.74
About this home
Wow! Walking in the front door you will fall in love with this open floor plan home beautifully updated and filled with large windows flooding with natural light. This is equally true of the amazing large porch overlooking the beautifully landscaped .459 acre lot which backs to a treed green space and walking trails. The lush landscaping creates an enclosed enclave of blooming plants and trees plus plenty of grass for a great picnic or play yard. Inside you will find vaulted ceilings, gleaming hardwood floors and a very livable floor plan featuring a large Living Room, very inviting Dining Room and an amazing Family Room with stone fireplace open to the updated Kitchen and enlarged Breakfast Room. The whole area is illuminated by a wall of glass and doors opening to the very inviting back porch. The first floor also offers a Guest Bedroom and a full updated Bathroom. The second floor features a Primary Suite with a vaulted ceiling, englarged closet with washer & dryer hook up and large updated full Bath. There are 2 other Bedrooms and an updated full Hall Bath. The Basement is walkout and features a Family Room, Laundry Room and a spacious 2 car side entry garage. There is also a useful Storage Room. This amazing home has been updated on the outside as well with new Hardi Plank siding. Charming and exciting, it is move in ready for you!...
Contact an agent
Home facts
- Year built:1976
- Subdivision & Development:Lakeview
- Listing ID #:26026327
- Added:1 day(s) ago
- Updated:October 09, 2026 at 02:43 PM
Rooms and interior
- Bedrooms:4
- Total bathrooms:3
- Full bathrooms:3
- Rooms Total:2
- Flooring:Carpet, Ceramic Tile, Hardwood
- Basement:Yes
- Basement Description:Finished
- Living area:3,823 sq. ft.
Heating and cooling
- Cooling:Attic Fan, Electric, Heat Pump
- Heating:Electric, Heat Pump
- Central air:Yes
Structure and exterior
- Year built:1976
- Building area:3,823 sq. ft.
- Lot area:0.46 Acres
- Architectural Style:Contemporary
- Construction Materials:HardiPlank Type
Schools
- High school:Henry Clay
- Middle school:Morton
- Elementary school:Cassidy
Utilities
- Water:Public
- Sewer:Public Sewer
Finances and disclosures
- Price:$1,295,000
- Price per sq. ft.:$338.74
Features and amenities
- Amenities:Ceiling Fan(s), Insulated Windows, Screens, Wet Bar
Parking
- Parking description:Basement, Driveway, Garage Faces Side
- Garage:Yes
- Garage spaces:2

New listings near 436 Lakeshore Drive
- New
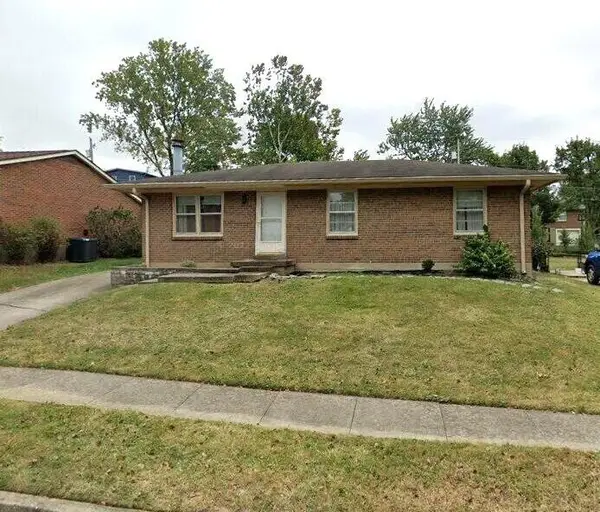 $250,000Active3 beds 1 baths1,025 sq. ft.
966 Fairhaven Drive, Lexington, KY 40515
MLS# 26027957Listed by: RECTOR HAYDEN REALTORS - New
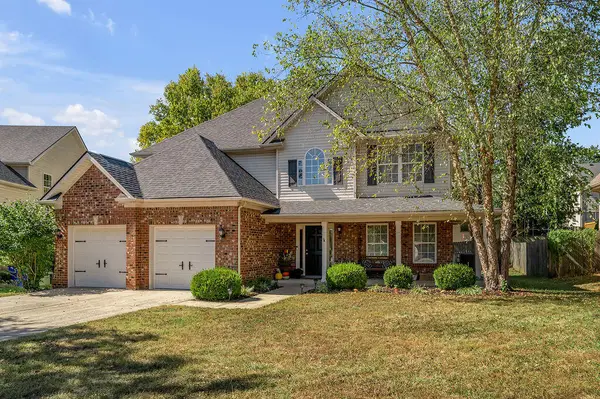 $449,500Active4 beds 3 baths2,443 sq. ft.
4401 Brookridge Drive, Lexington, KY 40515
MLS# 26027969Listed by: BERKSHIRE HATHAWAY DE MOVELLAN PROPERTIES - New
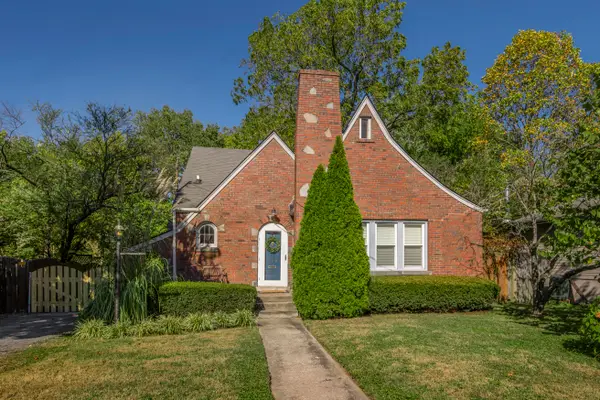 $389,900Active3 beds 2 baths1,450 sq. ft.
109 Wabash Drive, Lexington, KY 40503
MLS# 26027975Listed by: BLUEGRASS SOTHEBY'S INTERNATIONAL REALTY - New
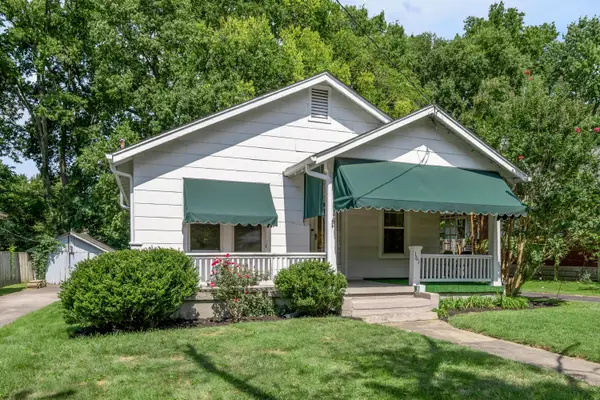 $275,000Active3 beds 1 baths1,180 sq. ft.
161 Suburban Court, Lexington, KY 40503
MLS# 26027976Listed by: TURF TOWN PROPERTIES - New
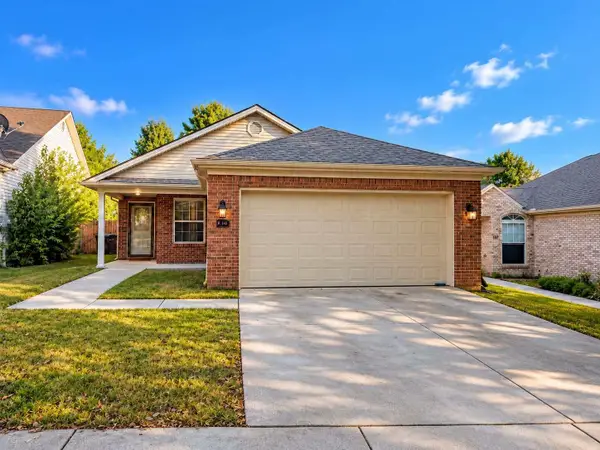 $324,000Active3 beds 2 baths1,086 sq. ft.
148 Black Water Lane, Lexington, KY 40511
MLS# 26027982Listed by: KEVIN HUANG REALTY - New
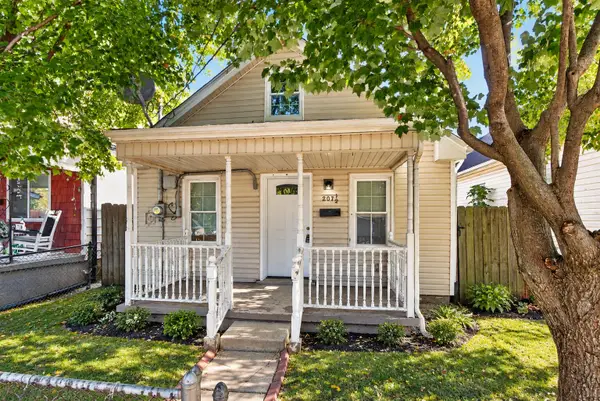 $159,900Active3 beds 1 baths628 sq. ft.
207 1/2 York Street, Lexington, KY 40508
MLS# 26027926Listed by: THE BROKERAGE - New
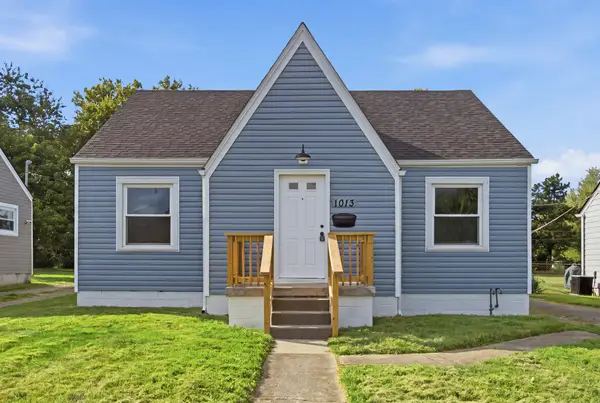 $285,000Active4 beds 2 baths1,792 sq. ft.
1013 Darley Drive, Lexington, KY 40505
MLS# 26027925Listed by: RO&CO REAL ESTATE - Open Sun, 3 to 5pmNew
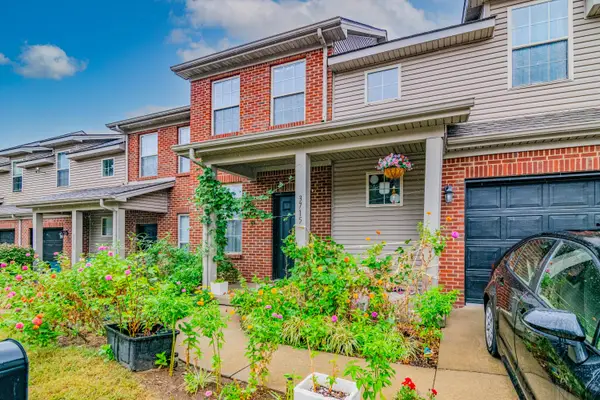 $340,000Active3 beds 3 baths1,652 sq. ft.
3715 Lochdale Terrace, Lexington, KY 40514
MLS# 26027346Listed by: EXP REALTY, LLC - New
 $295,000Active2 beds 3 baths1,126 sq. ft.
119 Kentucky Avenue #B, Lexington, KY 40502
MLS# 26027505Listed by: THE AGENCY


Protect your home and budget from life's surprises with an Assurant Home Warranty, backed by a partner that supports you through every step of homeownership. Explore Plans.
© 2026 Better Homes and Gardens Real Estate LLC. An Anywhere Real Estate company. All rights reserved. Better Homes and Gardens® Real Estate is a registered trademark owned by Meredith Operations Corporation, licensed to Better Homes and Gardens Real Estate LLC and used with permission. Better Homes and Gardens Real Estate LLC fully supports the principles of the Fair Housing Act and the Equal Opportunity Act. Listing information is deemed reliable but is not guaranteed accurate.
Each office is independently owned and operated.
Any services or products provided by third parties are not provided by, affiliated with or related to Better Homes and Gardens Real Estate LLC, or its affiliated companies.