
2861 Winter Park Drive, Lexington, KY 40517
Local realty services provided by:Better Homes and Gardens Real Estate Fern Leaf Group
2861 Winter Park Drive,Lexington, KY 40517
$329,900
- 4 Beds
- 2 Baths
- 1,825 sq. ft.
- Single family
- Active
Listed by: margaret c carmickle
Office: re/max creative realty
MLS#:26027996
Source:KY_LBAR
Price summary
- Price:$329,900
- Price per sq. ft.:$180.77
About this home
Are you looking for a 4 bedroom 2 bath all electric home on the southeast side of Lexington under $330,000? Well look no more, I just might have the home for you! The main level features a remodeled kitchen, a dedicated dining room, good size living room, 3 bedrooms, and a full size bathroom. Downstairs, you will find additional living space, family room with wood burning fireplace, another full bathroom, utility room, and lastly, the 4th bedroom that could be home office, playroom, workout room, or whatever you want/need it to be! Recent updates in the last several years include upstairs and downstairs flooring, kitchen, roof, and 1st floor bathroom. This fine home also has nice size deck with fenced in backyard, perfect for entertaining, children, and our 4 legged friends! Last but not least, 1-car attached garage that provides additional parking & storage. Schedule your private showing today!
Contact an agent
Home facts
- Year built:1978
- Subdivision & Development:Mt Tabor Heights
- Listing ID #:26027996
- Added:1 day(s) ago
- Updated:October 09, 2026 at 07:41 PM
Rooms and interior
- Bedrooms:4
- Total bathrooms:2
- Full bathrooms:2
- Rooms Total:9
- Flooring:Carpet, Laminate, Tile
- Basement:Yes
- Basement Description:Finished
- Living area:1,825 sq. ft.
Heating and cooling
- Cooling:Electric, Heat Pump
- Heating:Electric, Heat Pump
Structure and exterior
- Year built:1978
- Building area:1,825 sq. ft.
- Lot area:0.24 Acres
- Construction Materials:Brick, Vinyl Siding
Schools
- High school:Henry Clay
- Middle school:Morton
- Elementary school:Julius Marks
Utilities
- Water:Public
- Sewer:Public Sewer
Finances and disclosures
- Price:$329,900
- Price per sq. ft.:$180.77
Features and amenities
- Amenities:Ceiling Fan(s), Screens
Parking
- Parking description:Basement, Driveway, Garage Faces Rear
- Garage:Yes
- Garage spaces:1

New listings near 2861 Winter Park Drive
- New
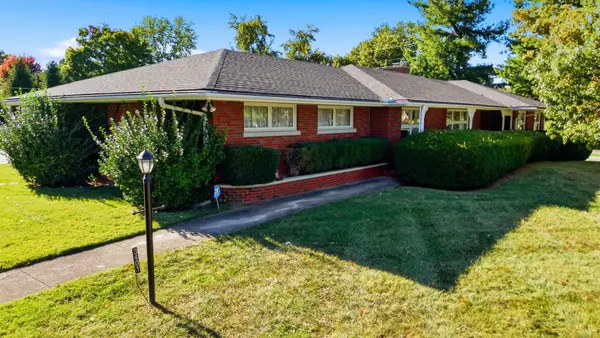 $635,000Active3 beds 2 baths2,069 sq. ft.
3401 Nantucket Drive, Lexington, KY 40502
MLS# 26027998Listed by: CHRISTIES INTERNATIONAL REAL ESTATE BLUEGRASS - New
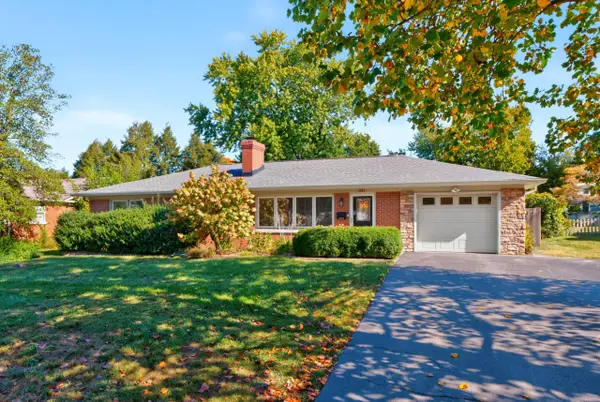 $599,900Active4 beds 3 baths2,244 sq. ft.
351 Greenbriar Road, Lexington, KY 40503
MLS# 26027988Listed by: BUILDING THE BLUEGRASS REALTY - New
 $250,000Active3 beds 1 baths1,025 sq. ft.
966 Fairhaven Drive, Lexington, KY 40515
MLS# 26027957Listed by: RECTOR HAYDEN REALTORS - New
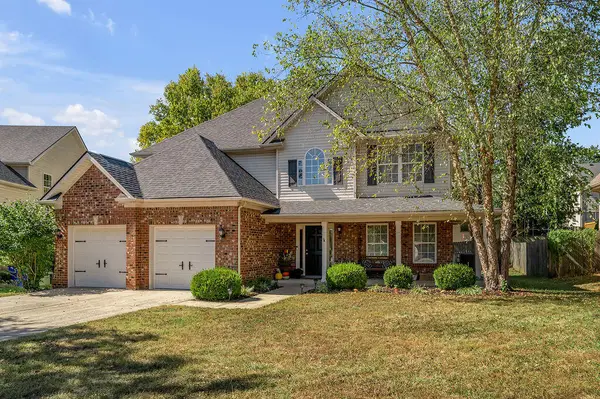 $449,500Active4 beds 3 baths2,443 sq. ft.
4401 Brookridge Drive, Lexington, KY 40515
MLS# 26027969Listed by: BERKSHIRE HATHAWAY DE MOVELLAN PROPERTIES - New
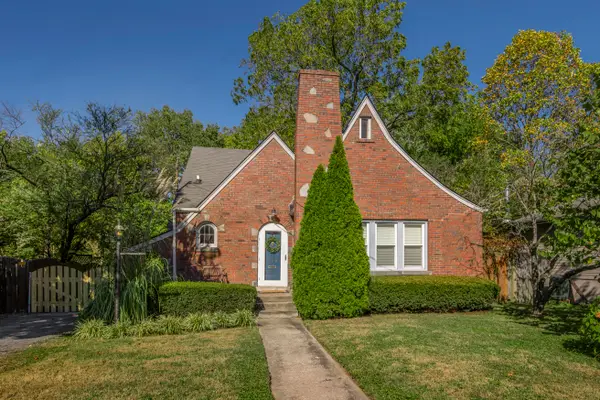 $389,900Active3 beds 2 baths1,450 sq. ft.
109 Wabash Drive, Lexington, KY 40503
MLS# 26027975Listed by: BLUEGRASS SOTHEBY'S INTERNATIONAL REALTY - Open Sun, 2 to 4pmNew
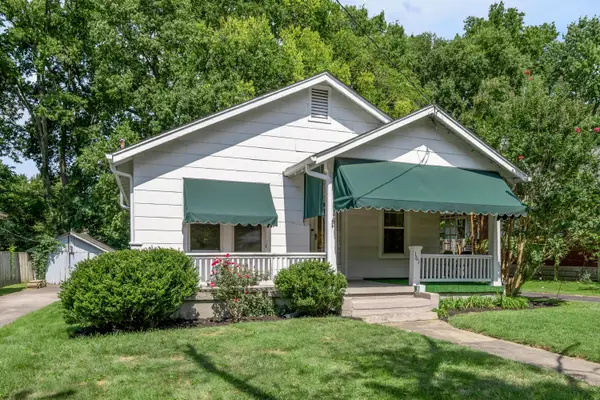 $275,000Active3 beds 1 baths1,180 sq. ft.
161 Suburban Court, Lexington, KY 40503
MLS# 26027976Listed by: TURF TOWN PROPERTIES - Open Sun, 2 to 4pmNew
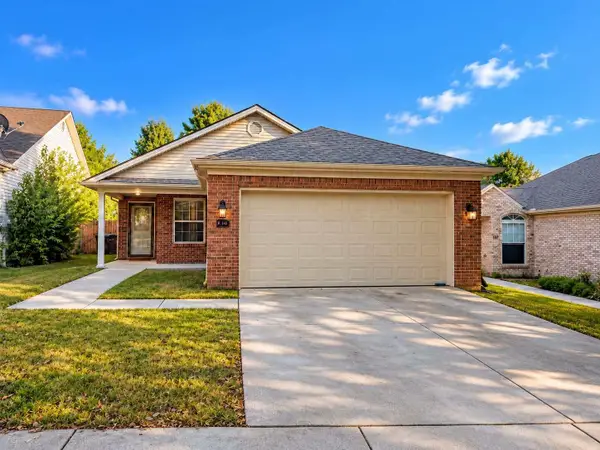 $324,000Active3 beds 2 baths1,086 sq. ft.
148 Black Water Lane, Lexington, KY 40511
MLS# 26027982Listed by: KEVIN HUANG REALTY - New
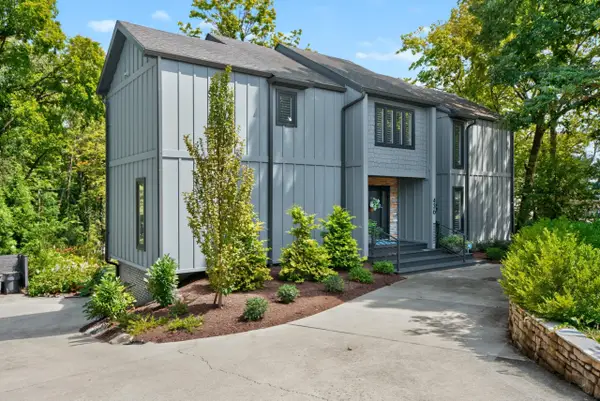 $1,295,000Active4 beds 3 baths3,823 sq. ft.
436 Lakeshore Drive, Lexington, KY 40502
MLS# 26026327Listed by: BERKSHIRE HATHAWAY DE MOVELLAN PROPERTIES - New
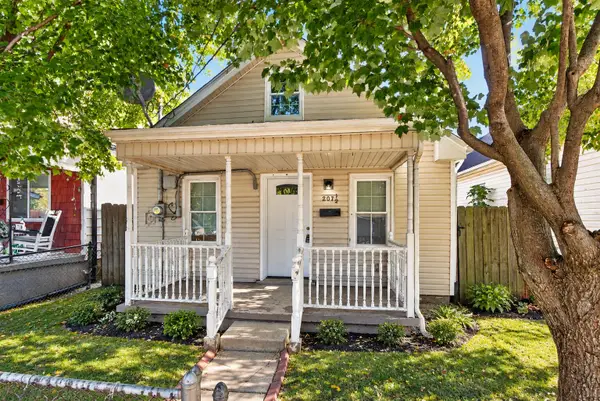 $159,900Active3 beds 1 baths628 sq. ft.
207 1/2 York Street, Lexington, KY 40508
MLS# 26027926Listed by: THE BROKERAGE


Protect your home and budget from life's surprises with an Assurant Home Warranty, backed by a partner that supports you through every step of homeownership. Explore Plans.
© 2026 Better Homes and Gardens Real Estate LLC. An Anywhere Real Estate company. All rights reserved. Better Homes and Gardens® Real Estate is a registered trademark owned by Meredith Operations Corporation, licensed to Better Homes and Gardens Real Estate LLC and used with permission. Better Homes and Gardens Real Estate LLC fully supports the principles of the Fair Housing Act and the Equal Opportunity Act. Listing information is deemed reliable but is not guaranteed accurate.
Each office is independently owned and operated.
Any services or products provided by third parties are not provided by, affiliated with or related to Better Homes and Gardens Real Estate LLC, or its affiliated companies.