
3559 Spendthrift Lane, Lexington, KY 40517
Local realty services provided by:Better Homes and Gardens Real Estate Fern Leaf Group
3559 Spendthrift Lane,Lexington, KY 40517
$399,900
- 4 Beds
- 2 Baths
- 2,204 sq. ft.
- Single family
- Active
Upcoming open houses
- Sun, Nov 0801:00 pm - 03:00 pm
Listed by: carla a brown
Office: the brokerage
MLS#:26030520
Source:KY_LBAR
Price summary
- Price:$399,900
- Price per sq. ft.:$181.44
About this home
Welcome to this inviting 4-bedroom, 2-bath split-level home featuring thoughtful updates and a beautiful outdoor retreat. The renovated kitchen and hardwood floors on the main level create a warm, welcoming feel, while new vinyl plank flooring adds a fresh touch to the lower level. Enjoy the sunroom overlooking the large, landscaped private yard, complete with a pond and space for a firepit. Perfect for relaxing or gathering with friends. A new roof installed in 2024 adds to this home's appeal. With versatile living spaces and room to enjoy the outdoors, this home offers comfort and charm inside and out!
Contact an agent
Home facts
- Year built:1964
- Subdivision & Development:Gainesway
- Listing ID #:26030520
- Added:1 day(s) ago
- Updated:November 05, 2026 at 09:53 PM
Rooms and interior
- Bedrooms:4
- Total bathrooms:2
- Full bathrooms:2
- Rooms Total:12
- Flooring:Laminate, Tile, Wood
- Basement:Yes
- Basement Description:Finished, Full
- Living area:2,204 sq. ft.
Heating and cooling
- Heating:Natural Gas
- Central air:Yes
Structure and exterior
- Year built:1964
- Building area:2,204 sq. ft.
- Lot area:0.26 Acres
- Construction Materials:Brick
Schools
- High school:Tates Creek
- Middle school:Tates Creek
- Elementary school:Tates Creek
Utilities
- Water:Public
- Sewer:Public Sewer
Finances and disclosures
- Price:$399,900
- Price per sq. ft.:$181.44
Features and amenities
- Amenities:Ceiling Fan(s)
Parking
- Parking description:Attached Carport
- Carport spaces:1

New listings near 3559 Spendthrift Lane
- New
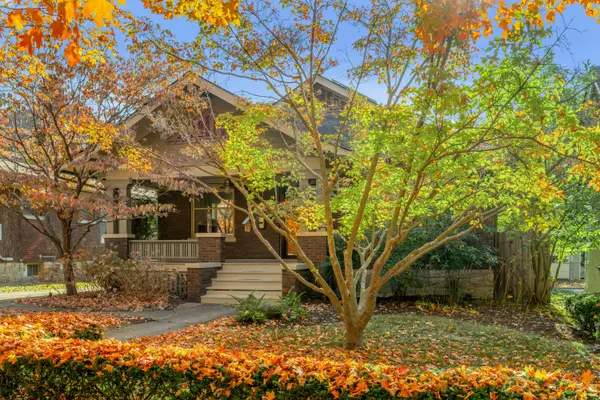 $850,000Active4 beds 2 baths2,337 sq. ft.
220 Irvine Road, Lexington, KY 40502
MLS# 26030300Listed by: BLUEGRASS SOTHEBY'S INTERNATIONAL REALTY - Open Sat, 12 to 3pmNew
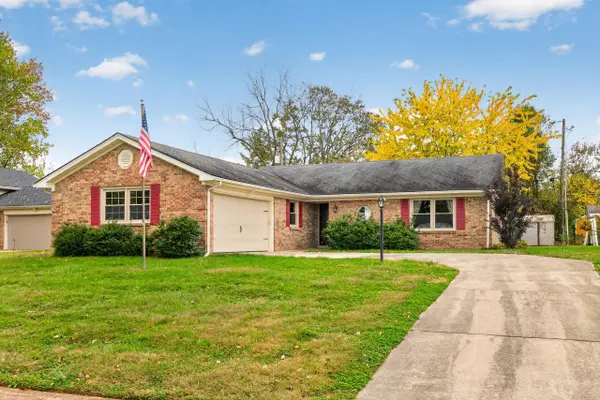 $305,000Active3 beds 2 baths1,628 sq. ft.
488 Glendora Court, Lexington, KY 40505
MLS# 26030491Listed by: RE/MAX ELITE REALTY - New
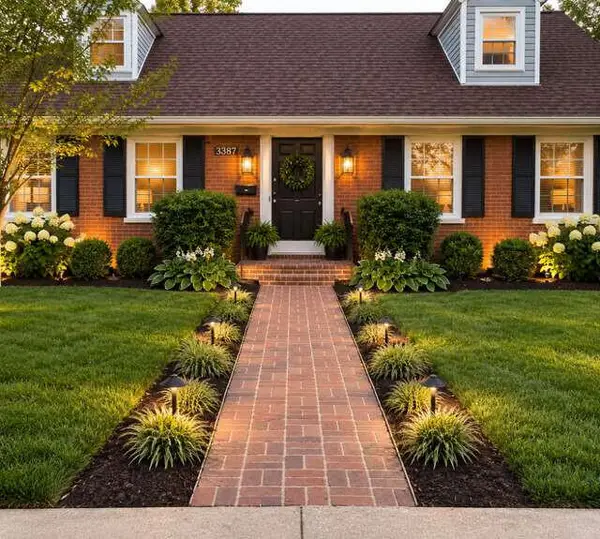 $450,000Active4 beds 2 baths3,276 sq. ft.
3387 Sutherland Drive, Lexington, KY 40517
MLS# 26030492Listed by: DIY FLAT FEE.COM - New
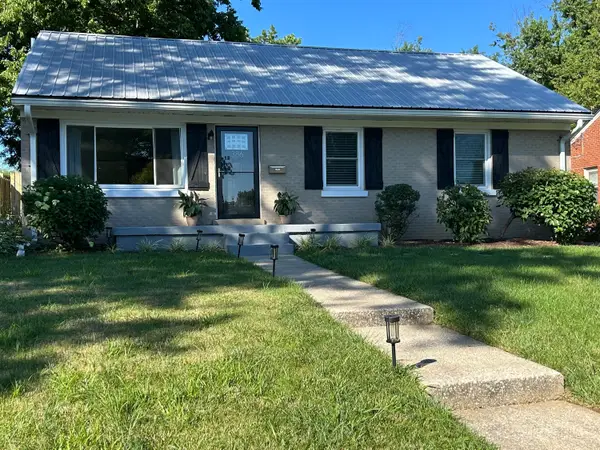 $325,000Active3 beds 1 baths1,276 sq. ft.
386 Bradford Drive, Lexington, KY 40503
MLS# 26030453Listed by: FC TUCKER BLUEGRASS - New
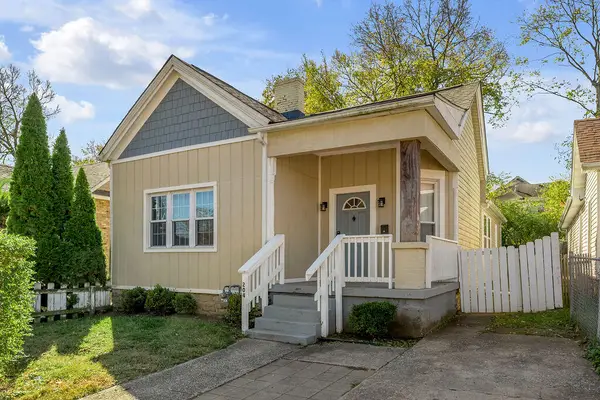 $249,900Active3 beds 2 baths1,260 sq. ft.
204 E Sixth Street, Lexington, KY 40508
MLS# 26030461Listed by: KELLER WILLIAMS COMMONWEALTH - New
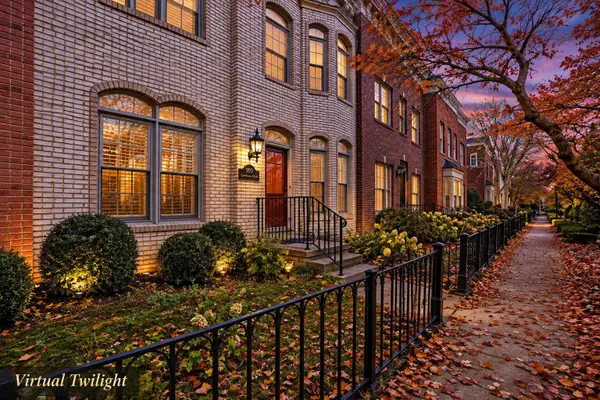 $370,000Active3 beds 3 baths1,996 sq. ft.
993 Star Shoot Parkway, Lexington, KY 40509
MLS# 26030416Listed by: CHRISTIES INTERNATIONAL REAL ESTATE BLUEGRASS - New
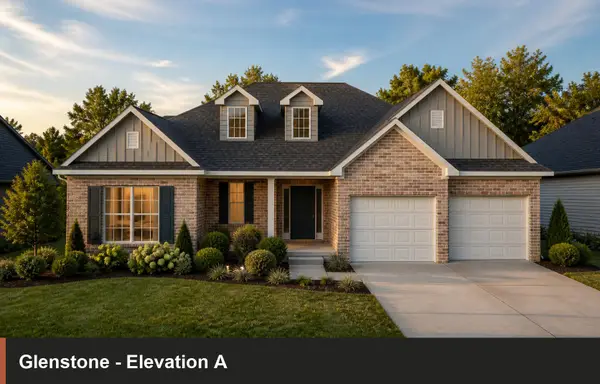 $553,985Active3 beds 4 baths2,930 sq. ft.
2108 Carnation Drive, Lexington, KY 40511
MLS# 26030426Listed by: CHRISTIES INTERNATIONAL REAL ESTATE BLUEGRASS - New
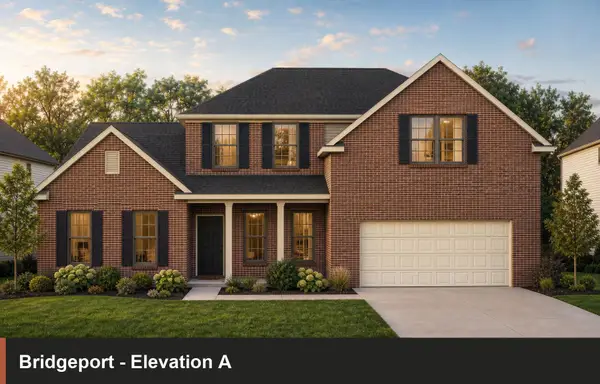 $610,854Active4 beds 4 baths2,942 sq. ft.
2848 Seneca Lake Road, Lexington, KY 40509
MLS# 26030431Listed by: CHRISTIES INTERNATIONAL REAL ESTATE BLUEGRASS - New
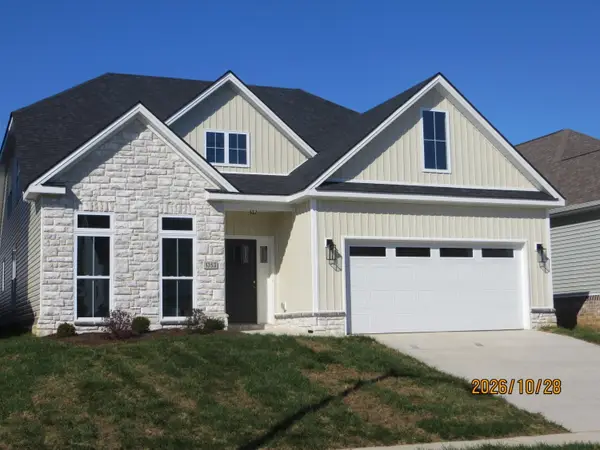 $559,000Active4 beds 3 baths2,528 sq. ft.
1353 Angus Trail, Lexington, KY 40509
MLS# 26030395Listed by: PRIVATE PROPERTIES - New
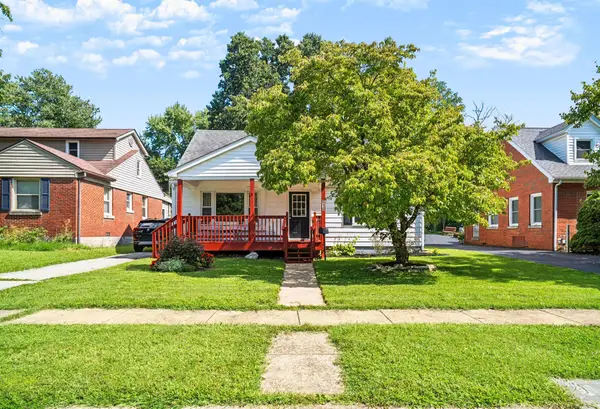 $239,900Active4 beds 1 baths1,450 sq. ft.
810 Marcellus Drive, Lexington, KY 40505
MLS# 26030405Listed by: RO&CO REAL ESTATE


Protect your home and budget from life's surprises with an Assurant Home Warranty, backed by a partner that supports you through every step of homeownership. Explore Plans.
© 2026 Better Homes and Gardens Real Estate LLC. An Anywhere Real Estate company. All rights reserved. Better Homes and Gardens® Real Estate is a registered trademark owned by Meredith Operations Corporation, licensed to Better Homes and Gardens Real Estate LLC and used with permission. Better Homes and Gardens Real Estate LLC fully supports the principles of the Fair Housing Act and the Equal Opportunity Act. Listing information is deemed reliable but is not guaranteed accurate.
Each office is independently owned and operated.
Any services or products provided by third parties are not provided by, affiliated with or related to Better Homes and Gardens Real Estate LLC, or its affiliated companies.