
5700 Sulphur Well Road, Lexington, KY 40509
Local realty services provided by:Better Homes and Gardens Real Estate Fern Leaf Group
Upcoming open houses
- Sat, Oct 1001:00 pm - 05:00 pm
Listed by: jill herrington, crystal gail smith
Office: in house real estate
MLS#:26027509
Source:KY_LBAR
Price summary
- Price:$675,000
- Price per sq. ft.:$237.76
About this home
Where else can you find 10 flat, usable acres in Lexington with a ranch home, full walkout basement, multi-purpose barn, and A-R zoning—all in one incredible property? Offered to the MLS for the first time, this single-owner home sits in a special pocket of Lexington near the Iroquois Hunt Club and is conveniently positioned along the I-75 corridor between Lexington, Winchester, and Richmond. The acreage is level and highly usable, with mature fruit trees, abundant wildlife, and plenty of room to enjoy the land. A dedicated entrance to the barn makes trailering livestock, equipment, or recreational vehicles easy without disrupting the residence. The barn is equipped with electric and water, creating flexibility for a variety of agricultural, equestrian, hobby, storage, or recreational uses. Inside, the ranch-style home offers an open eat in kitchen, multiple fireplaces, built-ins, and a full walkout basement with heated below-grade living space. A screened-in back porch provides the perfect place to take in the peaceful surroundings, while the circle driveway adds convenience and functionality. This is not your traditional Lexington neighborhood setting. It is a rare combination of acreage, location, usable land, and versatility—with possibilities that are truly hard to duplicate....
Contact an agent
Home facts
- Year built:1977
- Listing ID #:26027509
- Added:1 day(s) ago
- Updated:October 09, 2026 at 02:02 PM
Rooms and interior
- Bedrooms:3
- Total bathrooms:3
- Full bathrooms:3
- Rooms Total:12
- Flooring:Ceramic Tile, Hardwood, Laminate
- Basement:Yes
- Basement Description:Full, Partially Finished
- Living area:2,839 sq. ft.
Heating and cooling
- Heating:Electric, Heat Pump
- Central air:Yes
Structure and exterior
- Year built:1977
- Building area:2,839 sq. ft.
- Lot area:10 Acres
- Construction Materials:Brick
Schools
- High school:Frederick Douglass
- Middle school:Edythe J. Hayes
- Elementary school:Garrett Morgan
Utilities
- Water:Public
- Sewer:Septic Tank
Finances and disclosures
- Price:$675,000
- Price per sq. ft.:$237.76
Features and amenities
- Laundry features:Electric Dryer Hookup, Washer Hookup
- Amenities:Blinds, Ceiling Fan(s)
Parking
- Parking description:Driveway, Garage Door Opener, Garage Faces Side
- Garage:Yes
- Garage spaces:2

New listings near 5700 Sulphur Well Road
- New
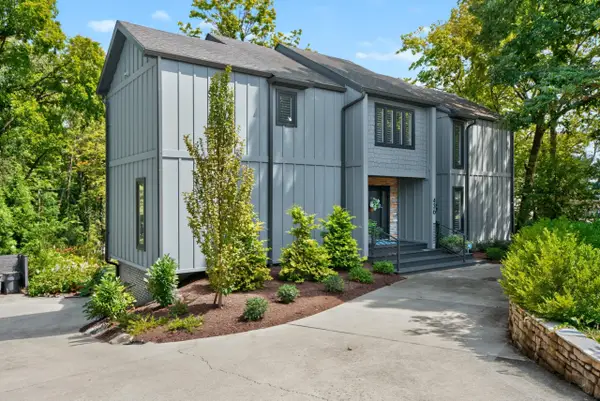 $1,295,000Active4 beds 3 baths3,823 sq. ft.
436 Lakeshore Drive, Lexington, KY 40502
MLS# 26026327Listed by: BERKSHIRE HATHAWAY DE MOVELLAN PROPERTIES - New
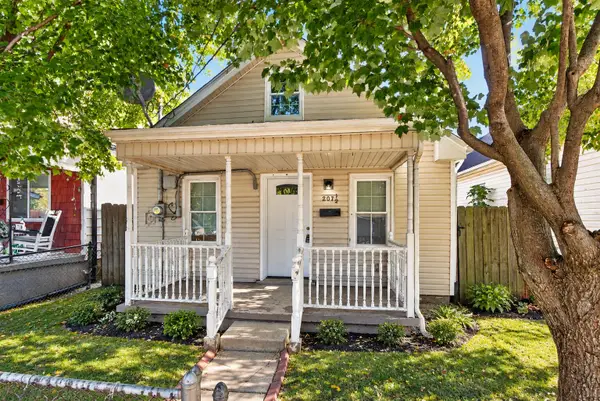 $159,900Active3 beds 1 baths628 sq. ft.
207 1/2 York Street, Lexington, KY 40508
MLS# 26027926Listed by: THE BROKERAGE - New
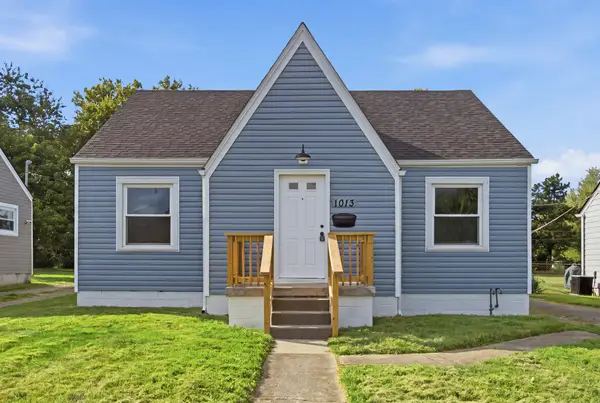 $285,000Active4 beds 2 baths1,792 sq. ft.
1013 Darley Drive, Lexington, KY 40505
MLS# 26027925Listed by: RO&CO REAL ESTATE - Open Sun, 3 to 5pmNew
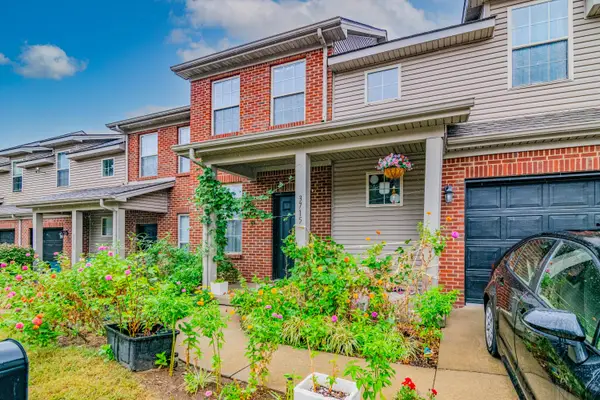 $340,000Active3 beds 3 baths1,652 sq. ft.
3715 Lochdale Terrace, Lexington, KY 40514
MLS# 26027346Listed by: EXP REALTY, LLC - New
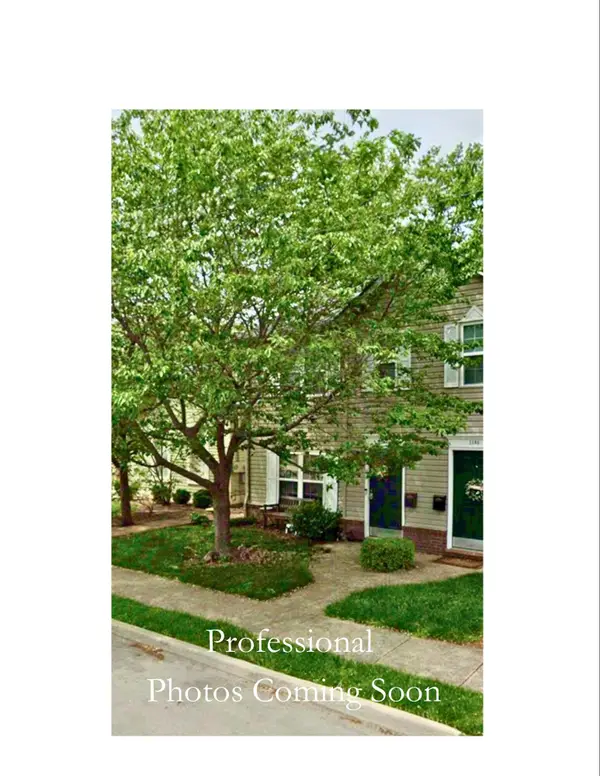 $295,000Active2 beds 3 baths1,126 sq. ft.
119 Kentucky Avenue #B, Lexington, KY 40502
MLS# 26027505Listed by: THE AGENCY - Open Sun, 2 to 4pmNew
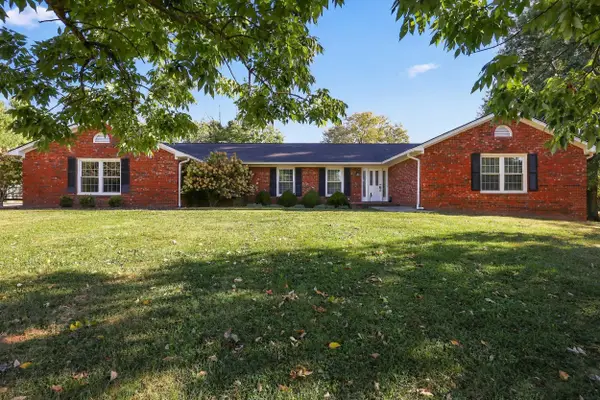 $900,000Active7 beds 5 baths5,006 sq. ft.
2828 Dan Patch Drive, Lexington, KY 40511
MLS# 26027587Listed by: KELLER WILLIAMS BLUEGRASS REALTY - New
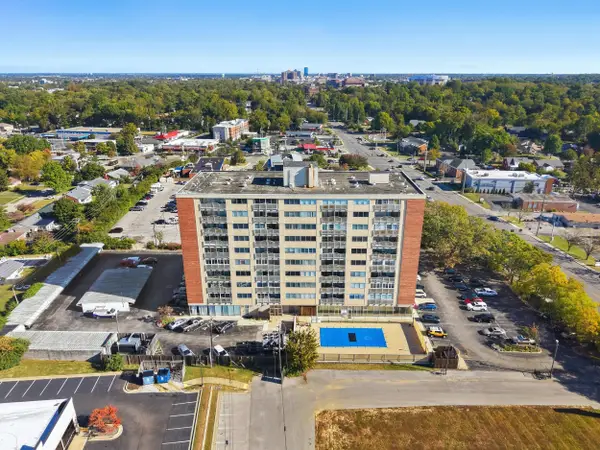 $161,900Active1 beds 1 baths696 sq. ft.
2121 Nicholasville Road #804, Lexington, KY 40503
MLS# 26027912Listed by: UNITED REAL ESTATE BLUEGRASS - New
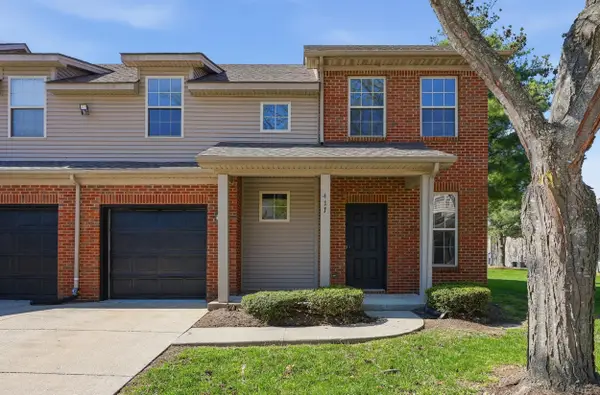 $339,900Active3 beds 3 baths1,652 sq. ft.
417 Newbury Way, Lexington, KY 40514
MLS# 26027919Listed by: CHRISTIES INTERNATIONAL REAL ESTATE BLUEGRASS - New
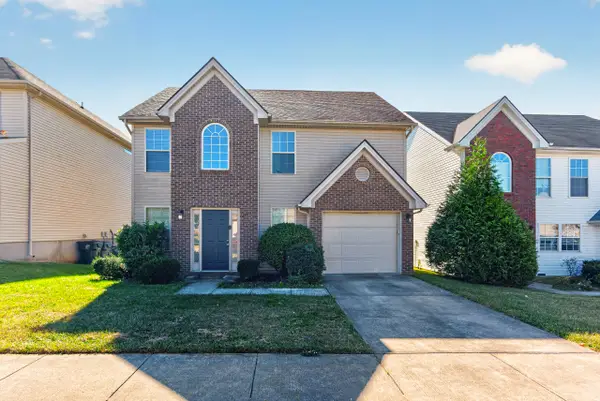 $299,900Active3 beds 3 baths1,570 sq. ft.
2668 Rockaway Place, Lexington, KY 40511
MLS# 26027906Listed by: LIFSTYL REAL ESTATE


Protect your home and budget from life's surprises with an Assurant Home Warranty, backed by a partner that supports you through every step of homeownership. Explore Plans.
© 2026 Better Homes and Gardens Real Estate LLC. An Anywhere Real Estate company. All rights reserved. Better Homes and Gardens® Real Estate is a registered trademark owned by Meredith Operations Corporation, licensed to Better Homes and Gardens Real Estate LLC and used with permission. Better Homes and Gardens Real Estate LLC fully supports the principles of the Fair Housing Act and the Equal Opportunity Act. Listing information is deemed reliable but is not guaranteed accurate.
Each office is independently owned and operated.
Any services or products provided by third parties are not provided by, affiliated with or related to Better Homes and Gardens Real Estate LLC, or its affiliated companies.