
395 Redding Road #41, Lexington, KY 40517
Local realty services provided by:Better Homes and Gardens Real Estate Fern Leaf Group
395 Redding Road #41,Lexington, KY 40517
$335,000
- 3 Beds
- 4 Baths
- 2,336 sq. ft.
- Townhouse
- Active
Listed by: casey r weesner, vicki weesner
Office: weesner properties, inc.
MLS#:26024248
Source:KY_LBAR
Price summary
- Price:$335,000
- Price per sq. ft.:$143.41
- Monthly HOA dues:$481
About this home
A remodeled kitchen, private courtyard and generous living space across three levels make this condo stand out in the gated Oaks community. With 3 bedrooms and 3.5 baths, the thoughtfully arranged layout offers separate spaces for gathering, hosting guests and enjoying time to yourself. The main level features hardwood floors and an inviting family room with a fireplace and built-in shelving. The remodeled eat-in kitchen includes new appliances installed in July 2026. Step outside to your own brick-walled courtyard, complete with pavers, a mature shade tree and a storage shed. A rear gate leads directly to the two-car covered carport. Upstairs, both bedrooms offer private en suite baths. The spacious primary suite features a walk-in closet and an enclosed former balcony with heated tile floors—a welcoming bonus space for reading or relaxing. The finished basement expands your options with a third bedroom featuring egress windows, a full bath, a family room or recreation area, and a separate utility and laundry room. Exceptional storage throughout all three levels adds everyday practicality. Replacement windows and doors were installed in 2015. Set among mature trees, The Oaks offers a clubhouse, recreation room, pool and tennis courts, with Kirklevington Park conveniently located across the street. Enjoy the space and flexibility of a townhome paired with the amenities of an established gated community....
Contact an agent
Home facts
- Year built:1976
- Subdivision & Development:The Oaks
- Listing ID #:26024248
- Added:35 day(s) ago
- Updated:October 13, 2026 at 09:42 PM
Rooms and interior
- Bedrooms:3
- Total bathrooms:4
- Full bathrooms:3
- Half bathrooms:1
- Rooms Total:12
- Flooring:Carpet, Hardwood, Laminate, Tile
- Basement:Yes
- Basement Description:Finished, Full
- Living area:2,336 sq. ft.
Heating and cooling
- Cooling:Electric, Heat Pump
- Heating:Electric, Heat Pump
Structure and exterior
- Year built:1976
- Building area:2,336 sq. ft.
- Construction Materials:Brick Veneer
Schools
- High school:Tates Creek
- Middle school:Southern
- Elementary school:Lansdowne
Utilities
- Water:Public
- Sewer:Public Sewer
Finances and disclosures
- Price:$335,000
- Price per sq. ft.:$143.41
Features and amenities
- Laundry features:Electric Dryer Hookup, Washer Hookup
- Amenities:Blinds, Ceiling Fan(s), Insulated Windows, Window Treatments
Parking
- Parking description:Detached Carport, Garage Faces Rear, Off Street
- Carport spaces:2

New listings near 395 Redding Road #41
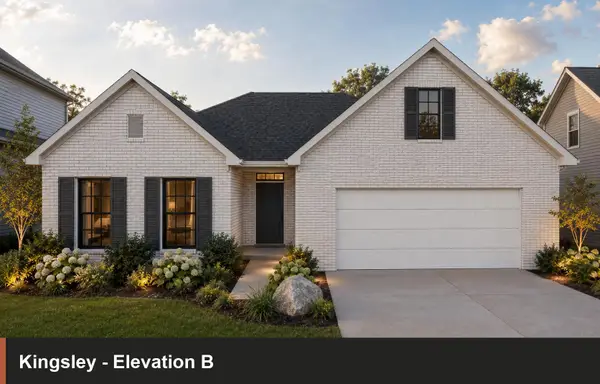 $484,415Pending3 beds 2 baths2,082 sq. ft.
717 Sunny Landing Trail, Lexington, KY 40515
MLS# 26028359Listed by: CHRISTIES INTERNATIONAL REAL ESTATE BLUEGRASS- New
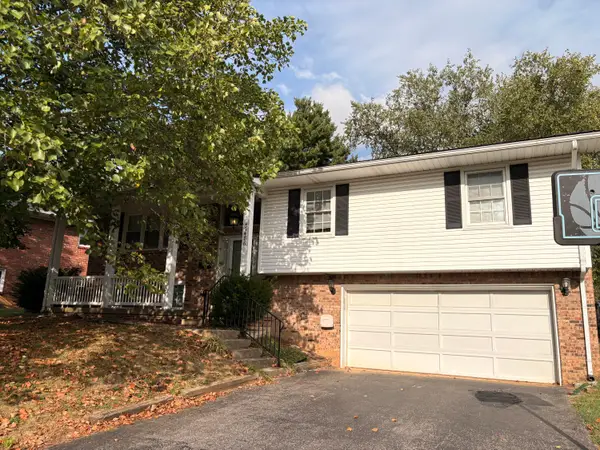 $329,000Active4 beds 3 baths2,100 sq. ft.
3486 Ormond Circle, Lexington, KY 40517
MLS# 26028323Listed by: BLUEGRASS PROPERTIES GROUP - New
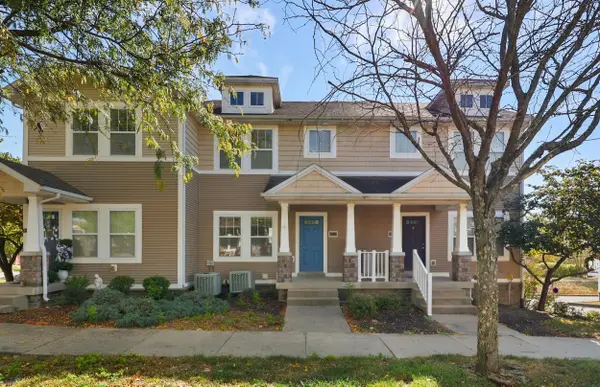 $275,000Active2 beds 3 baths1,255 sq. ft.
255 Towne Square Park, Lexington, KY 40511
MLS# 26028328Listed by: KELLER WILLIAMS BLUEGRASS REALTY - New
 $295,000Active0.46 Acres
850 De Roode Street, Lexington, KY 40508
MLS# 26028345Listed by: BLOCK + LOT HOMES 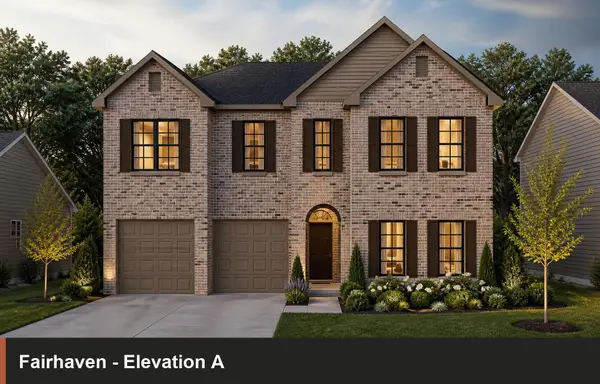 $900,660Pending5 beds 4 baths3,747 sq. ft.
712 Sunny Landing Trail, Lexington, KY 40515
MLS# 26028271Listed by: CHRISTIES INTERNATIONAL REAL ESTATE BLUEGRASS- New
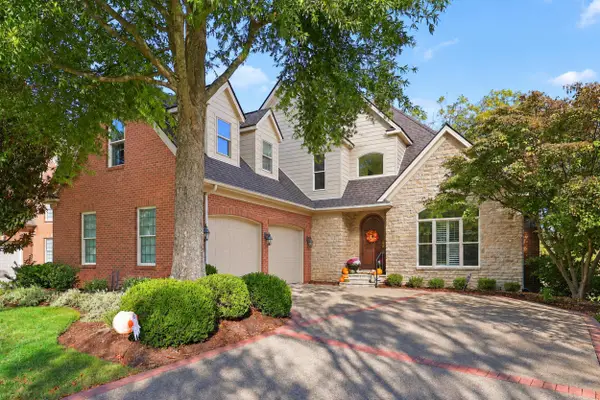 $799,000Active4 beds 4 baths5,344 sq. ft.
889 Golden Bell Place, Lexington, KY 40515
MLS# 26027015Listed by: BLUEGRASS SOTHEBY'S INTERNATIONAL REALTY - New
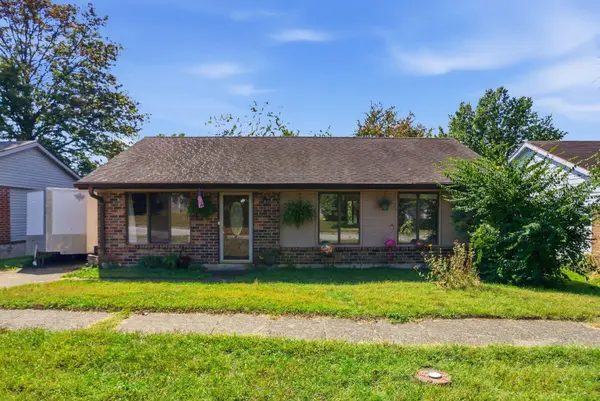 $224,000Active3 beds 1 baths1,102 sq. ft.
3481 Featheridge Drive, Lexington, KY 40515
MLS# 26028298Listed by: GSP HOMES - New
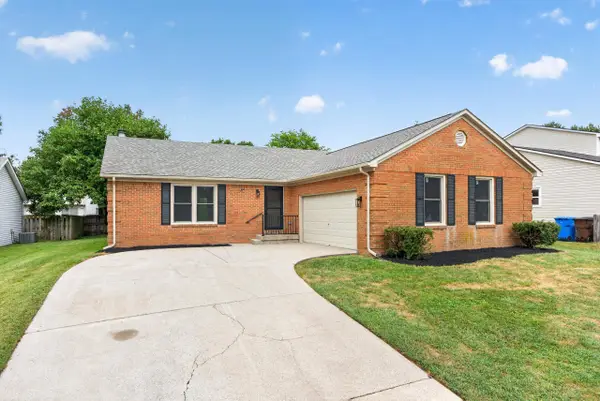 $394,500Active3 beds 2 baths1,508 sq. ft.
421 Merribrook Court, Lexington, KY 40503
MLS# 26028272Listed by: LEXREALTY - New
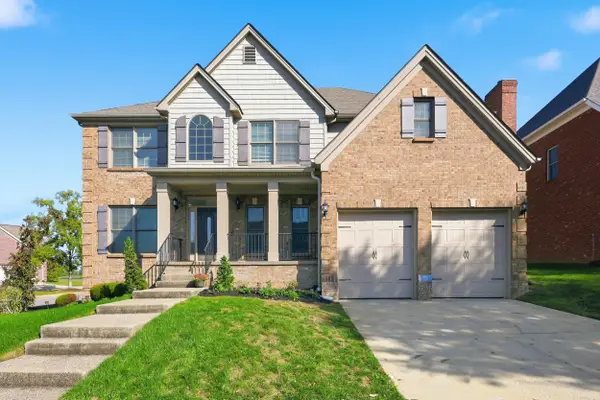 $759,900Active6 beds 4 baths3,958 sq. ft.
172 Somersly Place, Lexington, KY 40515
MLS# 26028273Listed by: BLUEGRASS PROPERTY EXCHANGE - New
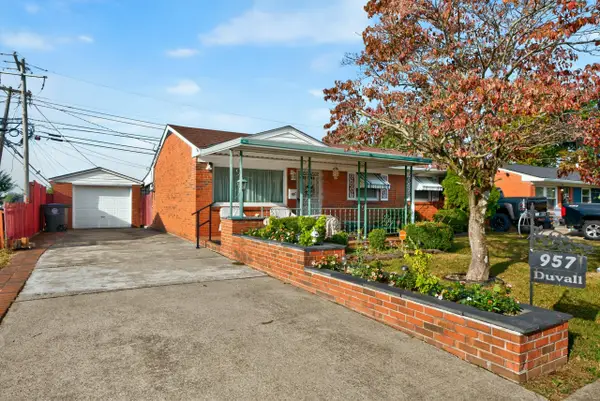 $189,900Active3 beds 1 baths1,232 sq. ft.
957 Waverly Drive, Lexington, KY 40511
MLS# 26028246Listed by: BILLER HOMES


Protect your home and budget from life's surprises with an Assurant Home Warranty, backed by a partner that supports you through every step of homeownership. Explore Plans.
© 2026 Better Homes and Gardens Real Estate LLC. An Anywhere Real Estate company. All rights reserved. Better Homes and Gardens® Real Estate is a registered trademark owned by Meredith Operations Corporation, licensed to Better Homes and Gardens Real Estate LLC and used with permission. Better Homes and Gardens Real Estate LLC fully supports the principles of the Fair Housing Act and the Equal Opportunity Act. Listing information is deemed reliable but is not guaranteed accurate.
Each office is independently owned and operated.
Any services or products provided by third parties are not provided by, affiliated with or related to Better Homes and Gardens Real Estate LLC, or its affiliated companies.