
4044 Peppertree Drive, Lexington, KY 40513
Local realty services provided by:Better Homes and Gardens Real Estate Fern Leaf Group
4044 Peppertree Drive,Lexington, KY 40513
$725,000
- 5 Beds
- 5 Baths
- - sq. ft.
- Single family
- Sold
Listed by: casey r weesner, vicki weesner
Office: weesner properties, inc.
MLS#:26022911
Source:KY_LBAR
Sorry, we are unable to map this address
Price summary
- Price:$725,000
- Monthly HOA dues:$80
About this home
Priced $25,000 below recent appraisal (July 2026) done by local reputable appraiser! First time on the market since being built in 1995! With over 6,000 total square feet, including approximately 3,960 above grade and 2,300 in the basement, this home has the space and functional floor plan you have been looking for. Step inside the large two-story foyer with hardwood and tile flooring throughout the main level. The front living room also works well as a home office. The family room opens to the kitchen and breakfast area, and the tiled sunroom provides another comfortable place to relax. Outside, the newly constructed deck includes a SunSetter awning for shade when needed. The large first-floor primary suite features two walk-in closets and a renovated bath with a tiled walk-in shower, tub, and dual vanities. The utility room is also conveniently located on the first floor and includes a utility sink. Upstairs are three spacious bedrooms, all with walk-in closets. One bedroom has its own private full bath, another has access to the hall bath, and the third includes a bonus area and connects to a full bath. The basement offers approximately 2,300 square feet with a large open area, wet bar, unfinished storage, and a fifth bedroom with two closets and access to a full bath. Located in Palomar Hills, the neighborhood offers three swimming pools, a clubhouse, tennis and basketball courts, volleyball, a park, and a playground. You are also close to Palomar Centre, Beaumont, shopping, restaurants, grocery stores, Keeneland, Blue Grass Airport, and downtown Lexington. This is a hard-to-find amount of space in one of Lexington's most convenient locations. FYI Carpet was removed from the 2nd floor and basement and was not replaced with new flooring allowing buyer to install what they wish. Buyer can negotiate a floor allowance or if lender requires before closing that can be negotiated in an offer....
Contact an agent
Home facts
- Year built:1995
- Subdivision & Development:Palomar
- Listing ID #:26022911
- Added:47 day(s) ago
- Updated:October 09, 2026 at 06:46 AM
Rooms and interior
- Bedrooms:5
- Total bathrooms:5
- Full bathrooms:4
- Half bathrooms:1
- Rooms Total:18
- Flooring:Hardwood, Tile
- Basement:Yes
- Basement Description:Finished, Full
Heating and cooling
- Cooling:Electric, Zoned
- Heating:Forced Air, Natural Gas, Zoned
- Central air:Yes
Structure and exterior
- Year built:1995
- Construction Materials:Brick Veneer, Vinyl Siding
Schools
- High school:Dunbar
- Middle school:Beaumont
- Elementary school:Rosa Parks
Utilities
- Water:Public
- Sewer:Public Sewer
Finances and disclosures
- Price:$725,000
Features and amenities
- Laundry features:Electric Dryer Hookup, Main Level, Washer Hookup
- Amenities:Ceiling Fan(s), Wet Bar
Parking
- Parking description:Driveway, Garage Door Opener, Garage Faces Rear, Off Street
- Garage:Yes
- Garage spaces:2

New listings near 4044 Peppertree Drive
- New
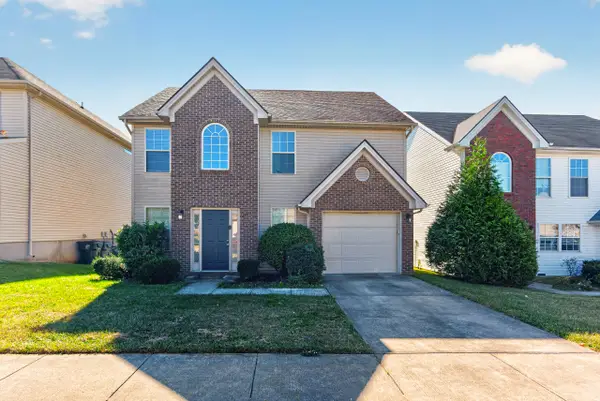 $299,900Active3 beds 3 baths1,570 sq. ft.
2668 Rockaway Place, Lexington, KY 40511
MLS# 26027906Listed by: LIFSTYL REAL ESTATE - New
 $435,000Active3 beds 4 baths2,399 sq. ft.
3836 Merridew Way, Lexington, KY 40514
MLS# 26027913Listed by: UNITED REAL ESTATE BLUEGRASS - Open Sat, 2 to 4pmNew
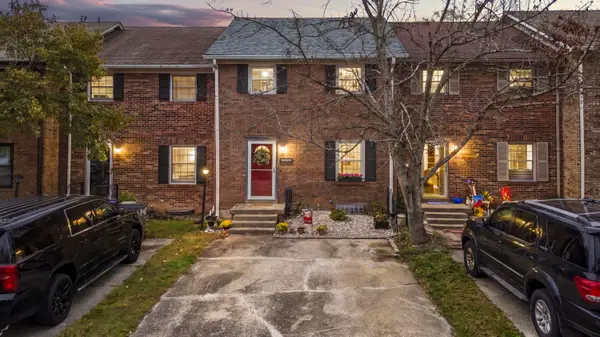 $260,000Active3 beds 3 baths1,525 sq. ft.
3593 Laredo Drive, Lexington, KY 40517
MLS# 26027886Listed by: KENTUCKY LAND AND HOME - New
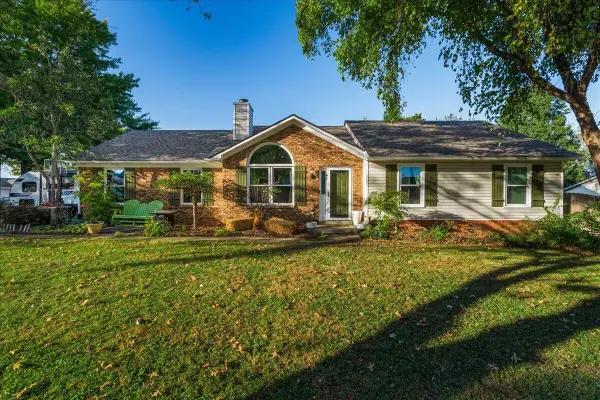 $400,000Active3 beds 2 baths1,730 sq. ft.
4044 Hillside Drive, Lexington, KY 40514
MLS# 26027889Listed by: KELLER WILLIAMS BLUEGRASS REALTY - New
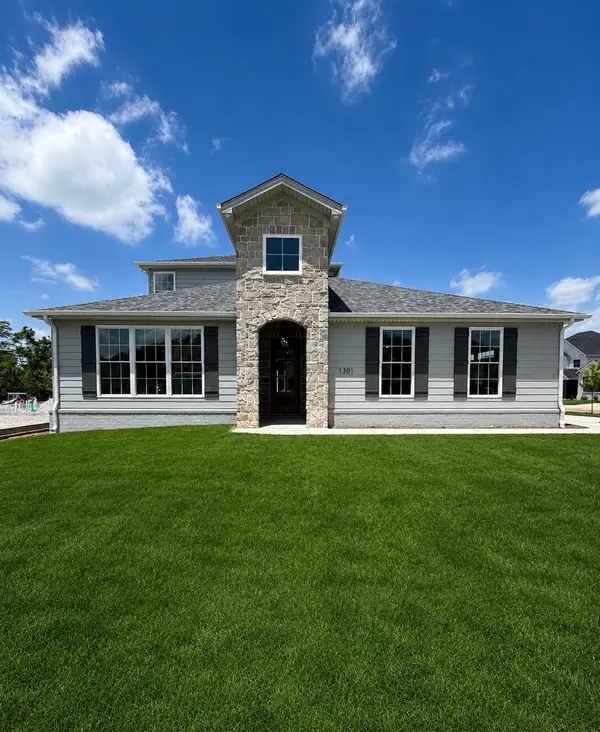 $835,000Active4 beds 3 baths3,184 sq. ft.
4133 Buttermilk Road, Lexington, KY 40509
MLS# 26027894Listed by: NAPIER REALTORS - New
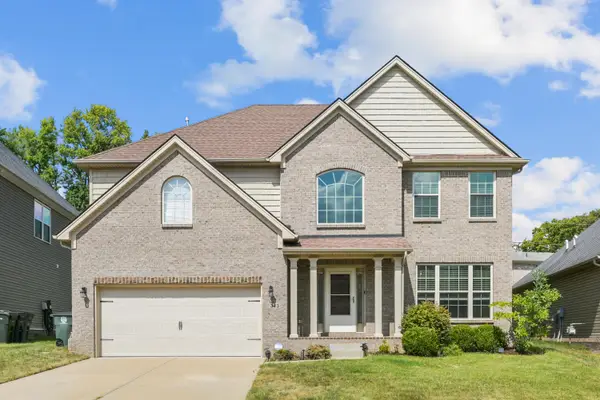 $489,990Active3 beds 3 baths2,736 sq. ft.
343 Manitoba Lane, Lexington, KY 40515
MLS# 26027899Listed by: THE BROKERAGE - New
 $900,000Active4 beds 3 baths3,559 sq. ft.
230 E Bell Court, Lexington, KY 40508
MLS# 26027855Listed by: BLUEGRASS SOTHEBY'S INTERNATIONAL REALTY 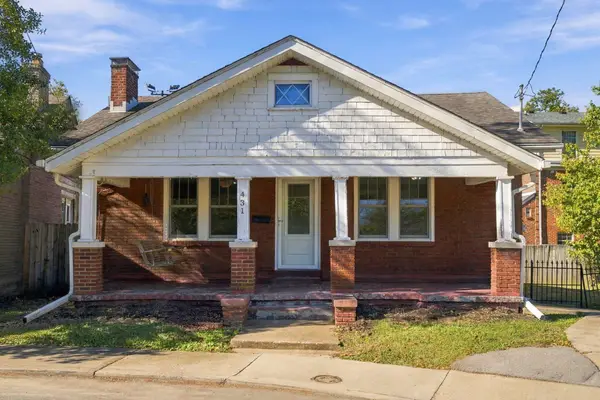 $329,900Pending3 beds 2 baths1,125 sq. ft.
431 Kentucky Court, Lexington, KY 40502
MLS# 26027859Listed by: COLDWELL BANKER MCMAHAN- New
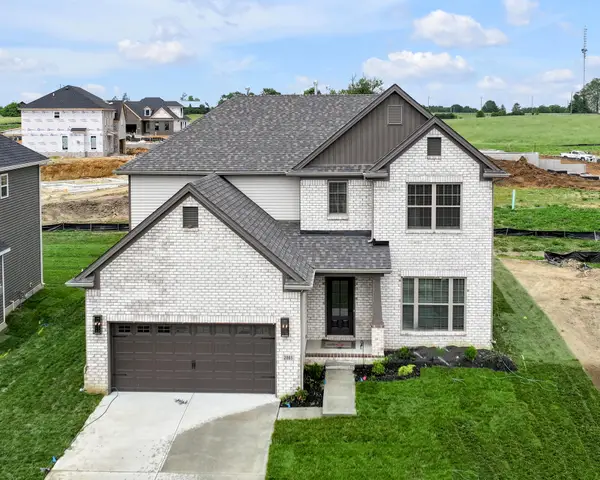 $533,327Active4 beds 3 baths2,711 sq. ft.
2865 Blackford Parkway, Lexington, KY 40509
MLS# 26027840Listed by: CHRISTIES INTERNATIONAL REAL ESTATE BLUEGRASS - Open Sun, 1 to 3pmNew
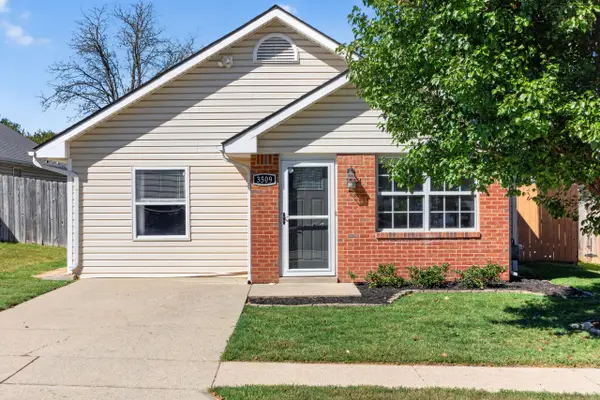 $295,000Active2 beds 2 baths1,408 sq. ft.
3509 Branchwood Place, Lexington, KY 40503
MLS# 26027845Listed by: RE/MAX CREATIVE REALTY


Protect your home and budget from life's surprises with an Assurant Home Warranty, backed by a partner that supports you through every step of homeownership. Explore Plans.
© 2026 Better Homes and Gardens Real Estate LLC. An Anywhere Real Estate company. All rights reserved. Better Homes and Gardens® Real Estate is a registered trademark owned by Meredith Operations Corporation, licensed to Better Homes and Gardens Real Estate LLC and used with permission. Better Homes and Gardens Real Estate LLC fully supports the principles of the Fair Housing Act and the Equal Opportunity Act. Listing information is deemed reliable but is not guaranteed accurate.
Each office is independently owned and operated.
Any services or products provided by third parties are not provided by, affiliated with or related to Better Homes and Gardens Real Estate LLC, or its affiliated companies.