
34 Dogwood Hills, London, KY 40741
Local realty services provided by:Better Homes and Gardens Real Estate Fern Leaf Group
34 Dogwood Hills,London, KY 40741
$259,900
- 2 Beds
- 2 Baths
- 1,775 sq. ft.
- Single family
- Pending
Listed by: alexander gross
Office: united real estate bluegrass
MLS#:26019485
Source:KY_LBAR
Price summary
- Price:$259,900
- Price per sq. ft.:$146.42
About this home
Tucked away on 1.43 wooded acres at the end of the street, this Swiss style chalet is full of custom character: soaring knotty pine cathedral ceilings with exposed beams, a floor to ceiling stone fireplace fitted with an efficient 2025 pellet stove, and a two story great room with a wall of windows framing the forest views. The remodeled kitchen features cream cabinetry, stainless GE Profile and Bosch appliances, a butcher block island and gas range. Two private ensuite bedrooms, each with walk in closets, including a main level primary. Hardwood floors throughout with tile in the baths, foyer and laundry. Metal roof, covered back deck and open front deck with satin black aluminum railings, two car attached garage, and roughly 850 square feet of outdoor deck living. Washer, dryer and pellet stove all convey.
Contact an agent
Home facts
- Year built:1985
- Subdivision & Development:Dogwood Hills
- Listing ID #:26019485
- Added:28 day(s) ago
- Updated:August 20, 2026 at 02:48 AM
Rooms and interior
- Bedrooms:2
- Total bathrooms:2
- Full bathrooms:2
- Rooms Total:7
- Flooring:Ceramic Tile, Hardwood
- Living area:1,775 sq. ft.
Heating and cooling
- Heating:Heat Pump
- Central air:Yes
Structure and exterior
- Year built:1985
- Building area:1,775 sq. ft.
- Lot area:1.43 Acres
- Lot Features:Wooded
- Construction Materials:Wood Siding
Schools
- High school:North Laurel
- Middle school:North Laurel
- Elementary school:Colony
Utilities
- Water:Public
- Sewer:Septic Tank
Finances and disclosures
- Price:$259,900
- Price per sq. ft.:$146.42
Features and amenities
- Laundry features:Main Level
- Amenities:Ceiling Fan(s)
Parking
- Garage:Yes
- Garage spaces:2

New listings near 34 Dogwood Hills
- New
 $129,000Active3 Acres
9999 Keavy Road, London, KY 40744
MLS# 26022562Listed by: CENTURY 21 ADVANTAGE REALTY - New
 $349,900Active4 beds 3 baths2,396 sq. ft.
18 River Bend Drive, London, KY 40744
MLS# 26022508Listed by: CENTURY 21 ADVANTAGE REALTY - New
 $339,000Active5 beds 2 baths2,460 sq. ft.
155 Mcfadden Cemetery Road, London, KY 40744
MLS# 26022461Listed by: CENTURY 21 ADVANTAGE REALTY - New
 $375,000Active3.28 Acres
1600 Fount Hubbard Road, London, KY 40741
MLS# 26022467Listed by: CENTURY 21 ADVANTAGE REALTY - New
 $146,000Active2 beds 1 baths845 sq. ft.
206 Moren Road, London, KY 40741
MLS# 26022288Listed by: CENTURY 21 PINNACLE - New
 $40,000Active0.77 Acres
408 Taylor Bridge Road, London, KY 40744
MLS# 26022286Listed by: HUDDLESTON REAL ESTATE  $185,000Pending2 beds 1 baths1,032 sq. ft.
799 Ward Cemetery Road, London, KY 40744
MLS# 26022265Listed by: SESTER & CO REALTY- New
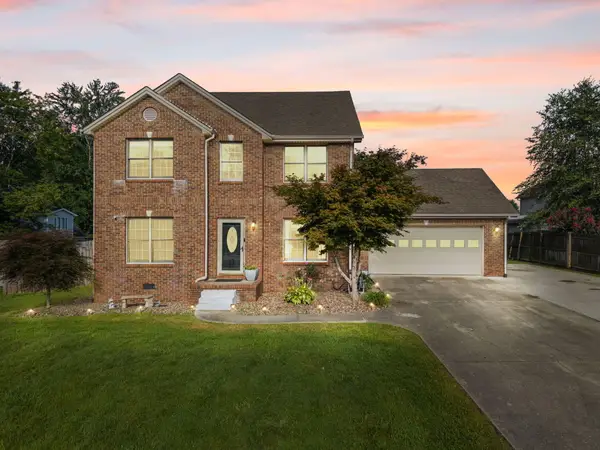 $325,000Active3 beds 3 baths1,800 sq. ft.
321 Huckleberry Lane, London, KY 40744
MLS# 26022160Listed by: NEXTHOME ADVENTURE - New
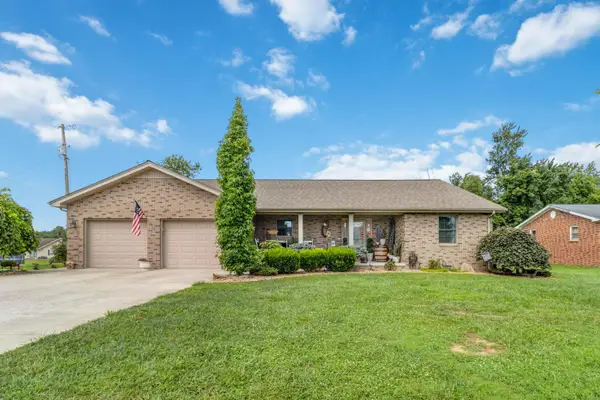 $339,900Active3 beds 3 baths2,046 sq. ft.
92 Avian Lane, London, KY 40744
MLS# 26021772Listed by: CENTURY 21 ADVANTAGE REALTY - New
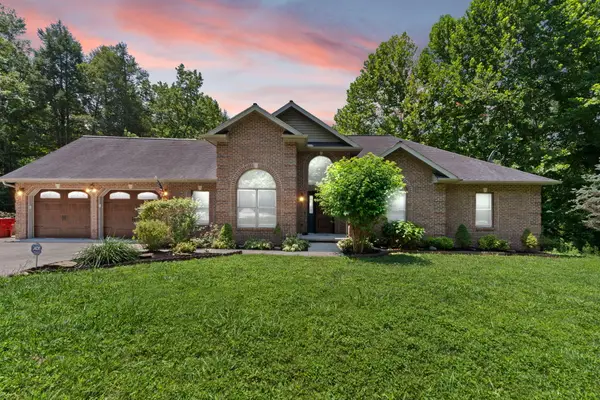 $499,900Active5 beds 3 baths4,610 sq. ft.
485 River Bend Drive, London, KY 40744
MLS# 26021485Listed by: KELLER WILLIAMS LEGACY GROUP


Protect your home and budget from life's surprises with an Assurant Home Warranty, backed by a partner that supports you through every step of homeownership. Explore Plans.
© 2026 Better Homes and Gardens Real Estate LLC. An Anywhere Real Estate company. All rights reserved. Better Homes and Gardens® Real Estate is a registered trademark owned by Meredith Operations Corporation, licensed to Better Homes and Gardens Real Estate LLC and used with permission. Better Homes and Gardens Real Estate LLC fully supports the principles of the Fair Housing Act and the Equal Opportunity Act. Listing information is deemed reliable but is not guaranteed accurate.
Each office is independently owned and operated.
Any services or products provided by third parties are not provided by, affiliated with or related to Better Homes and Gardens Real Estate LLC, or its affiliated companies.