
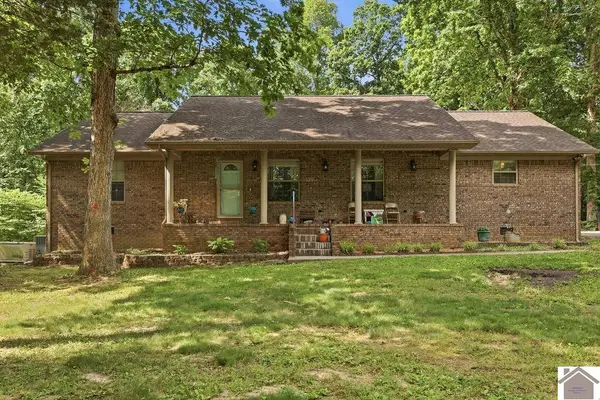
1504 Tabard Drive, Murray, KY 42071
Local realty services provided by:Better Homes and Gardens Real Estate Fern Leaf Group
1504 Tabard Drive,Murray, KY 42071
$329,900
- 4 Beds
- 3 Baths
- 2,760 sq. ft.
- Single family
- Active
Listed by: samantha mckay
Office: the jeter group
MLS#:137167
Source:KY_WKRMLS
Price summary
- Price:$329,900
- Price per sq. ft.:$119.53
About this home
A stunning split-level brick home nestled in the desirable Canterbury subdivision within the Murray City School District. This spacious 2,630 square foot residence offers 4 bedrooms & 3 full baths, thoughtfully spread across multiple levels including a finished basement. Offers a living room, dining & family room with a natural gas fireplace & hardwood floors. The kitchen shines with subway tile, granite countertops and a dual fuel stove, making it a chef's dream! A convenient laundry room features storage cabinets & front-loading washer and dryer on pedestals. The basement offers a bedroom, bath, office & family room. Enjoy the outdoors from the back patio or the rear deck. The attached 2-car garage provides ample covered parking & a mature fig tree adds unique charm to the landscaped yard. This well-maintained home sits on a level lot with with a paved driveway. A whole-house generator — serviced yearly — provides peace of mind year-round. Don't miss this exceptional Canterbury gem!
Contact an agent
Home facts
- Listing ID #:137167
- Added:1 day(s) ago
- Updated:May 25, 2026 at 02:52 PM
Rooms and interior
- Bedrooms:4
- Total bathrooms:3
- Full bathrooms:3
- Flooring:Carpet, Laminate, Tile, Wood
- Dining Description:Formal Dining, Living/Dining
- Bathrooms Description:Separate Shower, Walk-In Closet
- Kitchen Description:Dishwasher, Microwave, Refrigerator, Stove
- Basement Description:Basement, Exterior Entrance, Fully Finished, Interior Entrance, Partial, Walk Out
- Living area:2,760 sq. ft.
Heating and cooling
- Cooling:Central Air
- Heating:Natural Gas
Structure and exterior
- Roof:Dimensional Shingle
- Building area:2,760 sq. ft.
- Lot area:0.42 Acres
- Lot Features:Corner Lot, In City Limits
- Construction Materials:Brick/Siding
- Exterior Features:Concrete Drive, Covered Porch, Deck, Exterior Lights, Level
- Foundation Description:Concrete Block, Crawl Space, Slab
Schools
- High school:Calloway/Murray-VERIFY
- Middle school:Calloway/Murray-VERIFY
- Elementary school:Calloway/Murray-VERIFY
Utilities
- Water:Public
- Sewer:Public/Municipality
Finances and disclosures
- Price:$329,900
- Price per sq. ft.:$119.53
Features and amenities
- Appliances:Microwave, Stove, Washer
- Laundry features:Dryer, Washer, Washer/Dryer Hookup
- Amenities:Attic Storage, Ceiling Fan(s), Circuit Breakers, Concrete Drive, Covered Porch, Deck, Exterior Lights, Garage Door Opener, Screens, Storm Windows, Walk-In Closet, Washer/Dryer Hookup, Wood Frame
Parking
- Parking description:2 Car Garage, Attached
- Garage spaces:2
New listings near 1504 Tabard Drive
- New
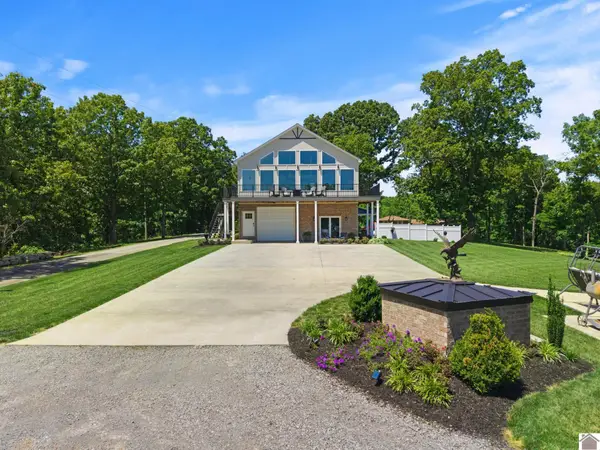 $2,150,000Active3 beds 3 baths2,000 sq. ft.
378 Little Oaks Lane, Murray, KY 42071
MLS# 137174Listed by: KELLER WILLIAMS EXPERIENCE REALTY PADUCAH BRANCH - New
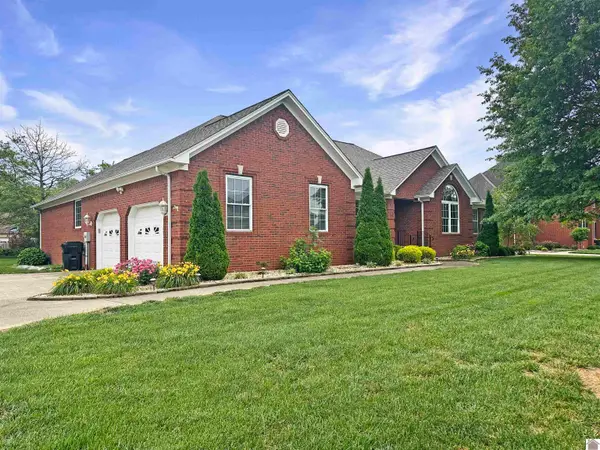 $395,000Active3 beds 2 baths2,374 sq. ft.
110 Birchwood Dr, Murray, KY 42071
MLS# 137170Listed by: MARKETHOUSE REALTY, PLLC - New
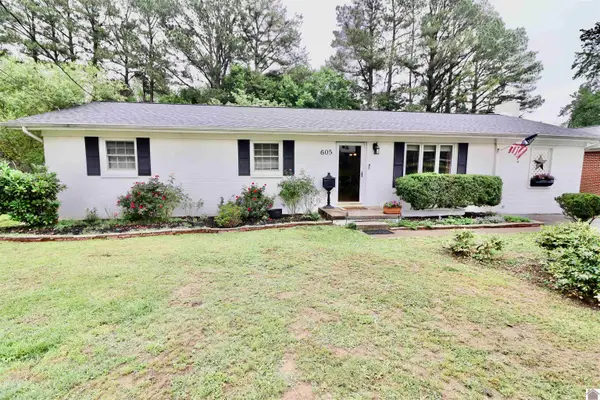 $214,900Active3 beds 1 baths1,620 sq. ft.
605 Meadow Ln, Murray, KY 42071
MLS# 137162Listed by: EXP REALTY, LLC - New
 $282,000Active3 beds 2 baths1,981 sq. ft.
110 N 10th, Murray, KY 42071
MLS# 137155Listed by: KOPPERUD REALTY - New
 $285,000Active2 beds 3 baths2,680 sq. ft.
450 Navigator Drive, Murray, KY 42071
MLS# 137133Listed by: KOPPERUD REALTY - New
 $495,000Active3 beds 2 baths2,176 sq. ft.
7024 Pottertown Road, Murray, KY 42071
MLS# 137126Listed by: KOPPERUD REALTY - New
 $19,900Active0.46 Acres
274 Sunvalley, Murray, KY 42071
MLS# 137121Listed by: EXP REALTY, LLC - New
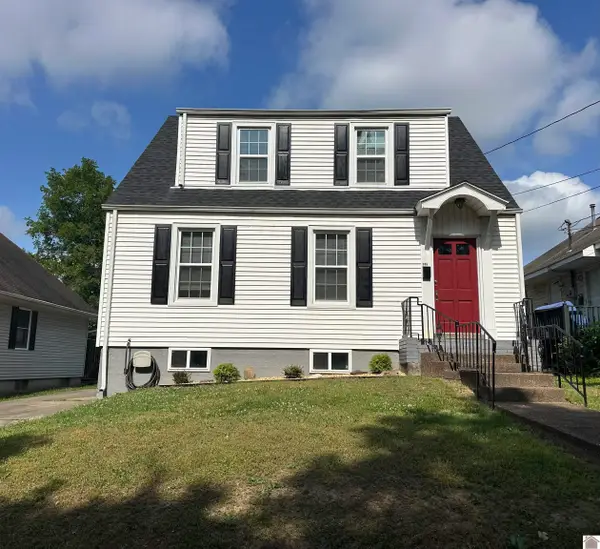 $248,000Active3 beds 3 baths1,640 sq. ft.
306 S 6th St, Murray, KY 42071
MLS# 137096Listed by: MARKETHOUSE REALTY, PLLC - New
 $375,000Active3 beds 2 baths1,879 sq. ft.
303 Hico Road, Murray, KY 42071
MLS# 137118Listed by: KOPPERUD REALTY


Protect your home and budget from life's surprises with an Assurant Home Warranty, backed by a partner that supports you through every step of homeownership. Explore Plans.
© 2026 Better Homes and Gardens Real Estate LLC. An Anywhere Real Estate company. All rights reserved. Better Homes and Gardens® Real Estate is a registered trademark owned by Meredith Operations Corporation, licensed to Better Homes and Gardens Real Estate LLC and used with permission. Better Homes and Gardens Real Estate LLC fully supports the principles of the Fair Housing Act and the Equal Opportunity Act. Listing information is deemed reliable but is not guaranteed accurate.
Each office is independently owned and operated.
Any services or products provided by third parties are not provided by, affiliated with or related to Better Homes and Gardens Real Estate LLC, or its affiliated companies.