
125 Oakmont Drive, Nicholasville, KY 40356
Local realty services provided by:Better Homes and Gardens Real Estate Fern Leaf Group
125 Oakmont Drive,Nicholasville, KY 40356
$259,000
- 3 Beds
- 1 Baths
- 1,215 sq. ft.
- Single family
- Pending
Listed by: kathy m martin
Office: united real estate bluegrass
MLS#:26019787
Source:KY_LBAR
Price summary
- Price:$259,000
- Price per sq. ft.:$213.17
About this home
Motivated sellers, bring offers! Outstanding 3 bedroom,1bathroom all brick home. The 1215 sqft home is spaciously laid out! This home has updates and has been freshly painted throughout, creating an open concept feel and making this the perfect home! The well-appointed kitchen is equipped with all stainless-steel appliances and is spacious enough for the whole family! The back yard offers updates including a patio and two new wooden decks awaiting those afternoon BBQ's while watching the UK games. The home comes with bourbon barrel outdoor lighting and a firepit to roast S'mores! You will be close to Everything: Aldi, Cattleman's Roadhouse, Panera, Chipotle. You will also be only 15 min. from Lexington, 5min. to West Jessamine schools and a 9 min. walk to Lone Oak Pool, Pickleball/Tennis courts, a driving range and Walking Trails!
Contact an agent
Home facts
- Year built:1982
- Subdivision & Development:Lone Oak
- Listing ID #:26019787
- Added:46 day(s) ago
- Updated:September 08, 2026 at 09:48 PM
Rooms and interior
- Bedrooms:3
- Total bathrooms:1
- Full bathrooms:1
- Rooms Total:5
- Flooring:Carpet, Tile
- Basement:Yes
- Basement Description:Crawl Space
- Living area:1,215 sq. ft.
Heating and cooling
- Cooling:Electric, Heat Pump
- Heating:Electric, Heat Pump
Structure and exterior
- Year built:1982
- Building area:1,215 sq. ft.
- Lot area:0.2 Acres
- Construction Materials:Brick Veneer
Schools
- High school:West Jess HS
- Middle school:West Jessamine Middle School
- Elementary school:Rosenwald
Utilities
- Water:Public
- Sewer:Public Sewer
Finances and disclosures
- Price:$259,000
- Price per sq. ft.:$213.17
Features and amenities
- Laundry features:Electric Dryer Hookup, Washer Hookup
- Amenities:Blinds, Ceiling Fan(s), Insulated Windows, Screens
Parking
- Parking description:Driveway

New listings near 125 Oakmont Drive
- New
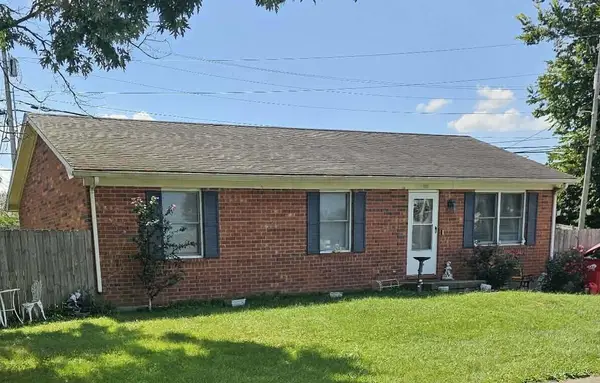 $209,900Active3 beds 1 baths1,080 sq. ft.
916 Hickory Hill Drive, Nicholasville, KY 40356
MLS# 26024008Listed by: THE LOCAL AGENTS - New
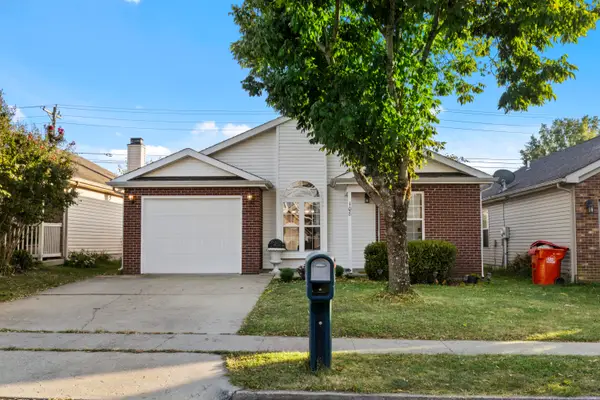 $259,000Active3 beds 2 baths1,197 sq. ft.
108 Olivia Drive, Nicholasville, KY 40356
MLS# 26024685Listed by: NATIONAL REAL ESTATE 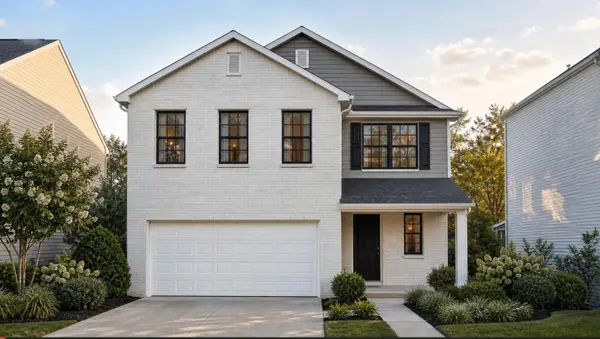 $365,075Pending3 beds 3 baths2,043 sq. ft.
117 Peony Pass, Nicholasville, KY 40356
MLS# 26024620Listed by: CHRISTIES INTERNATIONAL REAL ESTATE BLUEGRASS- Open Sat, 2 to 4pmNew
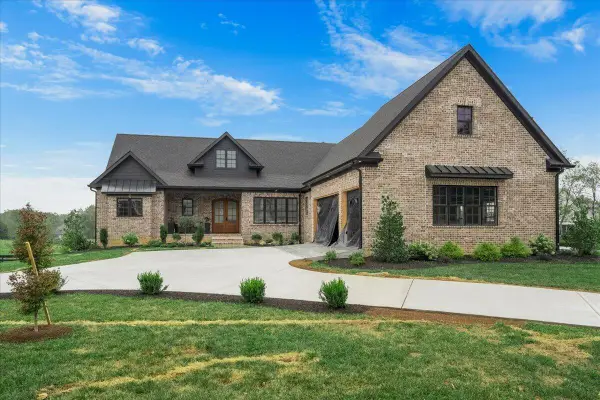 $1,625,000Active5 beds 5 baths5,335 sq. ft.
202 The Backstretch, Nicholasville, KY 40356
MLS# 26024599Listed by: THE BROKERAGE 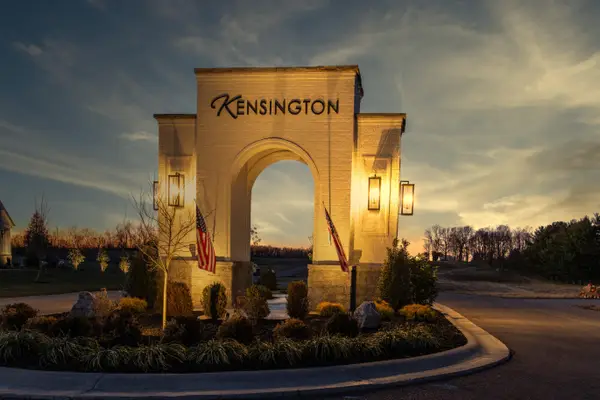 $220,000Pending1 Acres
129 Kensington Place #Lot 8, Nicholasville, KY 40356
MLS# 26024564Listed by: THE BROKERAGE- New
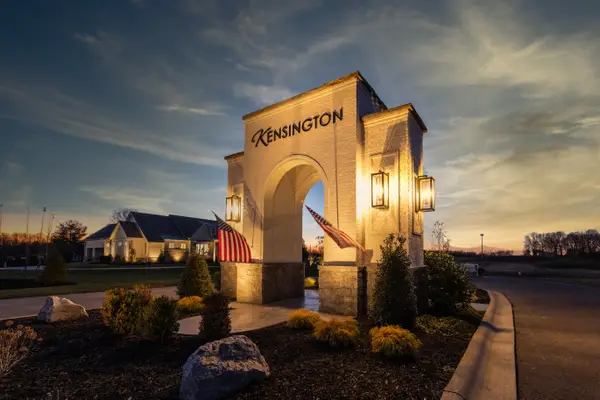 $190,000Active1 Acres
100 Kensington Place #Lot 19, Nicholasville, KY 40356
MLS# 26024565Listed by: THE BROKERAGE - New
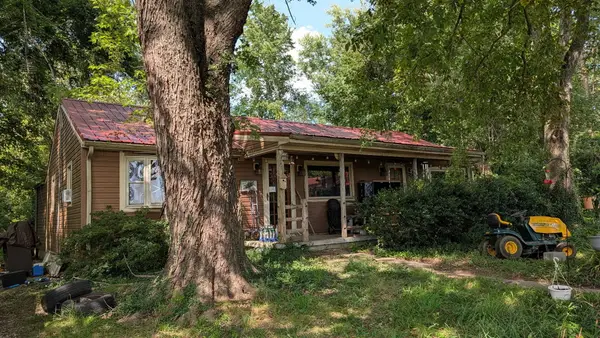 $119,000Active2 beds 1 baths1,128 sq. ft.
1650 Little Hickman Road, Nicholasville, KY 40356
MLS# 26024553Listed by: PLUM TREE REALTY - New
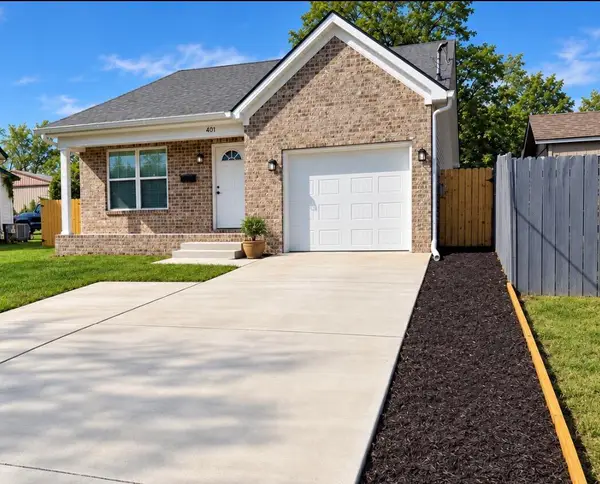 $299,900Active3 beds 2 baths1,241 sq. ft.
401 Broadway Street, Nicholasville, KY 40356
MLS# 26024515Listed by: GUIDE REALTY, INC. 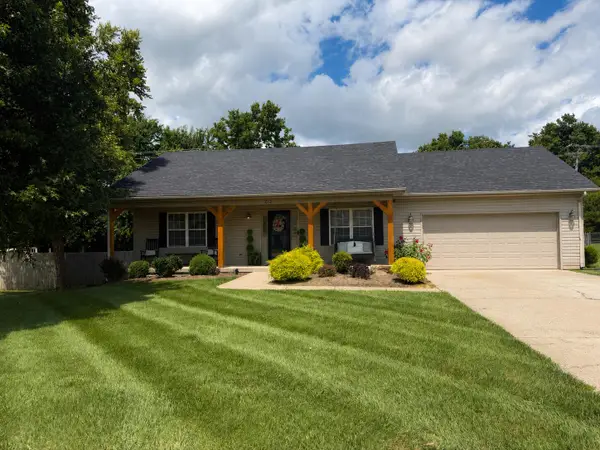 $329,900Pending3 beds 2 baths1,697 sq. ft.
213 Kevin Drive, Nicholasville, KY 40356
MLS# 26024470Listed by: OATTS REAL ESTATE- New
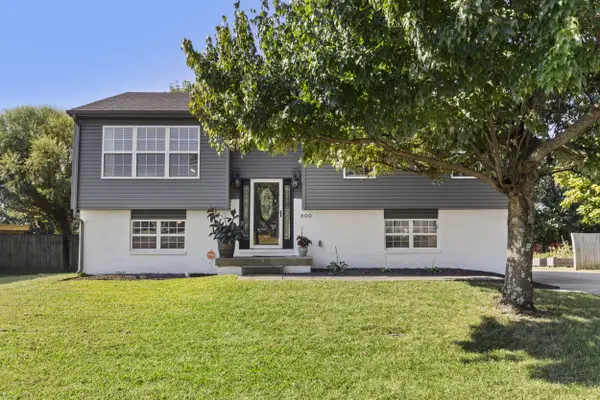 $329,900Active4 beds 2 baths1,934 sq. ft.
800 Pinoak Drive, Nicholasville, KY 40356
MLS# 26024418Listed by: UNITED REAL ESTATE BLUEGRASS


Protect your home and budget from life's surprises with an Assurant Home Warranty, backed by a partner that supports you through every step of homeownership. Explore Plans.
© 2026 Better Homes and Gardens Real Estate LLC. An Anywhere Real Estate company. All rights reserved. Better Homes and Gardens® Real Estate is a registered trademark owned by Meredith Operations Corporation, licensed to Better Homes and Gardens Real Estate LLC and used with permission. Better Homes and Gardens Real Estate LLC fully supports the principles of the Fair Housing Act and the Equal Opportunity Act. Listing information is deemed reliable but is not guaranteed accurate.
Each office is independently owned and operated.
Any services or products provided by third parties are not provided by, affiliated with or related to Better Homes and Gardens Real Estate LLC, or its affiliated companies.