
125 Robert Road, Nicholasville, KY 40356
Local realty services provided by:Better Homes and Gardens Real Estate Fern Leaf Group
125 Robert Road,Nicholasville, KY 40356
$247,500
- 3 Beds
- 2 Baths
- 1,218 sq. ft.
- Single family
- Active
Listed by: lucy houp
Office: southern lifestyle realty
MLS#:26029601
Source:KY_LBAR
Price summary
- Price:$247,500
- Price per sq. ft.:$203.2
About this home
Move-in ready! This inviting 3-bedroom, 2-bath home features an open floor plan with vaulted ceilings with updates throughout, including the kitchen, bathrooms, and flooring. Enjoy a comfortable, functional layout that blends modern touches with everyday living. Step outside to the fenced backyard, perfect for pets, outdoor activities, or relaxing in your own private space. The expanded back patio offers plenty of room for entertaining, summer cookouts, or unwinding outdoors. Major updates include roof, HVAC system (with UV lighting), and water heater—all less than five years old! Whether you're a first-time homebuyer or looking to downsize, this home is a fantastic opportunity. Schedule your showing today!
Contact an agent
Home facts
- Year built:1989
- Subdivision & Development:Orchard
- Listing ID #:26029601
- Added:1 day(s) ago
- Updated:October 30, 2026 at 04:42 PM
Rooms and interior
- Bedrooms:3
- Total bathrooms:2
- Full bathrooms:2
- Rooms Total:8
- Flooring:Laminate, Tile
- Basement:Yes
- Basement Description:Crawl Space
- Living area:1,218 sq. ft.
Heating and cooling
- Cooling:Electric
- Heating:Forced Air, Natural Gas
Structure and exterior
- Year built:1989
- Building area:1,218 sq. ft.
- Lot area:0.18 Acres
- Construction Materials:Brick Veneer
Schools
- High school:East Jess HS
- Middle school:East Jessamine Middle School
- Elementary school:Red Oak
Utilities
- Water:Public
- Sewer:Public Sewer
Finances and disclosures
- Price:$247,500
- Price per sq. ft.:$203.2
Features and amenities
- Laundry features:Electric Dryer Hookup, Main Level, Washer Hookup
- Amenities:Blinds, Ceiling Fan(s), Insulated Windows
Parking
- Parking description:Driveway

New listings near 125 Robert Road
- New
 $374,500Active4 beds 3 baths2,274 sq. ft.
2045 Sugar Creek Pike, Nicholasville, KY 40356
MLS# 26029977Listed by: RE/MAX ELITE LEXINGTON - New
 $324,500Active3 beds 2 baths1,714 sq. ft.
113 Preston Place, Nicholasville, KY 40356
MLS# 26029979Listed by: RECTOR HAYDEN REALTORS - New
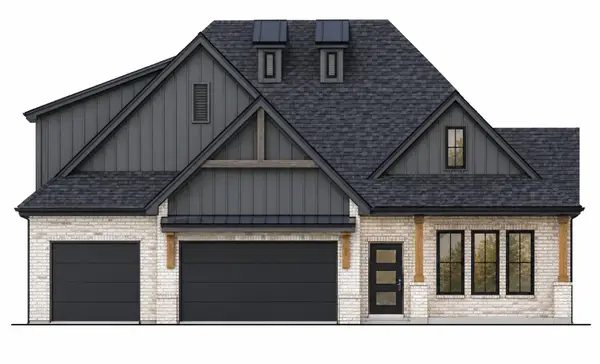 $642,000Active4 beds 3 baths2,565 sq. ft.
241 Madison Avenue, Nicholasville, KY 40356
MLS# 26029969Listed by: RE/MAX ELITE REALTY DANVILLE - New
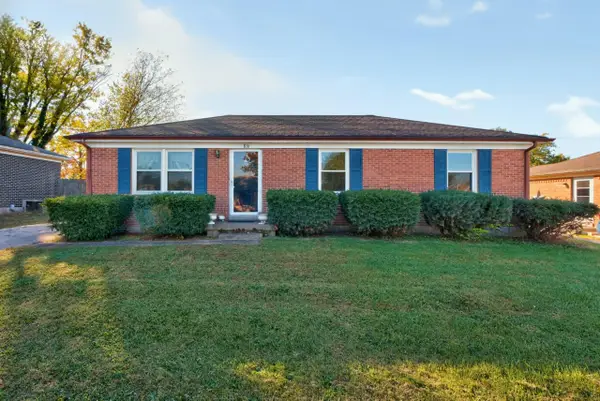 $205,000Active3 beds 1 baths1,125 sq. ft.
816 Hickory Hill Drive, Nicholasville, KY 40356
MLS# 26029920Listed by: WAIZENHOFER REAL ESTATE - New
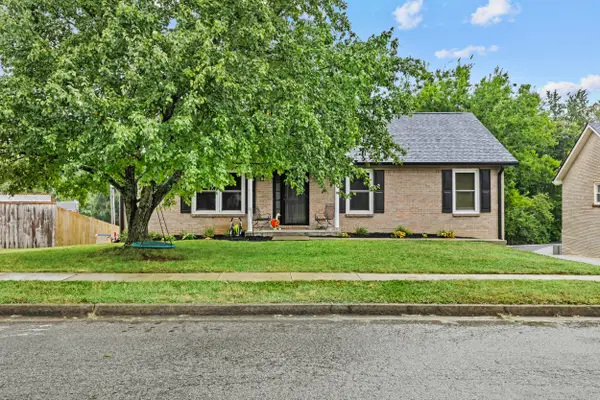 $359,900Active3 beds 3 baths3,037 sq. ft.
105 Orange Blossom Drive, Nicholasville, KY 40356
MLS# 26029898Listed by: LIFSTYL REAL ESTATE - New
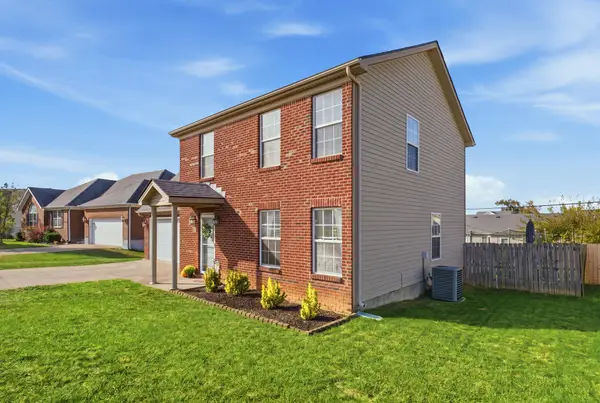 $312,900Active4 beds 3 baths1,890 sq. ft.
117 Mcpeek Place, Nicholasville, KY 40356
MLS# 26029843Listed by: ERA SELECT REAL ESTATE - New
 $895,000Active4 beds 4 baths4,140 sq. ft.
136 Paddock Drive, Nicholasville, KY 40356
MLS# 26029815Listed by: DANNY AYRES REALTY & AUCTION - New
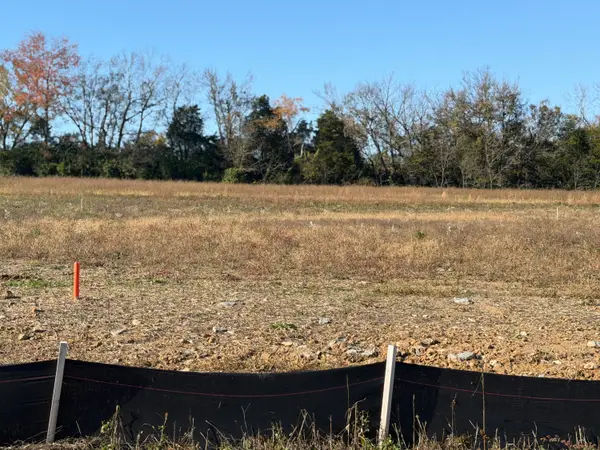 $78,000Active0.18 Acres
116 Harpring Knoll, Nicholasville, KY 40356
MLS# 26029807Listed by: KELLER WILLIAMS LEGACY GROUP - New
 $83,000Active0.2 Acres
133 Harpring Knoll, Nicholasville, KY 40356
MLS# 26029800Listed by: KELLER WILLIAMS LEGACY GROUP


Protect your home and budget from life's surprises with an Assurant Home Warranty, backed by a partner that supports you through every step of homeownership. Explore Plans.
© 2026 Better Homes and Gardens Real Estate LLC. An Anywhere Real Estate company. All rights reserved. Better Homes and Gardens® Real Estate is a registered trademark owned by Meredith Operations Corporation, licensed to Better Homes and Gardens Real Estate LLC and used with permission. Better Homes and Gardens Real Estate LLC fully supports the principles of the Fair Housing Act and the Equal Opportunity Act. Listing information is deemed reliable but is not guaranteed accurate.
Each office is independently owned and operated.
Any services or products provided by third parties are not provided by, affiliated with or related to Better Homes and Gardens Real Estate LLC, or its affiliated companies.