
2045 Sugar Creek Pike, Nicholasville, KY 40356
Local realty services provided by:Better Homes and Gardens Real Estate Fern Leaf Group
2045 Sugar Creek Pike,Nicholasville, KY 40356
$374,500
- 4 Beds
- 3 Baths
- 2,274 sq. ft.
- Single family
- Active
Listed by: lacy s hatton
Office: re/max elite lexington
MLS#:26029977
Source:KY_LBAR
Price summary
- Price:$374,500
- Price per sq. ft.:$164.69
About this home
The charm of a countryside cabin, with the convenience of everyday living just minutes away. Nestled on 1.9 acres, this unique three-level home offers a peaceful creekside setting less than 10 minutes from the nearest grocery store. With distinctive architecture, abundant natural light, multiple outdoor living spaces, and surprises around nearly every corner, this is anything but your ordinary property! The home's thoughtfully arranged layout features three bedrooms and two full bathrooms on the first level, while the second floor serves as the heart of the home. Here, a spacious living room with a wood-burning fireplace flows into the adjoining dining area and kitchen. Open shelving, warm cabin-inspired character, and an abundance of windows create an inviting atmosphere that brings the surrounding landscape into nearly every room. Outdoor living is truly something special here! On one side of the second level, a beautiful, newly constructed screened porch with tile flooring provides a generous indoor/outdoor space for relaxing and entertaining. While on the opposite side, a fully finished, window-lined enclosed porch overlooks the creek, offering another inviting space to enjoy the scenery year-round. Doors on either side of that space lead to elevated decks with balcony-style walkways, including one that wraps around toward the backyard fire pit area. Another convenient exterior storage room just off the kitchen adds even more functionality. Upstairs, the third level offers a versatile bonus bedroom currently used as a home office (no closet in this room). Whether you envision a creative studio, reading retreat, guest quarters, or additional flex room, this unique space offers endless possibilities, complete with its own sliding door to a private balcony overlooking the creek. And just when you think you've seen it all, there's one more surprise! The spacious first-floor utility room offers laundry facilities and generous storage, but tucked behind what appears to be an ordinary canning shelf is a hidden door leading to additional cellar space! Secret room for the win!! This unexpected bonus area provides substantial storage and a tucked in hideaway during inclement weather. Outside, a retaining wall constructed in 2022 enhances the front approach, while attractive wire-and-wood fencing encloses the front yard without obstructing views of the home. The gated entrance, generous driveway, creekside surroundings, and nearly two acres of land complete this distinctive property. If you've been dreaming of a cabin-inspired home with room to breathe, scenic views, inviting outdoor spaces, six miles from the local vineyard, and the convenience of nearby amenities, this Sugar Creek retreat offers a rare opportunity to enjoy them all!...
Contact an agent
Home facts
- Year built:1979
- Subdivision & Development:Rural
- Listing ID #:26029977
- Added:1 day(s) ago
- Updated:October 30, 2026 at 04:42 PM
Rooms and interior
- Bedrooms:4
- Total bathrooms:3
- Full bathrooms:2
- Half bathrooms:1
- Rooms Total:13
- Flooring:Carpet, Laminate, Tile
- Basement:Yes
- Basement Description:Crawl Space
- Living area:2,274 sq. ft.
Heating and cooling
- Cooling:Electric
- Heating:Electric
Structure and exterior
- Year built:1979
- Building area:2,274 sq. ft.
- Lot area:1.9 Acres
- Lot Features:Secluded, Wooded
- Construction Materials:Stone, Wood Siding
Schools
- High school:East Jess HS
- Middle school:East Jessamine Middle School
- Elementary school:Warner
Utilities
- Water:Public
- Sewer:Septic Tank
Finances and disclosures
- Price:$374,500
- Price per sq. ft.:$164.69
Features and amenities
- Laundry features:Electric Dryer Hookup, Washer Hookup
- Amenities:Ceiling Fan(s)
Parking
- Parking description:Driveway

New listings near 2045 Sugar Creek Pike
- New
 $247,500Active3 beds 2 baths1,218 sq. ft.
125 Robert Road, Nicholasville, KY 40356
MLS# 26029601Listed by: SOUTHERN LIFESTYLE REALTY - New
 $324,500Active3 beds 2 baths1,714 sq. ft.
113 Preston Place, Nicholasville, KY 40356
MLS# 26029979Listed by: RECTOR HAYDEN REALTORS - New
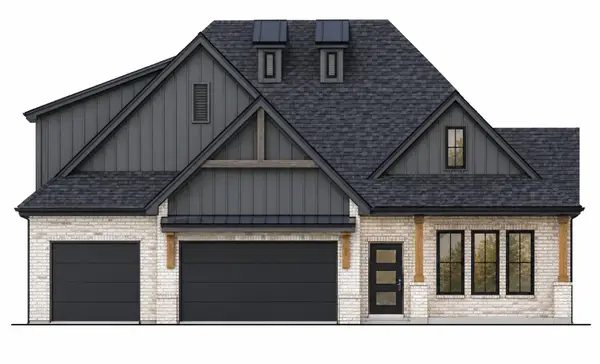 $642,000Active4 beds 3 baths2,565 sq. ft.
241 Madison Avenue, Nicholasville, KY 40356
MLS# 26029969Listed by: RE/MAX ELITE REALTY DANVILLE - New
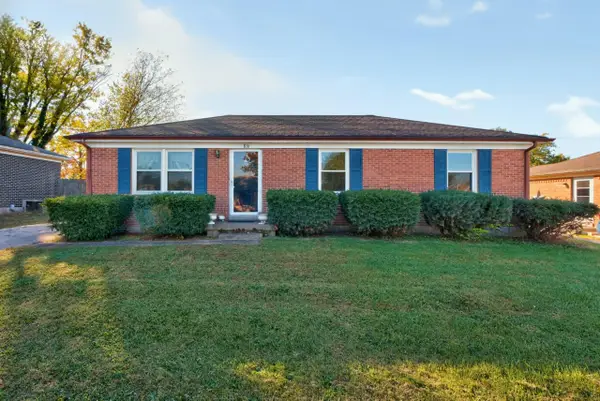 $205,000Active3 beds 1 baths1,125 sq. ft.
816 Hickory Hill Drive, Nicholasville, KY 40356
MLS# 26029920Listed by: WAIZENHOFER REAL ESTATE - New
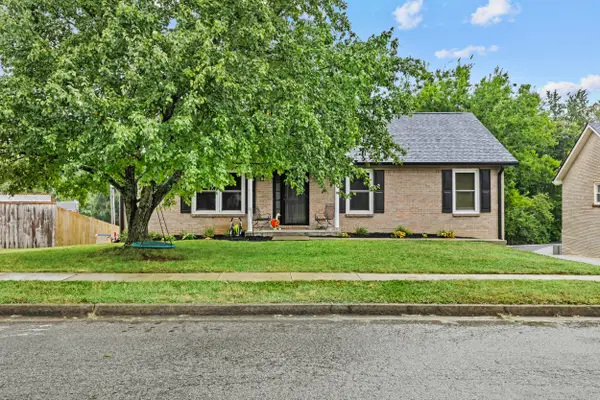 $359,900Active3 beds 3 baths3,037 sq. ft.
105 Orange Blossom Drive, Nicholasville, KY 40356
MLS# 26029898Listed by: LIFSTYL REAL ESTATE - New
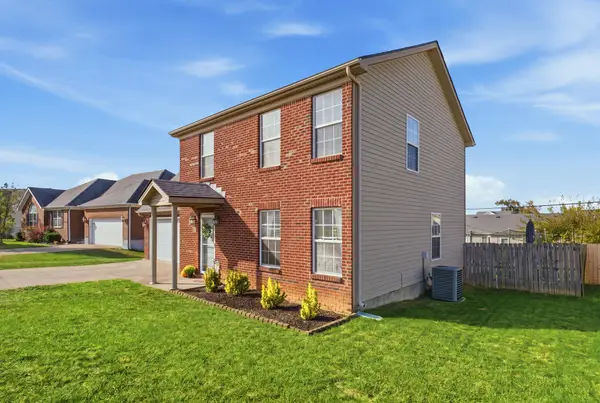 $312,900Active4 beds 3 baths1,890 sq. ft.
117 Mcpeek Place, Nicholasville, KY 40356
MLS# 26029843Listed by: ERA SELECT REAL ESTATE - New
 $895,000Active4 beds 4 baths4,140 sq. ft.
136 Paddock Drive, Nicholasville, KY 40356
MLS# 26029815Listed by: DANNY AYRES REALTY & AUCTION - New
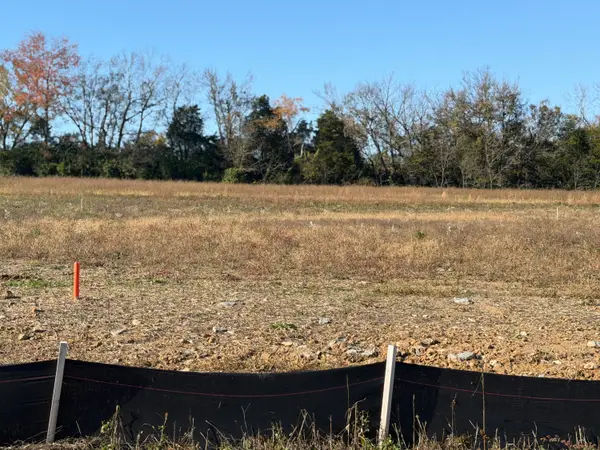 $78,000Active0.18 Acres
116 Harpring Knoll, Nicholasville, KY 40356
MLS# 26029807Listed by: KELLER WILLIAMS LEGACY GROUP - New
 $83,000Active0.2 Acres
133 Harpring Knoll, Nicholasville, KY 40356
MLS# 26029800Listed by: KELLER WILLIAMS LEGACY GROUP


Protect your home and budget from life's surprises with an Assurant Home Warranty, backed by a partner that supports you through every step of homeownership. Explore Plans.
© 2026 Better Homes and Gardens Real Estate LLC. An Anywhere Real Estate company. All rights reserved. Better Homes and Gardens® Real Estate is a registered trademark owned by Meredith Operations Corporation, licensed to Better Homes and Gardens Real Estate LLC and used with permission. Better Homes and Gardens Real Estate LLC fully supports the principles of the Fair Housing Act and the Equal Opportunity Act. Listing information is deemed reliable but is not guaranteed accurate.
Each office is independently owned and operated.
Any services or products provided by third parties are not provided by, affiliated with or related to Better Homes and Gardens Real Estate LLC, or its affiliated companies.